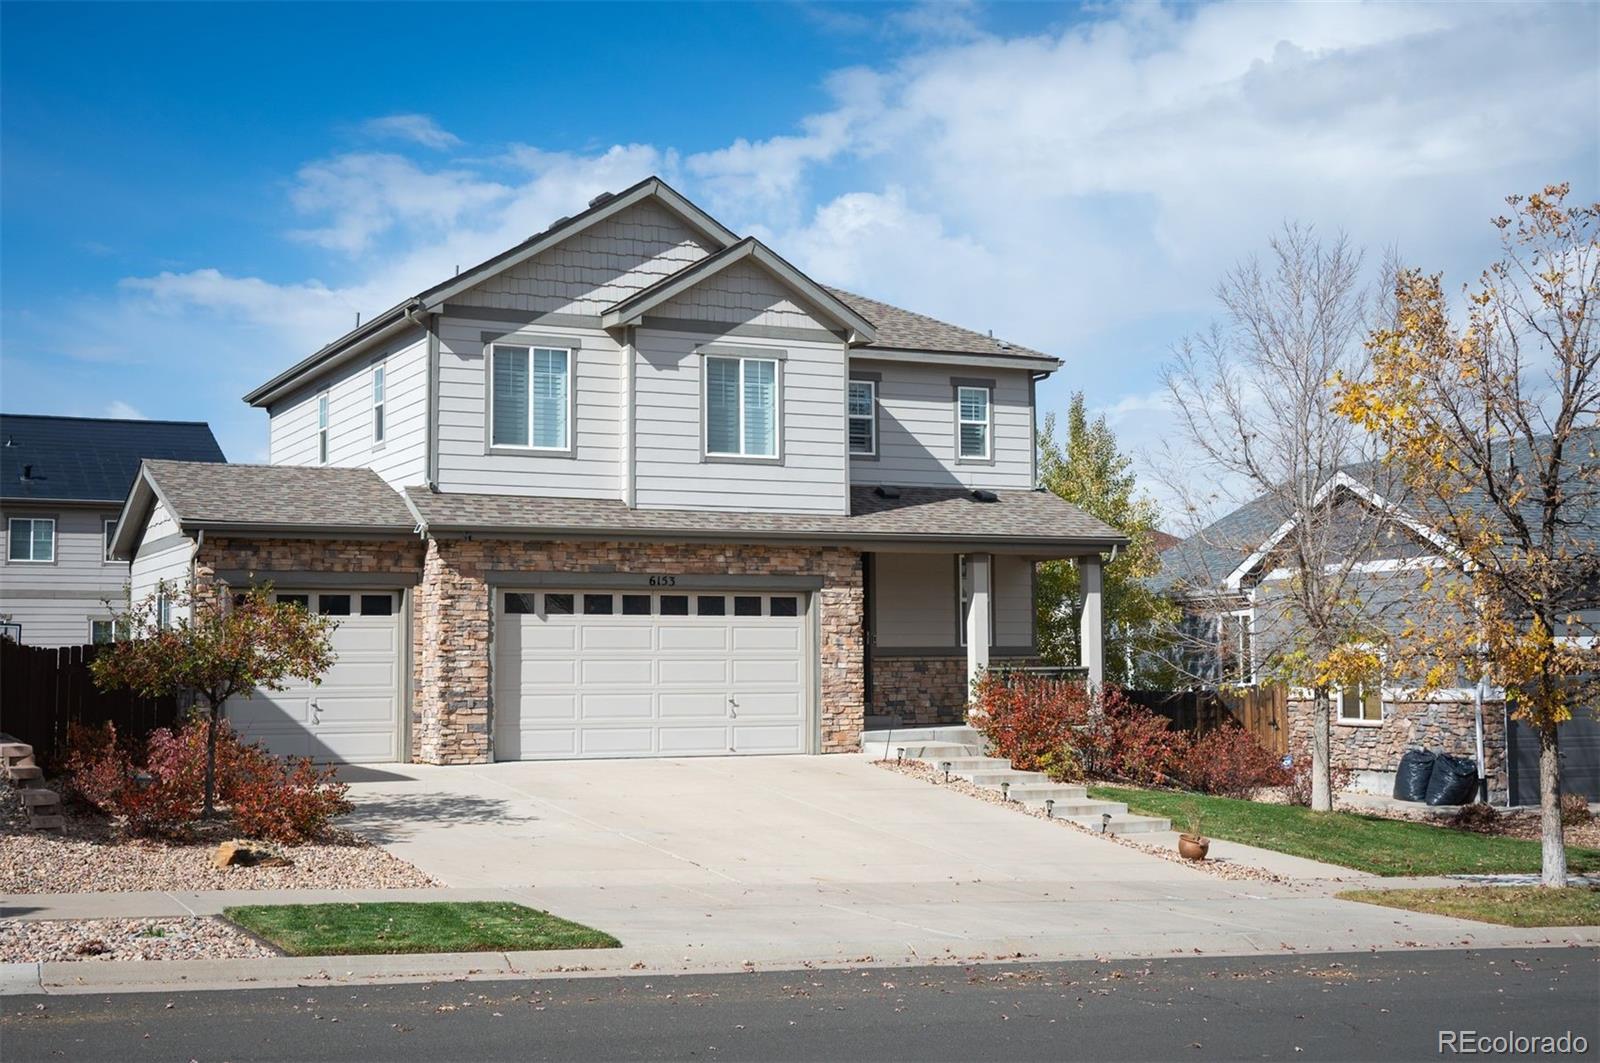
6153 S Jackson Gap Court
SEE ALL PHOTOS
6153 S Jackson Gap Court
Sold

6153 S Jackson Gap Court

6153 S Jackson Gap Court, Aurora, CO 80016

$650,000
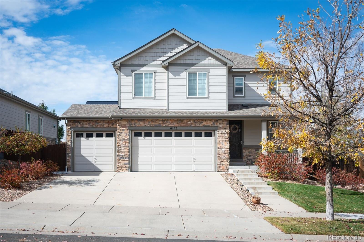
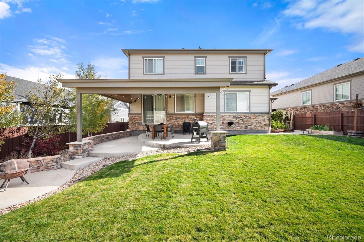
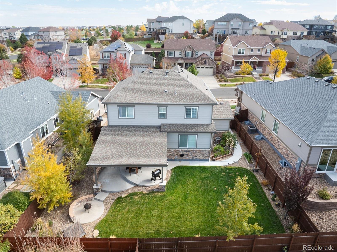
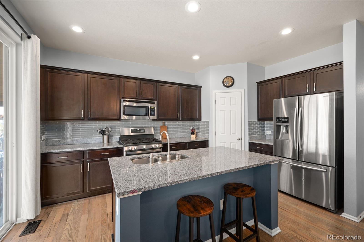
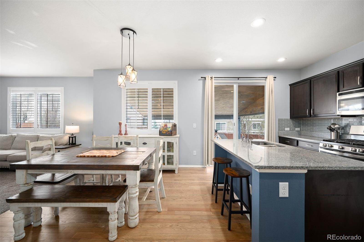
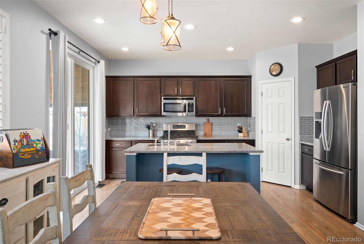
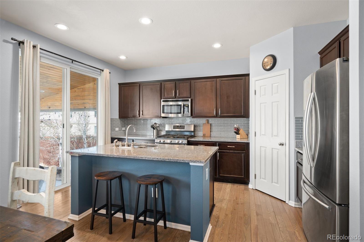
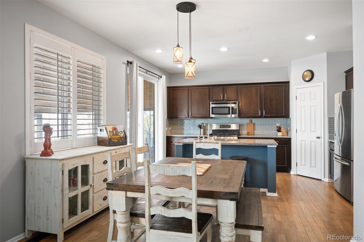
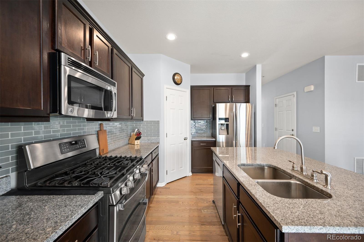
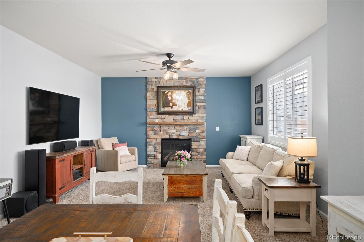
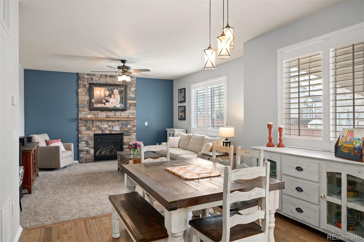
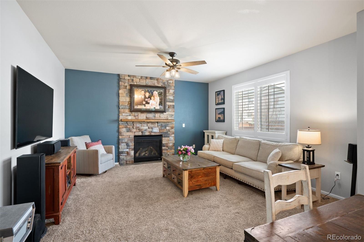
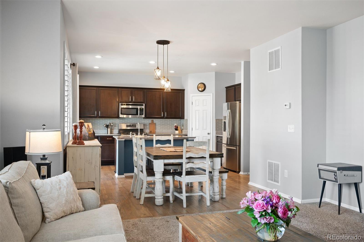
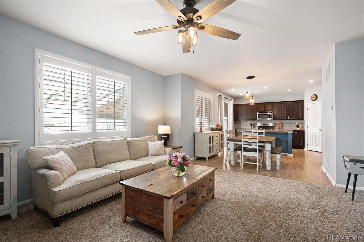
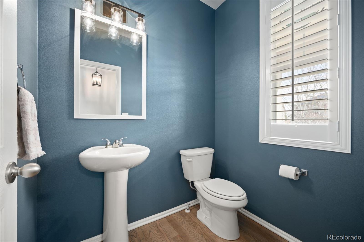
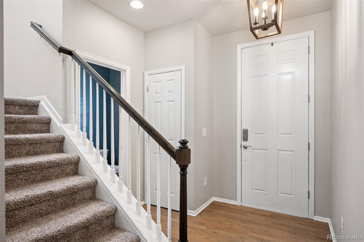
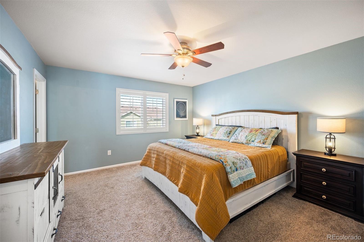
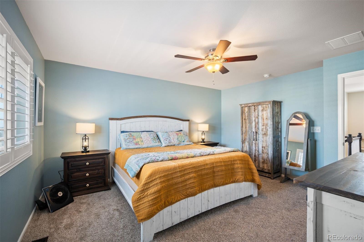
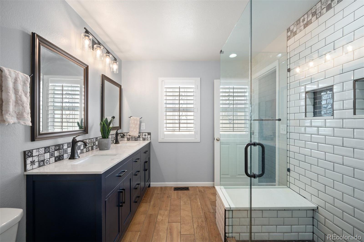
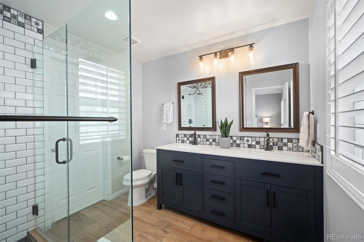
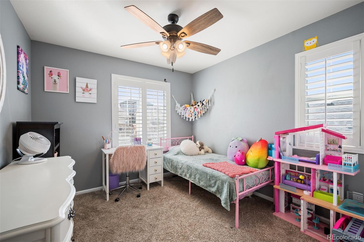
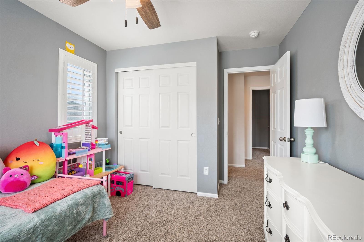
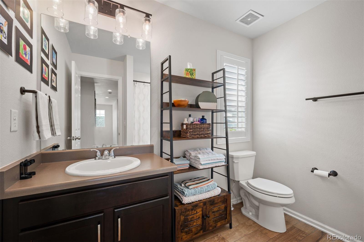
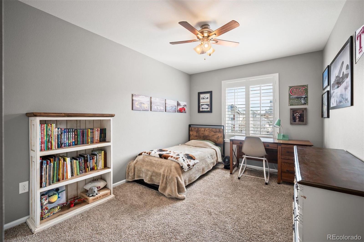
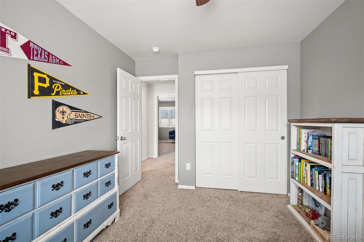
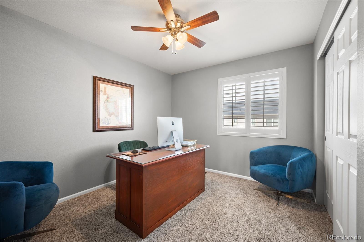
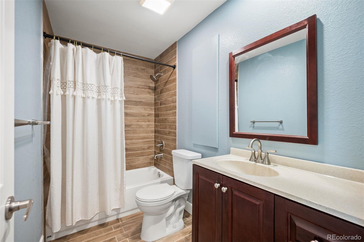
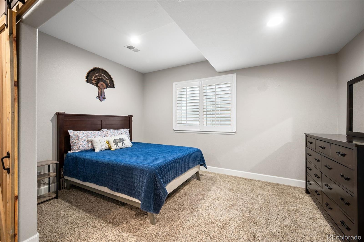
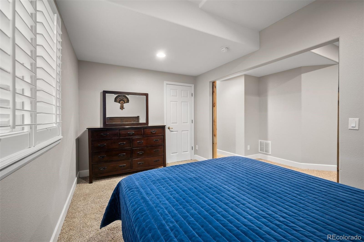
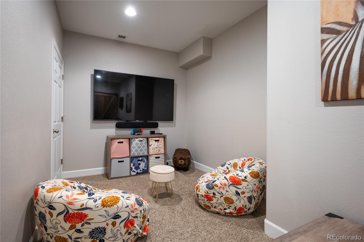
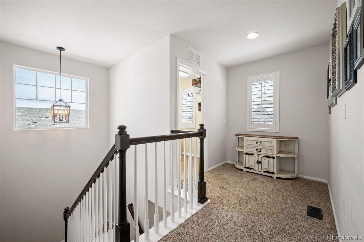
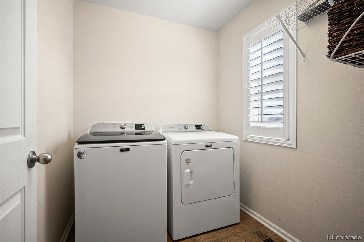
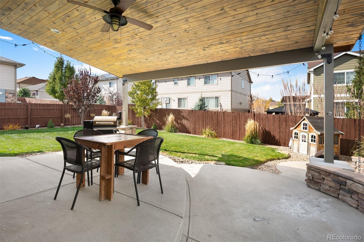
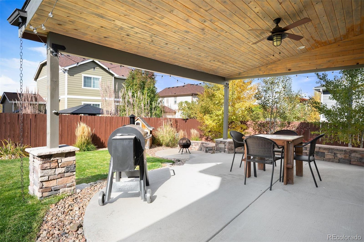
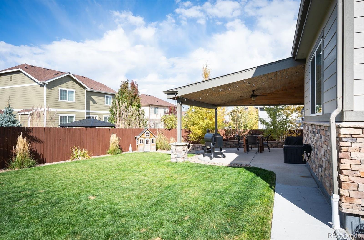
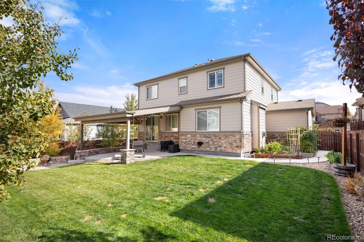
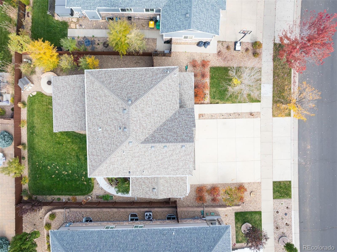
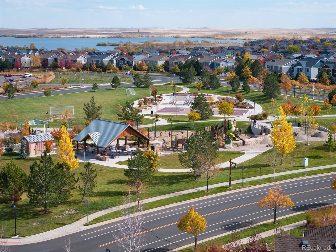
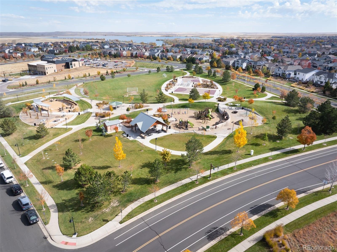
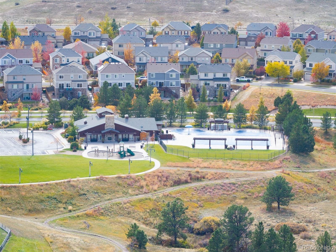
Beautiful and meticulously maintained 5-bedroom, 4-bathroom home in the sought-after Wheatlands neighborhood! Great layout with 4 bedrooms, 2 bathrooms and the laundry room upstairs, plus an additional bedroom and bathroom in the finished basement. While everyone has room to spread out, the main floor keeps everyone connected with an open concept kitchen, dining and living room. Perhaps the highlight of the home, the living space continues outside to the gorgeous covered extended patio and landscaped yard. Plenty of storage for your Colorado outdoor gear in the attached 3-car garage. Forget the "to-do" list, significant updates in this home include: new flooring throughout (including refinished hardwood floors on the main level and new carpet upstairs), a new hot water heater, new control board on the furnace, stonework around the fireplace, new caissons on the back patio, plantation shutters, updated light fixtures, and improved sidewalk and drainage around the south side of the home. Life in Wheatlands is about more than just a house--your low $75/month due includes a free Y-Premium Household membership at the Aurora YMCA at Wheatlands, and covers your trash, recycling, community activities, and neighborhood pool access! This home offers just the right amount of space in the areas you really need it, all in a fantastic neighborhood!

5
beds

4
baths

2,679 Sq.Ft. LIVING AREA

6,774 Sq.Ft. lot

Features & Amenities

Interior

  • total bedrooms5
  • Total bathrooms4
  • full bathrooms2
  • three quarter bathroom1
  • half bathroom1
  • Fireplace Living Room
  • APPLIANCES Dishwasher, Disposal, Dryer, Microwave, Oven, Refrigerator, Washer
  • other interior Features Ceiling Fan(s), Granite Counters, High Speed Internet, Kitchen Island, Open Floorplan, Pantry, Primary Suite, Smoke Free, Walk-In Closet(s)

Area & Lot

  • Status Sold
  • Date Sold July 17, 2026
  • Living Area2,679 Sq.Ft.
  • Total Area2,679 Sq.Ft.
  • Lot Area6,774 Sq.Ft.
  • MLS® ID8884968
  • TypeResidential
  • YEAR BUILT2014
  • Architecture StylesTraditional
  • View DescriptionMountain(s), Plains
  • Elementary SchoolPine Ridge
  • Middle SchoolInfinity
  • High SchoolCherokee Trail
  • School DistrictCherry Creek 5

Exterior

  • STORIES2
  • Garage Space3.0
  • water SourcePublic
  • utilitiesCable Available, Electricity Connected, Internet Access (Wired), Natural Gas Connected, Phone Available
  • roofComposition
  • lot featuresLandscaped, Master Planned, Sprinklers In Front, Sprinklers In Rear
  • HEAT TYPEForced Air
  • AIR CONDITIONINGCentral Air
  • sewerPublic Sewer
  • HOA AmenitiesFitness Center, Park, Playground, Pool, Trail(s)
  • security FeaturesCarbon Monoxide Detector(s), Smoke Detector(s)
  • other exterior FeaturesLighting, Private Yard

Financial

  • Sales Price$650,000
  • Real Estate Tax $6,617/yr
  • HOA $75/mo
View Virtual Tour

Work With Nancy

She prides herself on providing clients with the most precise and up-to-date feedback on the state of the market, trends, and comparable sales and property values, and a realistic outlook on what they can expect to achieve in today's market.

Follow Nancy on Instagram