66 Fairway Lane
66 Fairway Lane
66 Fairway Lane
66 Fairway Lane
66 Fairway Lane
66 Fairway Lane
66 Fairway Lane
66 Fairway Lane
66 Fairway Lane
66 Fairway Lane
66 Fairway Lane
66 Fairway Lane
66 Fairway Lane
66 Fairway Lane
66 Fairway Lane
66 Fairway Lane
66 Fairway Lane
66 Fairway Lane
66 Fairway Lane
66 Fairway Lane
66 Fairway Lane
66 Fairway Lane
66 Fairway Lane
66 Fairway Lane
66 Fairway Lane
66 Fairway Lane
66 Fairway Lane
66 Fairway Lane
66 Fairway Lane
66 Fairway Lane
66 Fairway Lane
66 Fairway Lane
66 Fairway Lane
66 Fairway Lane
66 Fairway Lane
66 Fairway Lane
66 Fairway Lane
66 Fairway Lane
66 Fairway Lane
66 Fairway Lane
66 Fairway Lane
66 Fairway Lane
66 Fairway Lane
66 Fairway Lane
66 Fairway Lane
66 Fairway Lane
66 Fairway Lane
66 Fairway Lane
66 Fairway Lane
66 Fairway Lane
SEE ALL PHOTOS
66 Fairway Lane
66 Fairway Lane
66 Fairway Lane
66 Fairway Lane
66 Fairway Lane
66 Fairway Lane
66 Fairway Lane
66 Fairway Lane
66 Fairway Lane
66 Fairway Lane
66 Fairway Lane
66 Fairway Lane
66 Fairway Lane
66 Fairway Lane
66 Fairway Lane
66 Fairway Lane
66 Fairway Lane
66 Fairway Lane
66 Fairway Lane
66 Fairway Lane
66 Fairway Lane
66 Fairway Lane
66 Fairway Lane
66 Fairway Lane
66 Fairway Lane
66 Fairway Lane
66 Fairway Lane
66 Fairway Lane
66 Fairway Lane
66 Fairway Lane
66 Fairway Lane
66 Fairway Lane
66 Fairway Lane
66 Fairway Lane
66 Fairway Lane
66 Fairway Lane
66 Fairway Lane
66 Fairway Lane
66 Fairway Lane
66 Fairway Lane
66 Fairway Lane
66 Fairway Lane
66 Fairway Lane
66 Fairway Lane
66 Fairway Lane
66 Fairway Lane
66 Fairway Lane
66 Fairway Lane
66 Fairway Lane
66 Fairway Lane
Sold

66 Fairway Lane

66 Fairway Lane, Columbine Valley, CO 80123

$2,393,000
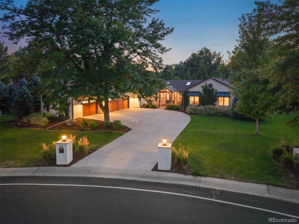
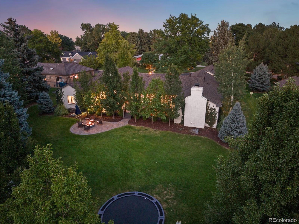
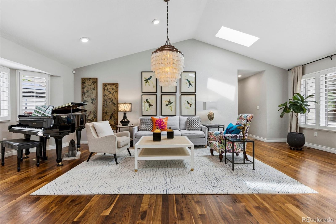
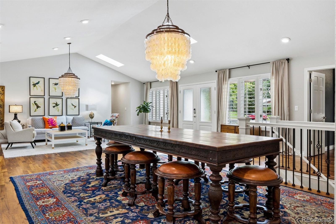
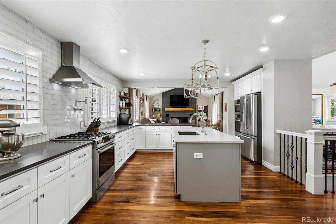
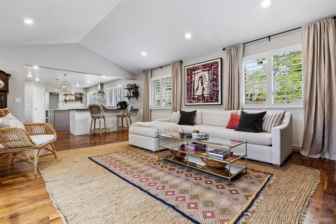
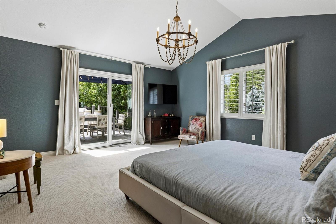
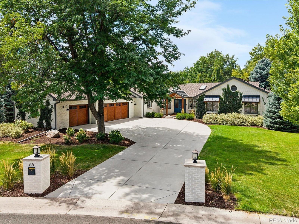
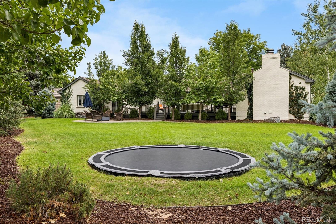
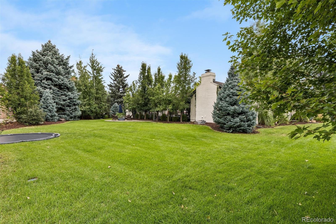
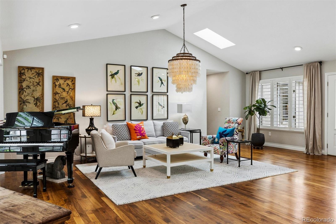
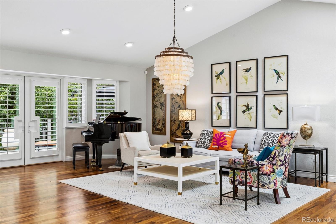
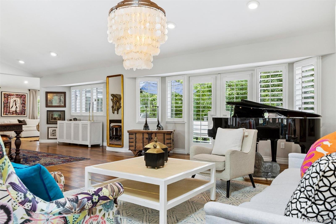
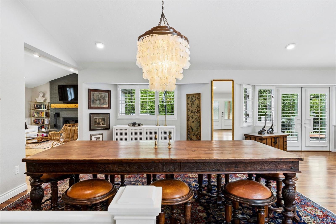
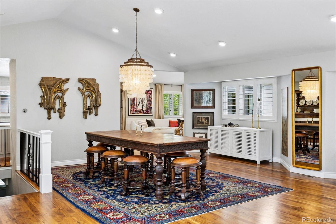
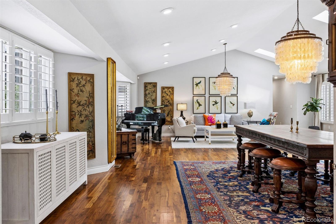
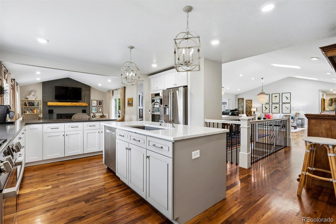
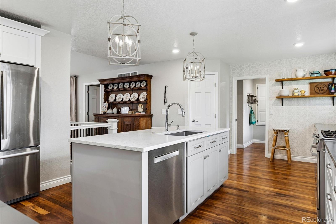
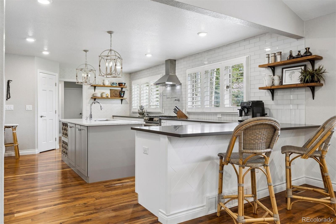
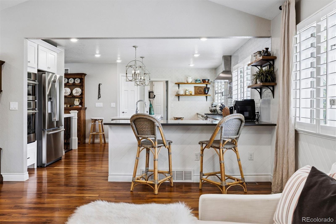
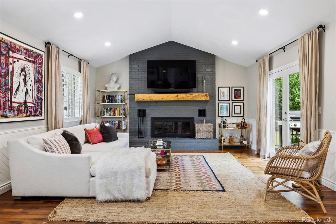
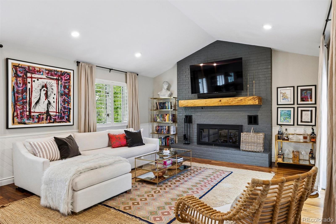
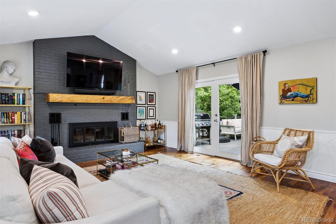
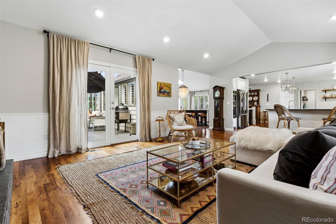
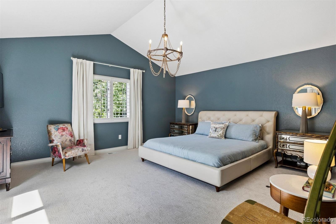
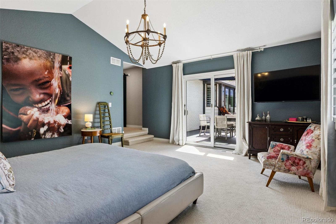
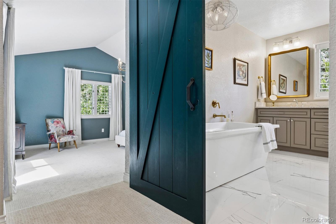
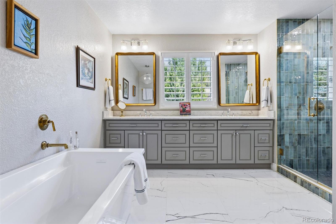
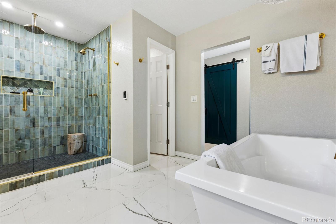
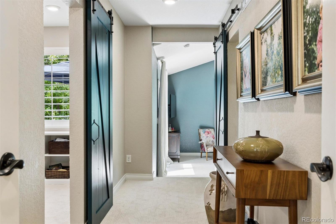
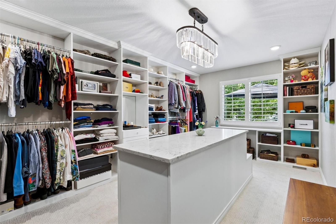
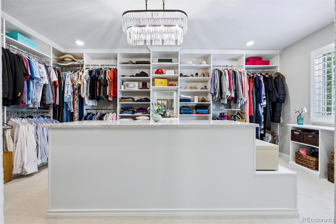
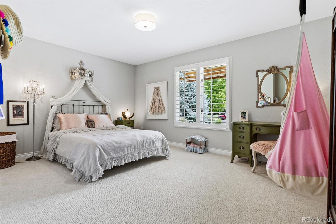
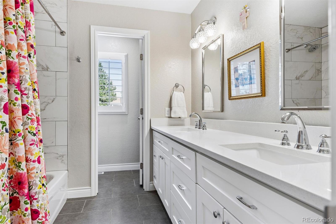
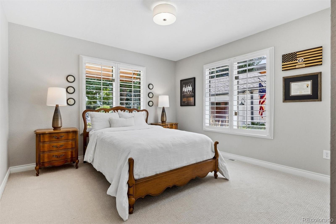
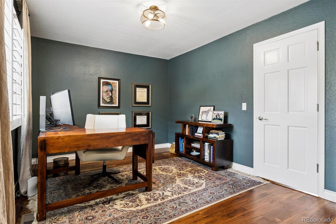
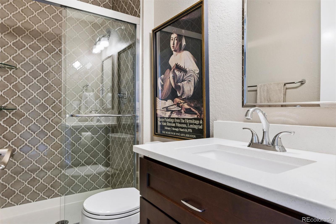
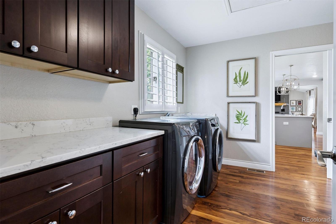
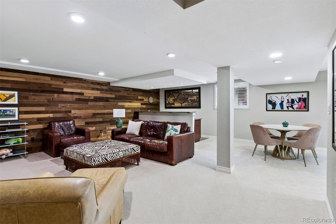
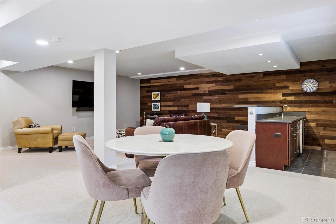
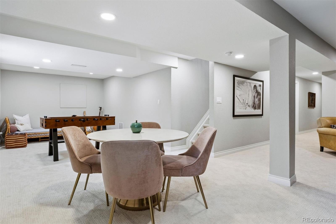
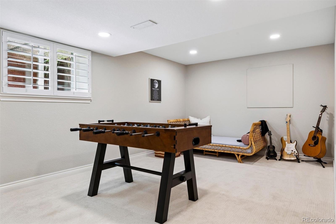
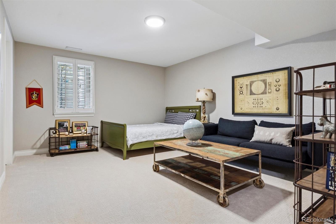
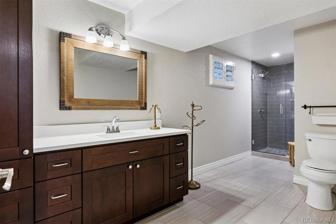
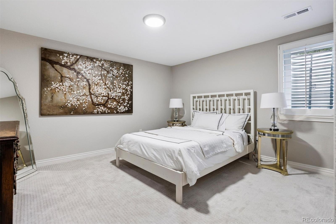
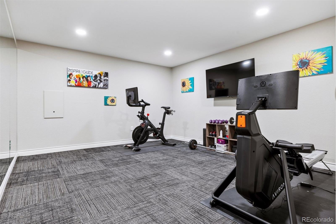
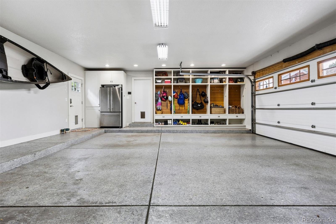
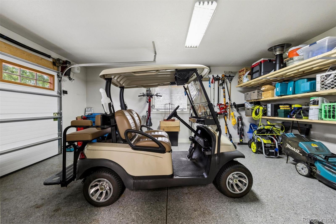
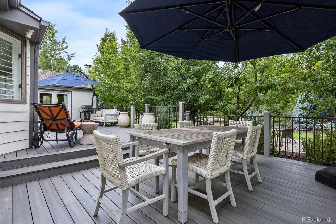
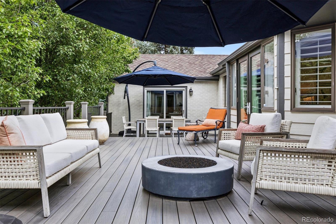
A rare opportunity in Columbine Valley, this exquisitely updated ranch offers nearly 6,000 square feet with six bedrooms and four baths, combining generous entertaining spaces with comfortable everyday living. Uniquely bridging Country Club and Burning Tree, the home is accessed from Fairway Lane, while enjoying Burning Tree's parks and pool just steps from the backyard. Inside, vaulted ceilings, hardwood floors, beautiful lighting, skylights, and windows on all sides fill the home with natural light. The open main level flows effortlessly between the living room, family room, and kitchen, with multiple sets of French doors extending the living spaces to the expansive rear deck. A wood burning fireplace anchors the gathering spaces. At the heart of the home, the spacious kitchen features dual ovens, abundant counter and cabinet space, a pot filler, and large pantry. Just beyond the kitchen, a convenient laundry and mudroom leads to the oversized three car garage with built in lockers, generous storage, and plenty of room for the all important golf cart. The private main floor primary suite overlooks the backyard and features an oversized walk in closet and beautifully renovated five piece bath with heated floors. Three additional bedrooms and two baths complete the main level. The finished lower level adds two bedrooms, a three quarter bath, gym, wet bar, multiple living spaces, and an impressive storage room. Outside, the professionally landscaped grounds provide privacy, relaxation, and entertaining space. A composite deck spans the rear of the home, while a lower paver patio and two gas fire pits provide multiple places to gather. Located approximately 0.5 miles from Columbine Country Club, 2.5 miles from Historic Downtown Littleton, and within Littleton Public Schools (Wilder, Goddard and Heritage schools), 66 Fairway Lane offers an exceptional combination of space, style, amenities, and location in one of Columbine Valley's most sought after settings.

6
beds

4
baths

5,279 Sq.Ft. LIVING AREA

0.4 Acres lot

Features & Amenities

Interior

  • total bedrooms6
  • Total bathrooms4
  • full bathrooms2
  • three quarter bathrooms2
  • Laundry room In Unit
  • Flooring Carpet, Tile, Wood
  • Fireplace Family Room, Wood Burning
  • APPLIANCES Bar Fridge, Convection Oven, Dishwasher, Disposal, Double Oven, Dryer, Gas Water Heater, Microwave, Range, Range Hood, Refrigerator, Self Cleaning Oven, Washer
  • other interior Features Built-in Features, Eat-in Kitchen, Five Piece Bath, High Ceilings, Kitchen Island, Open Floorplan, Pantry, Primary Suite, Smart Thermostat, Smoke Free, Utility Sink, Vaulted Ceiling(s), Walk-In Closet(s), Wet Bar

Area & Lot

  • Status Sold
  • Date Sold November 2, 2026
  • Living Area5,279 Sq.Ft.
  • Lot Area0.4 Acres
  • MLS® ID5129292
  • TypeResidential
  • YEAR BUILT1981
  • Elementary SchoolWilder
  • Middle SchoolGoddard
  • High SchoolHeritage
  • School DistrictLittleton 6

Exterior

  • STORIES1
  • Garage Space3.0
  • water SourcePublic
  • utilitiesElectricity Connected, Internet Access (Wired), Natural Gas Connected
  • roofComposition
  • lot featuresLandscaped, Level, Many Trees, Sprinklers In Front, Sprinklers In Rear
  • parking220 Volts, Electric Vehicle Charging Station(s), Finished, Floor Coating, Storage
  • HEAT TYPEForced Air
  • AIR CONDITIONINGCentral Air
  • sewerPublic Sewer
  • SubstructureConcrete Perimeter
  • HOA AmenitiesPark, Playground, Pool, Tennis Court(s)
  • other exterior FeaturesGas Valve, Rain Gutters

Financial

  • Sales Price$2,393,000
  • Real Estate Tax $18,820/yr
  • HOA $1,500/yr
View Virtual Tour

Work With Nancy

She prides herself on providing clients with the most precise and up-to-date feedback on the state of the market, trends, and comparable sales and property values, and a realistic outlook on what they can expect to achieve in today's market.

Follow Nancy on Instagram