
7000 E Quincy Avenue Unit: C208
SEE ALL PHOTOS
7000 E Quincy Avenue Unit: C208
Sold

7000 E Quincy Avenue Unit: C208

7000 E Quincy Avenue Unit: C208, Denver, CO 80237

$315,000
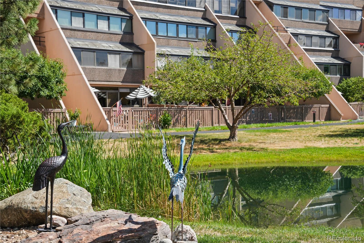
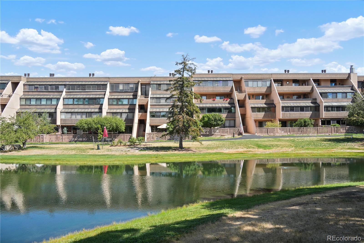
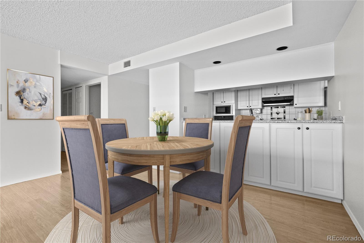
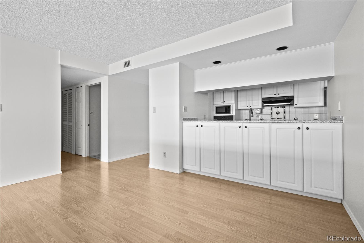
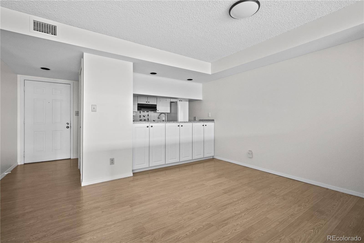
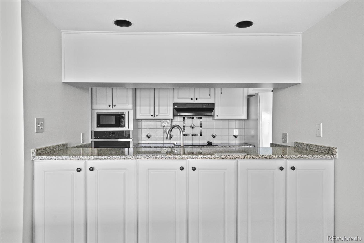
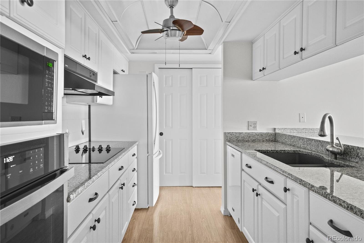
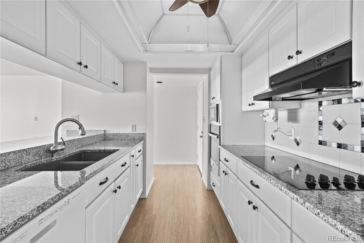
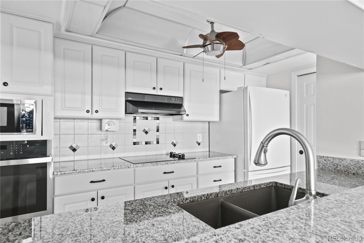
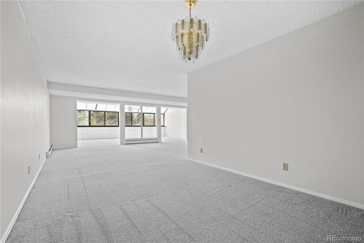
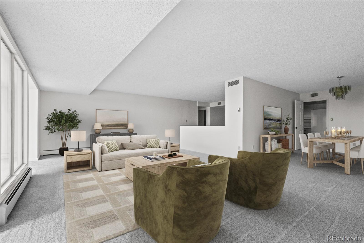
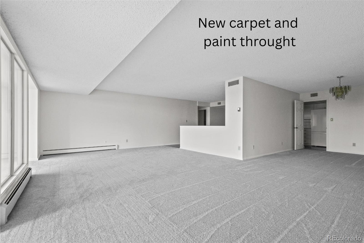
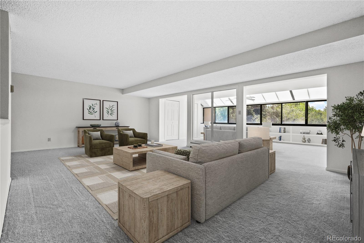
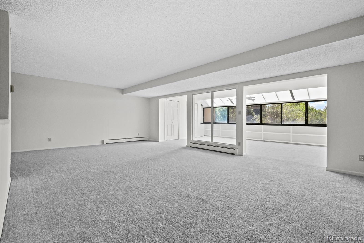
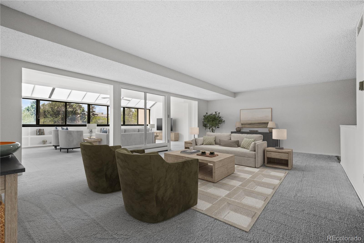
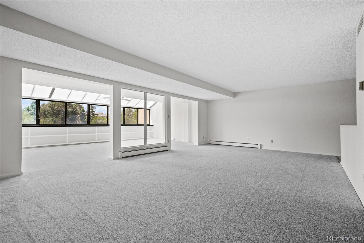
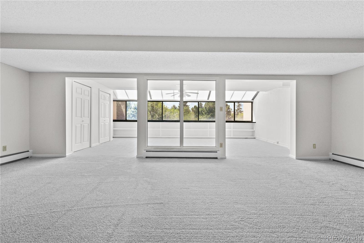
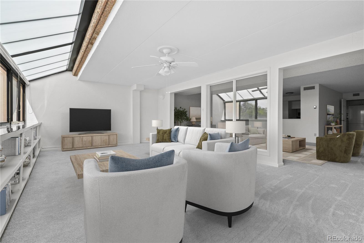
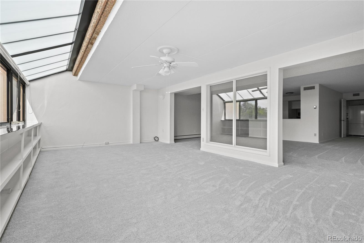
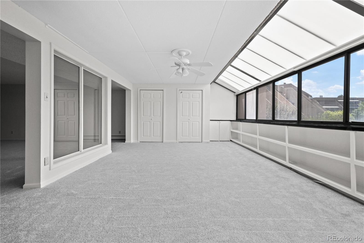
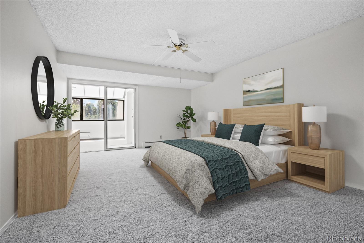
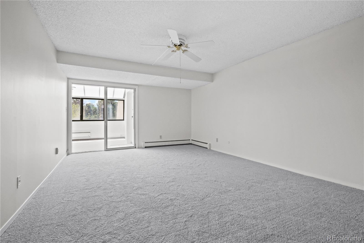
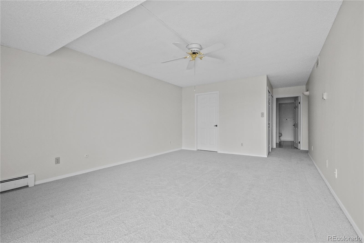
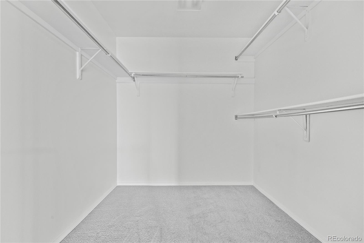
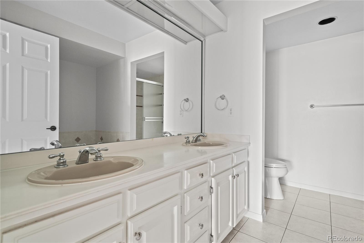
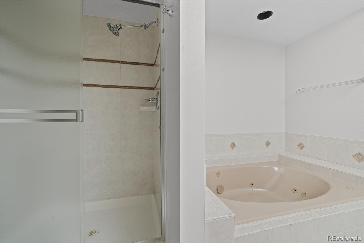
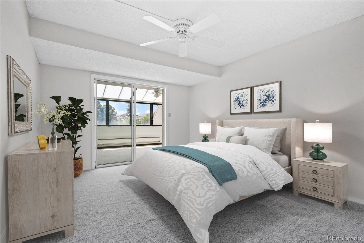
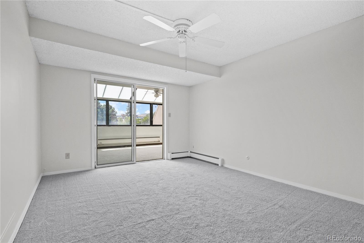
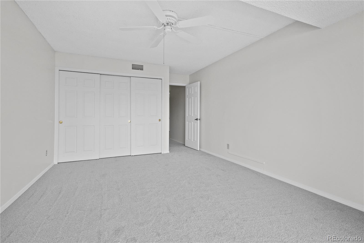
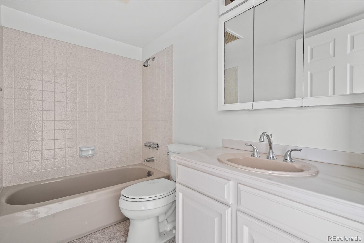
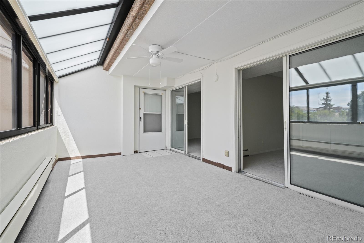
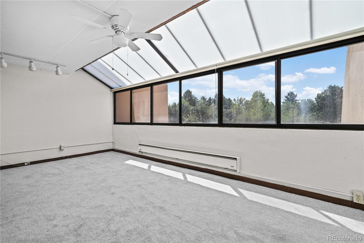
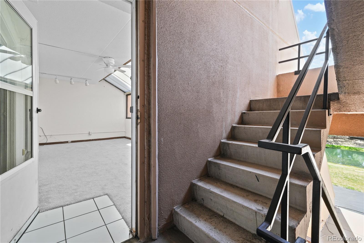
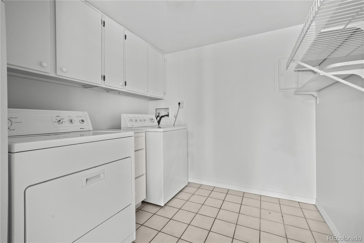
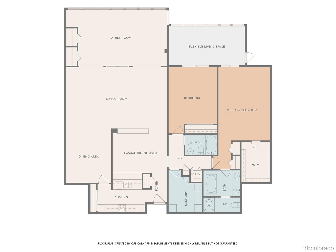
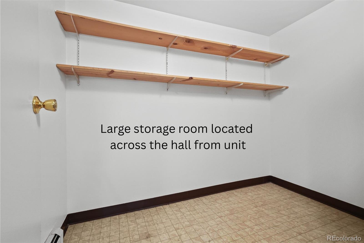
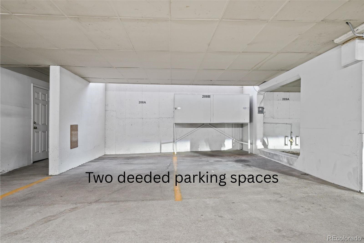
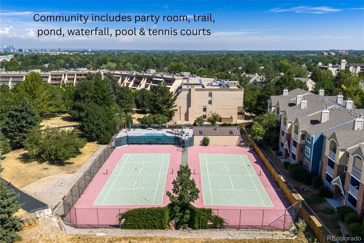
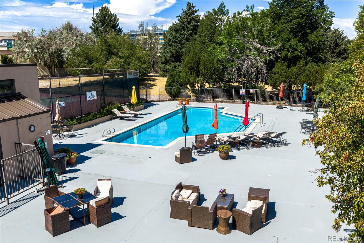
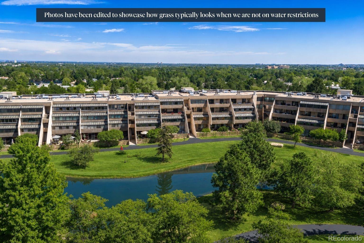
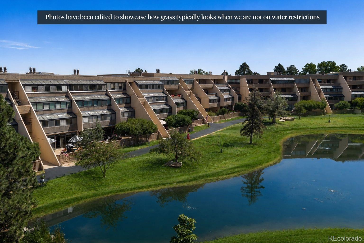
Welcome to this beautifully updated condo in at the Promontory in the Denver Tech Center. Fresh carpet and paint throughout give this home a crisp, move-in-ready feel. The spacious living area opens to an enclosed family room and -- a bright, versatile space perfect for morning coffee or year-round relaxation overlooking the grounds. The kitchen is adjacent to a casual eating space off the kitchen with a pass-thru counter, and access to the formal dining room. Retreat to the generous primary suite, featuring a walk-in closet, a separate linen closet, and an en-suite bath with jetted soaking tub -- your own private escape at the end of the day. The second bedroom suite with a full bath offer flexibility for guests, family, or a home office. A secondary lanai is accessible off both bedrooms making it an ideal flex space. A large in-unit laundry room adds even more thoughtful functionality, complete with an included washer and dryer. A dedicated storage room located across the hallway from the unit adds extra convenience rarely found in condo living. This second-floor unit offers easy access without sacrificing privacy and security that the Promontory is known for. Residents enjoy both guest parking and a private parking garage with the deed spaces. This unit is ideally located in the complex with close proximity to both guest parking, along w/the unit's two deeded spaces, enhancing the convenience this property offers. Set on 7 gated acres, the community features scenic walking and biking paths, a tranquil pond and waterfall with resident wildlife, an outdoor pool, tennis courts, and party room. HOA covers snow removal, trash, exterior maintenance, and landscaping--offering truly low-maintenance living. Seller is offering to pay 5 months of pre-paid HOA dues. Ideally located near the DTCr, I-25, I-225, light rail, Target, and Whole Foods, this home combines comfort, convenience, and unbeatable value. Priced to move--schedule your showing today!

2
beds

2
baths

2,330 Sq.Ft. LIVING AREA

Features & Amenities

Interior

  • total bedrooms2
  • Total bathrooms2
  • full bathrooms2
  • Laundry room In Unit
  • Flooring Carpet, Laminate, Tile
  • APPLIANCES Cooktop, Disposal, Dryer, Microwave, Oven, Range Hood, Refrigerator, Washer

Area & Lot

  • Status Sold
  • Date Sold October 30, 2026
  • Living Area2,330 Sq.Ft.
  • MLS® ID5658771
  • TypeCondo
  • YEAR BUILT1979
  • Architecture StylesContemporary
  • View DescriptionLake
  • Elementary SchoolSouthmoor
  • Middle SchoolHamilton
  • High SchoolThomas Jefferson
  • School DistrictDenver 1

Exterior

  • STORIES1
  • Garage Space2.0
  • water SourcePublic
  • utilitiesCable Available, Electricity Connected, Natural Gas Connected
  • PoolOutdoor Pool
  • roofMembrane
  • parkingConcrete, Dry Walled, Guest, Insulated, Lighted, Oversized, Storage, Underground
  • HEAT TYPEBaseboard, Hot Water
  • AIR CONDITIONINGCentral Air
  • sewerPublic Sewer
  • HOA AmenitiesElevator(s), Garden Area, Gated, Management, Park, Parking, Pond Seasonal, Pool, Security, Tennis Court(s), Trail(s)
  • other exterior FeaturesElevator, Garden, Rain Gutters, Tennis Court(s), Water Feature

Financial

  • Sales Price$315,000
  • Real Estate Tax $1,633/yr
  • HOA $951/mo
  • Zoning PUD
View Virtual Tour

Work With Nancy

She prides herself on providing clients with the most precise and up-to-date feedback on the state of the market, trends, and comparable sales and property values, and a realistic outlook on what they can expect to achieve in today's market.

Follow Nancy on Instagram