7024 Owens Street
7024 Owens Street
7024 Owens Street
7024 Owens Street
7024 Owens Street
7024 Owens Street
7024 Owens Street
7024 Owens Street
7024 Owens Street
7024 Owens Street
7024 Owens Street
7024 Owens Street
7024 Owens Street
7024 Owens Street
7024 Owens Street
7024 Owens Street
7024 Owens Street
7024 Owens Street
7024 Owens Street
7024 Owens Street
7024 Owens Street
7024 Owens Street
7024 Owens Street
7024 Owens Street
7024 Owens Street
7024 Owens Street
7024 Owens Street
7024 Owens Street
7024 Owens Street
7024 Owens Street
7024 Owens Street
7024 Owens Street
7024 Owens Street
7024 Owens Street
7024 Owens Street
7024 Owens Street
7024 Owens Street
7024 Owens Street
7024 Owens Street
SEE ALL PHOTOS
7024 Owens Street
7024 Owens Street
7024 Owens Street
7024 Owens Street
7024 Owens Street
7024 Owens Street
7024 Owens Street
7024 Owens Street
7024 Owens Street
7024 Owens Street
7024 Owens Street
7024 Owens Street
7024 Owens Street
7024 Owens Street
7024 Owens Street
7024 Owens Street
7024 Owens Street
7024 Owens Street
7024 Owens Street
7024 Owens Street
7024 Owens Street
7024 Owens Street
7024 Owens Street
7024 Owens Street
7024 Owens Street
7024 Owens Street
7024 Owens Street
7024 Owens Street
7024 Owens Street
7024 Owens Street
7024 Owens Street
7024 Owens Street
7024 Owens Street
7024 Owens Street
7024 Owens Street
7024 Owens Street
7024 Owens Street
7024 Owens Street
7024 Owens Street
Sold

7024 Owens Street

7024 Owens Street, Arvada, CO 80004

$680,000
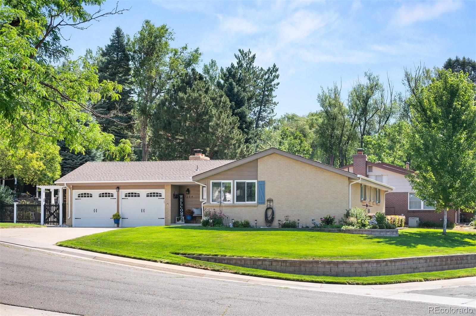
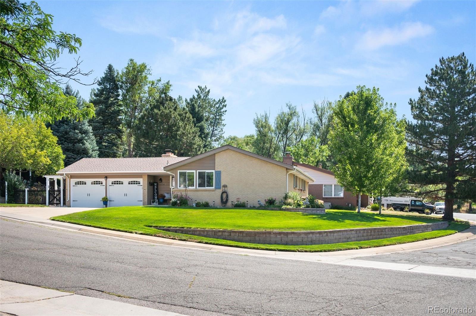
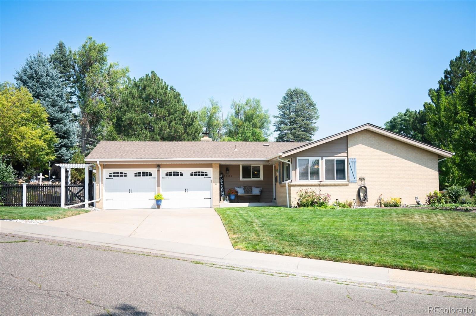
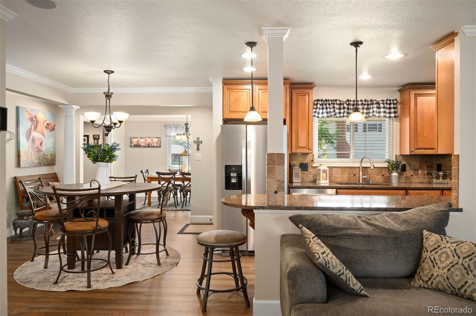
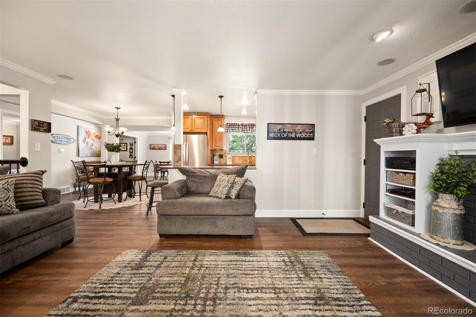
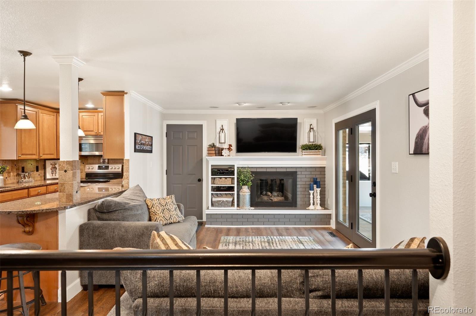
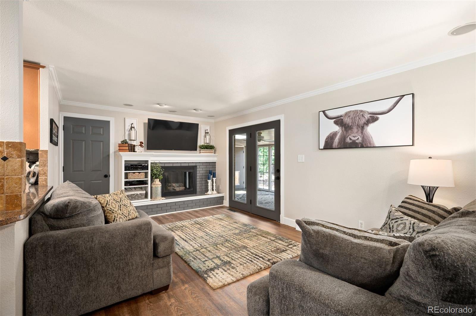
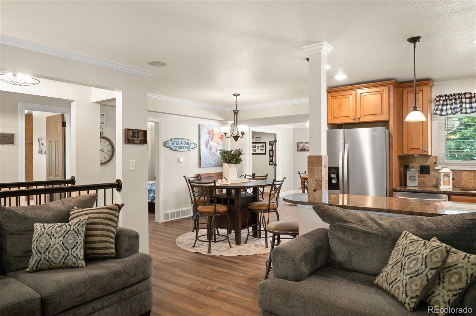
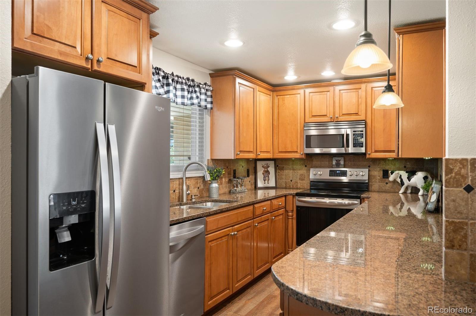
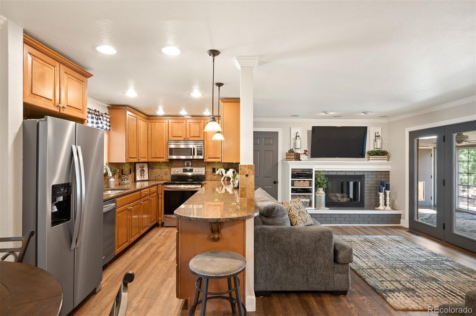
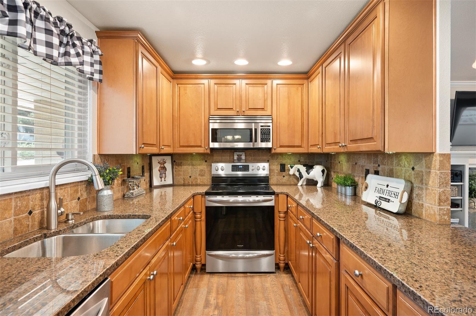
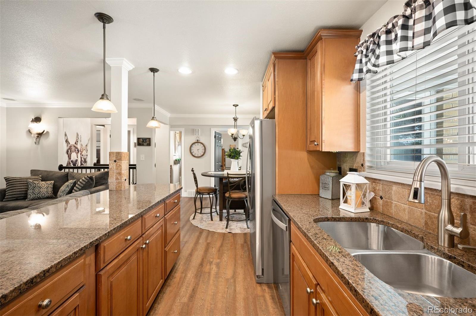
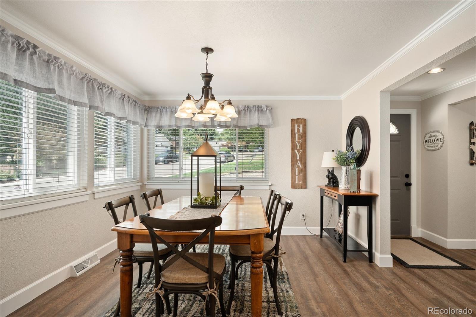
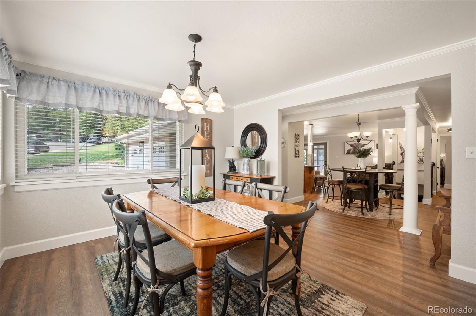
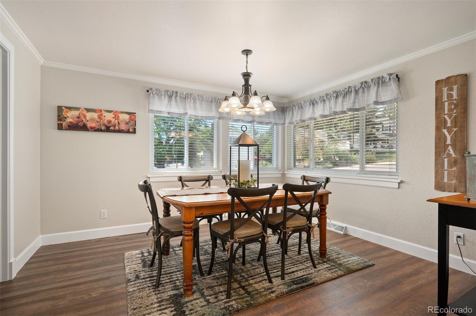
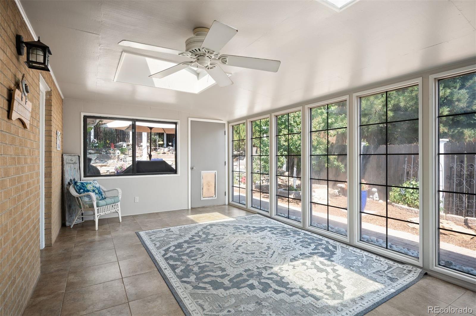
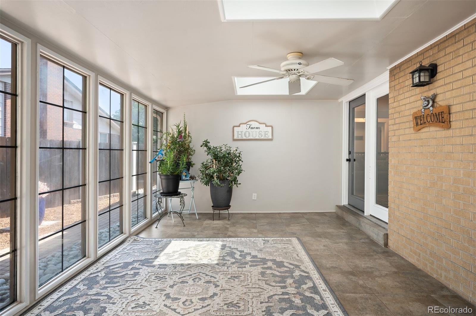
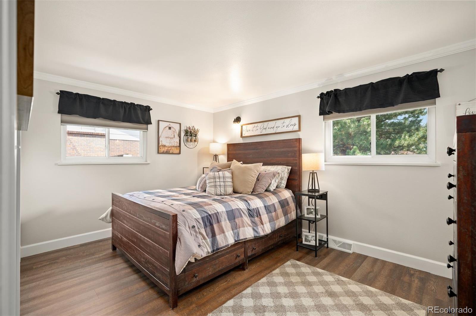
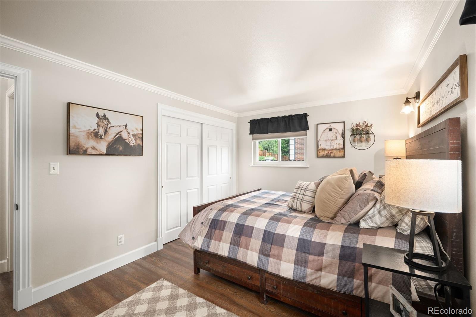
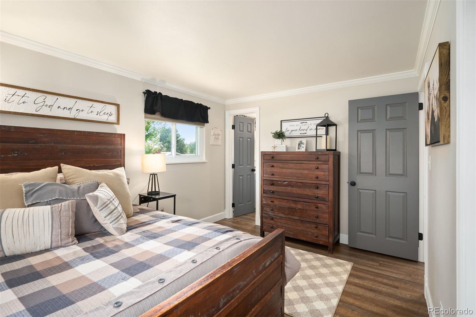
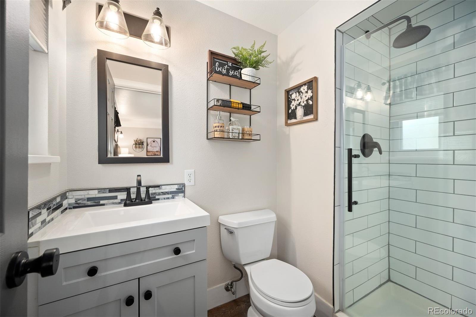
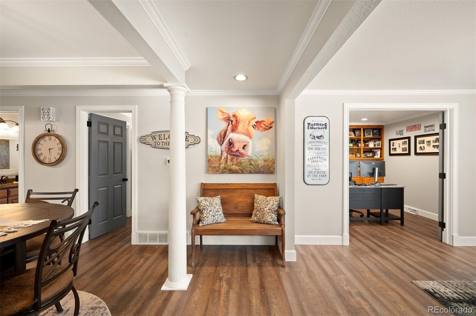
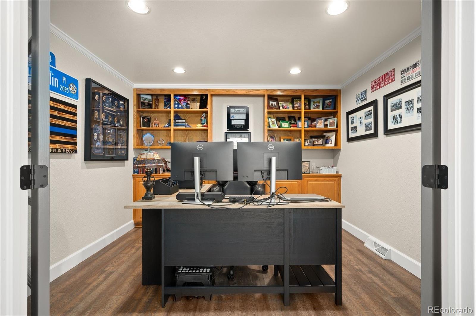
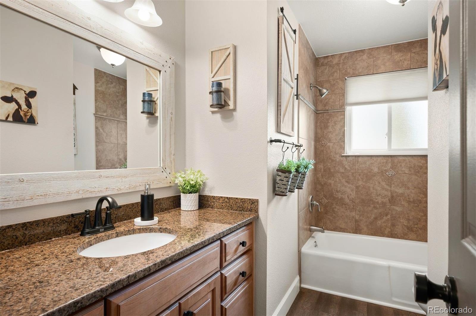
Clean, pristine, and lovingly cared for, this charming ranch-style home is nestled on a beautifully landscaped corner lot in the heart of Arvada. Offering a flexible, comfortable floor plan with abundant living space, this home has been thoughtfully maintained by the same owners for more than 30 years. Mature trees, classic brick, and a beautifully cared-for yard create inviting curb appeal from the moment you arrive. Inside, the main level features three bedrooms, two bathrooms, a dedicated office, spacious living and dining areas, and a bright sunroom that provides the perfect spot to relax, read, gather, or simply enjoy the abundance of natural light. The updated kitchen offers beautiful warm wood cabinetry, granite countertops, stainless steel appliances, and generous counter space, making it both functional and inviting. Just beyond, the living area is anchored by a charming brick surround gas fireplace with character, creating a warm and welcoming gathering space.
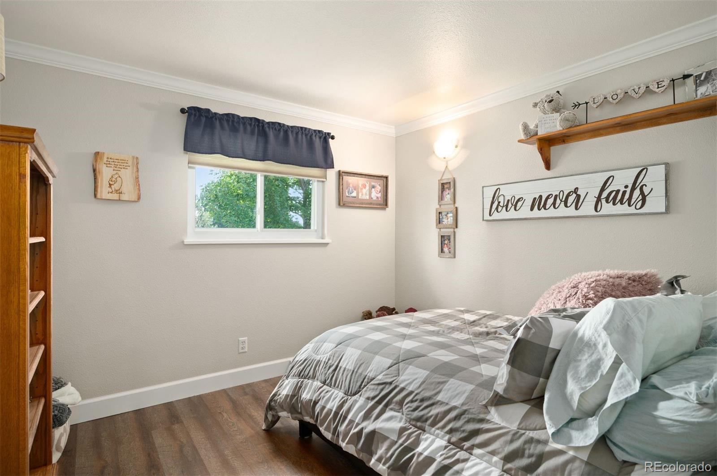
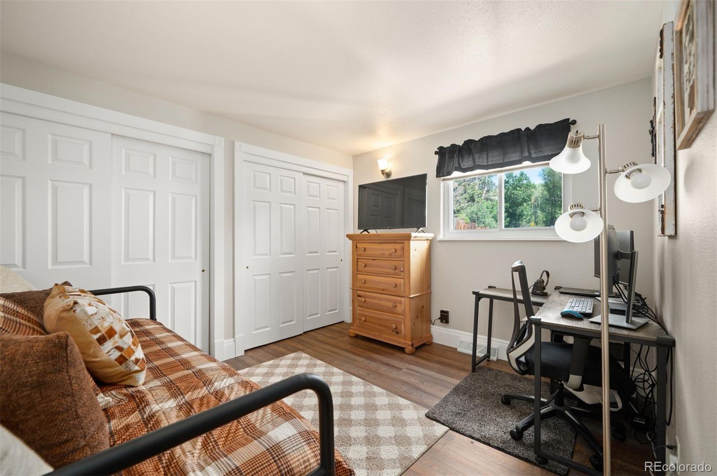
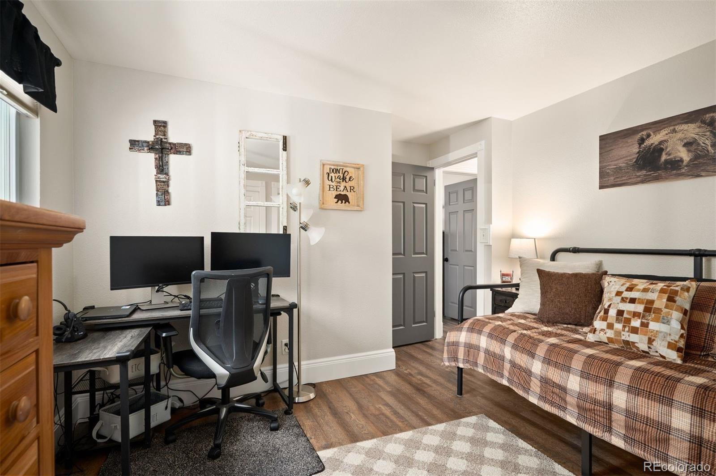
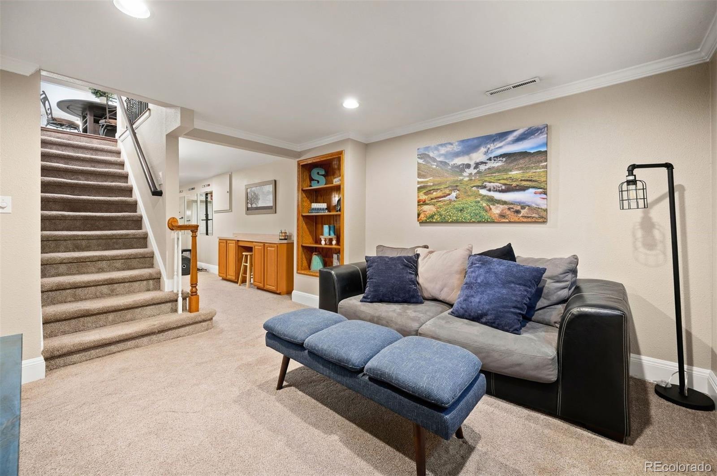
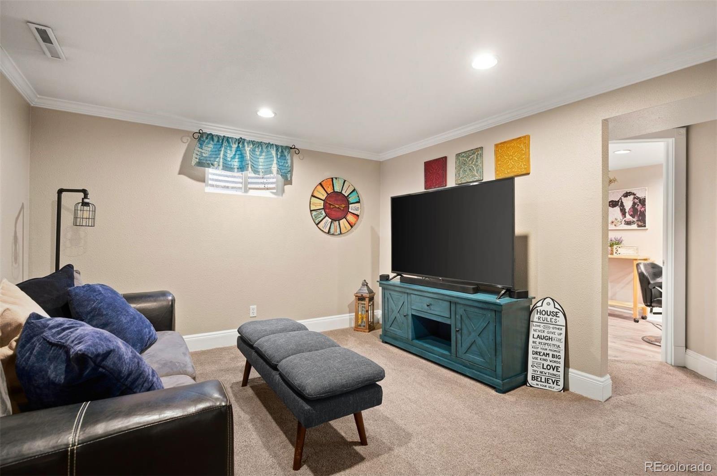
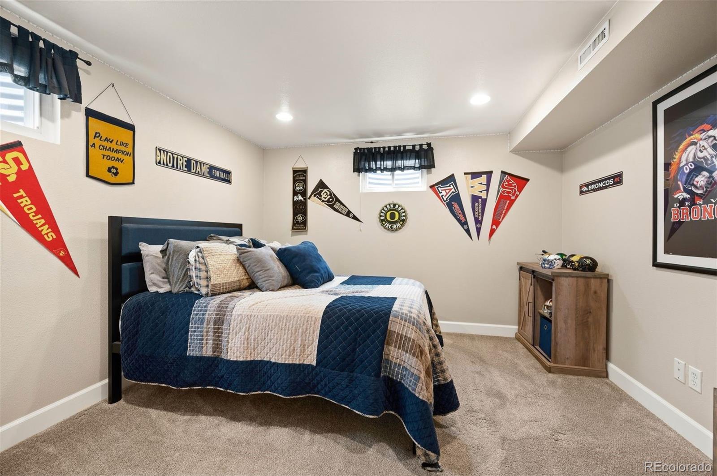
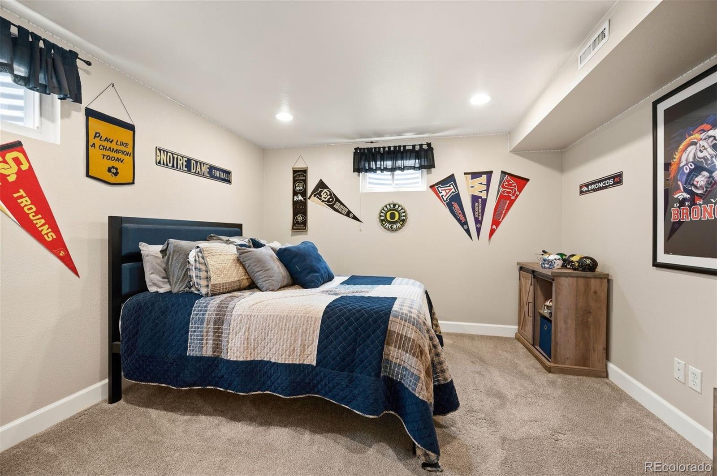
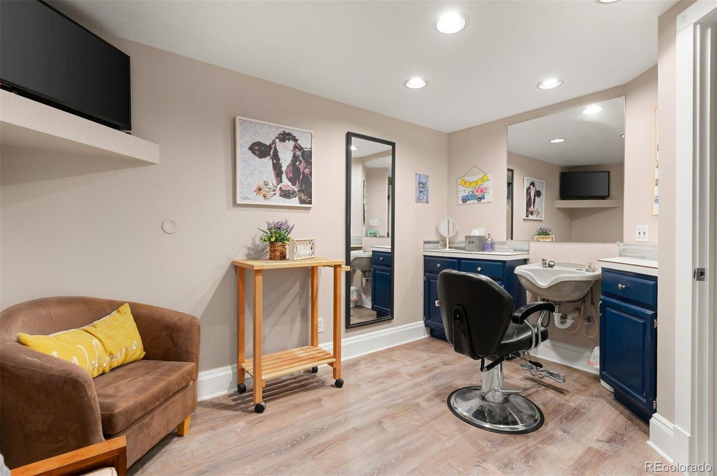
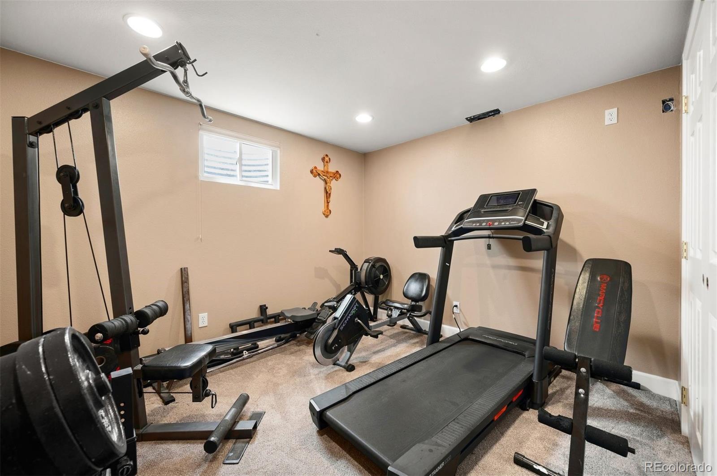
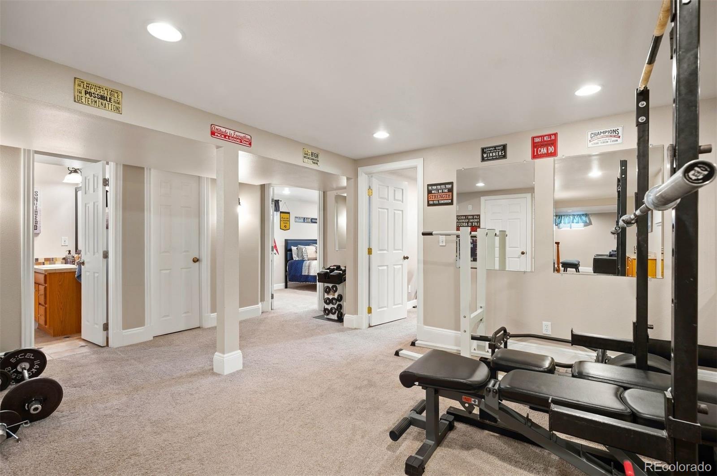
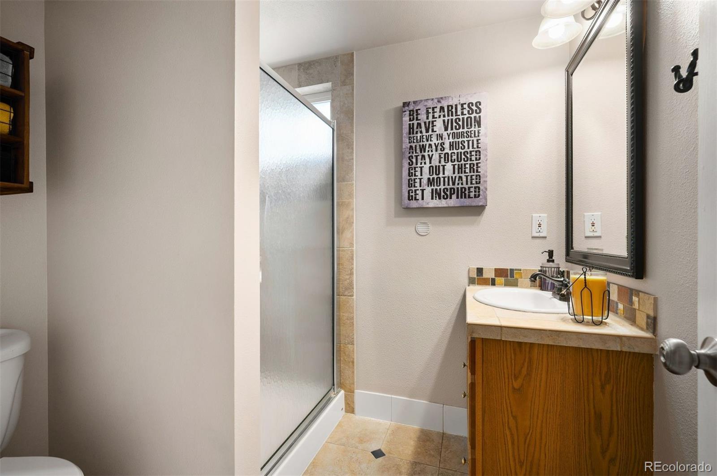
The fully finished basement expands the possibilities even further with a spacious living room, bathroom, and two non-conforming bedrooms. Whether you need guest accommodations, hobby space, a home gym, additional office space, or room for your craft needs, this level offers tremendous flexibility.
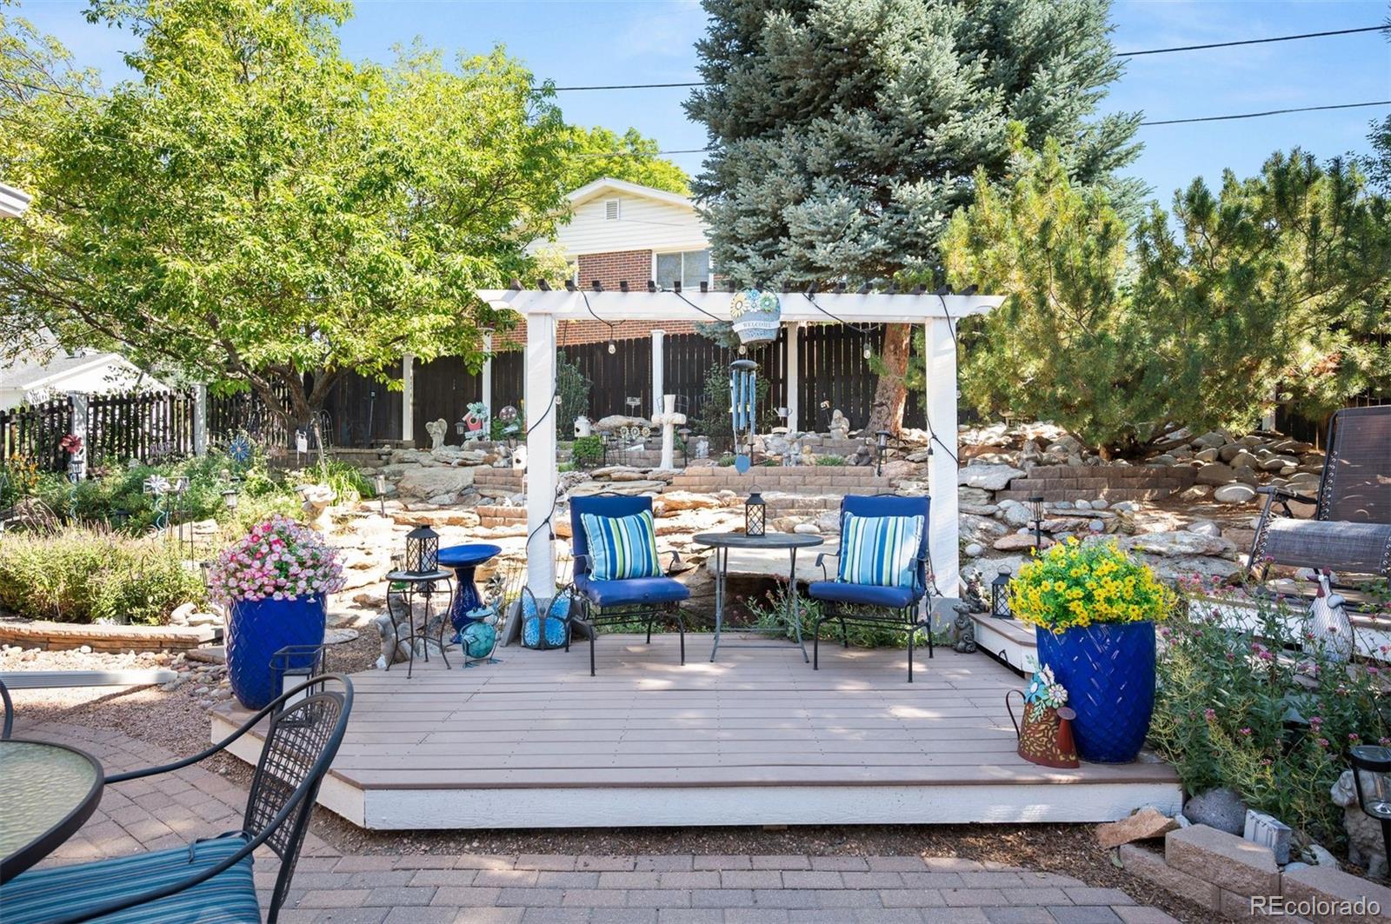
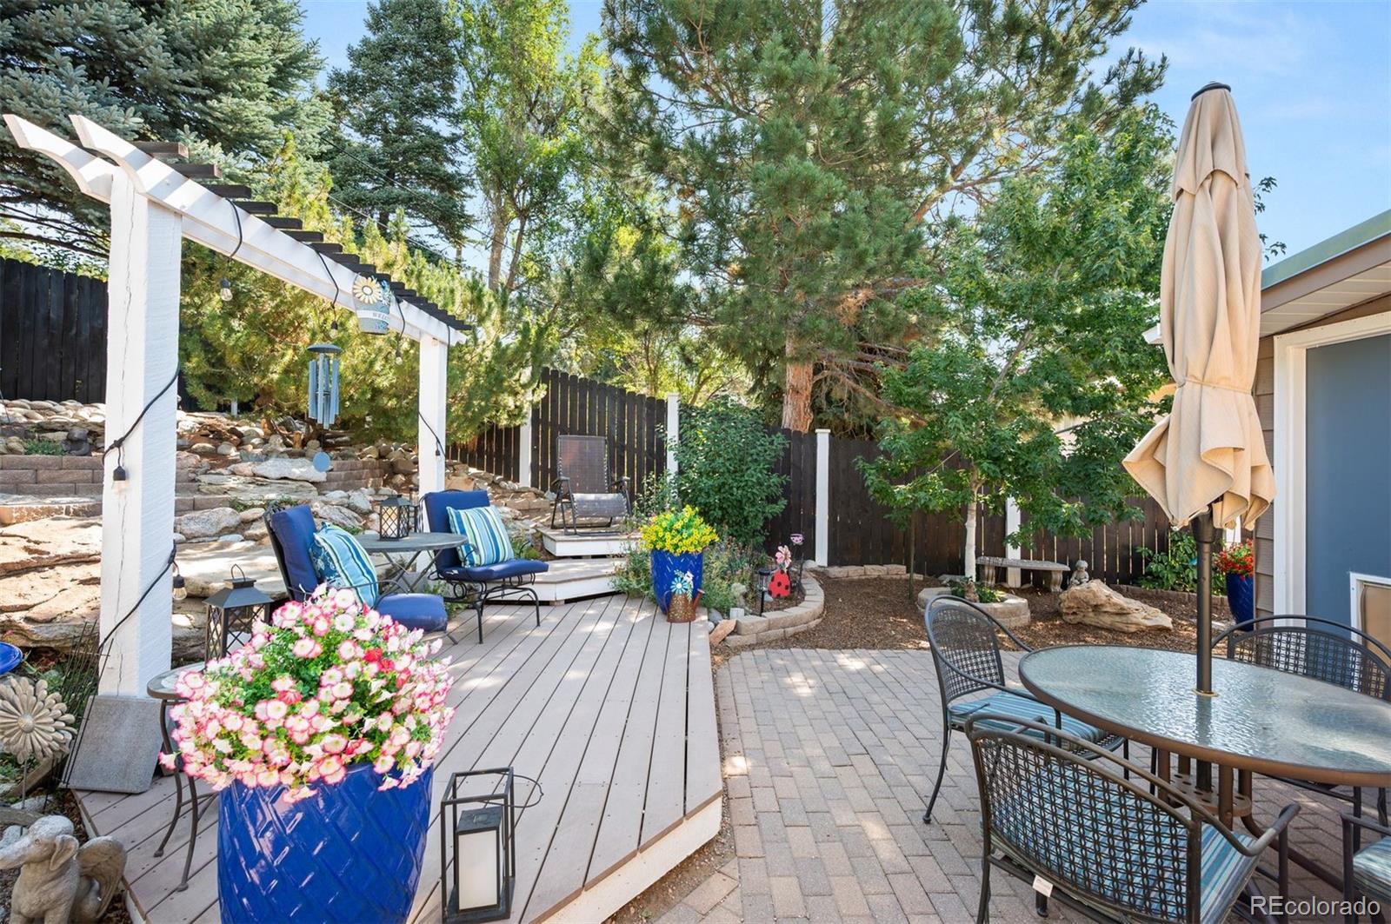
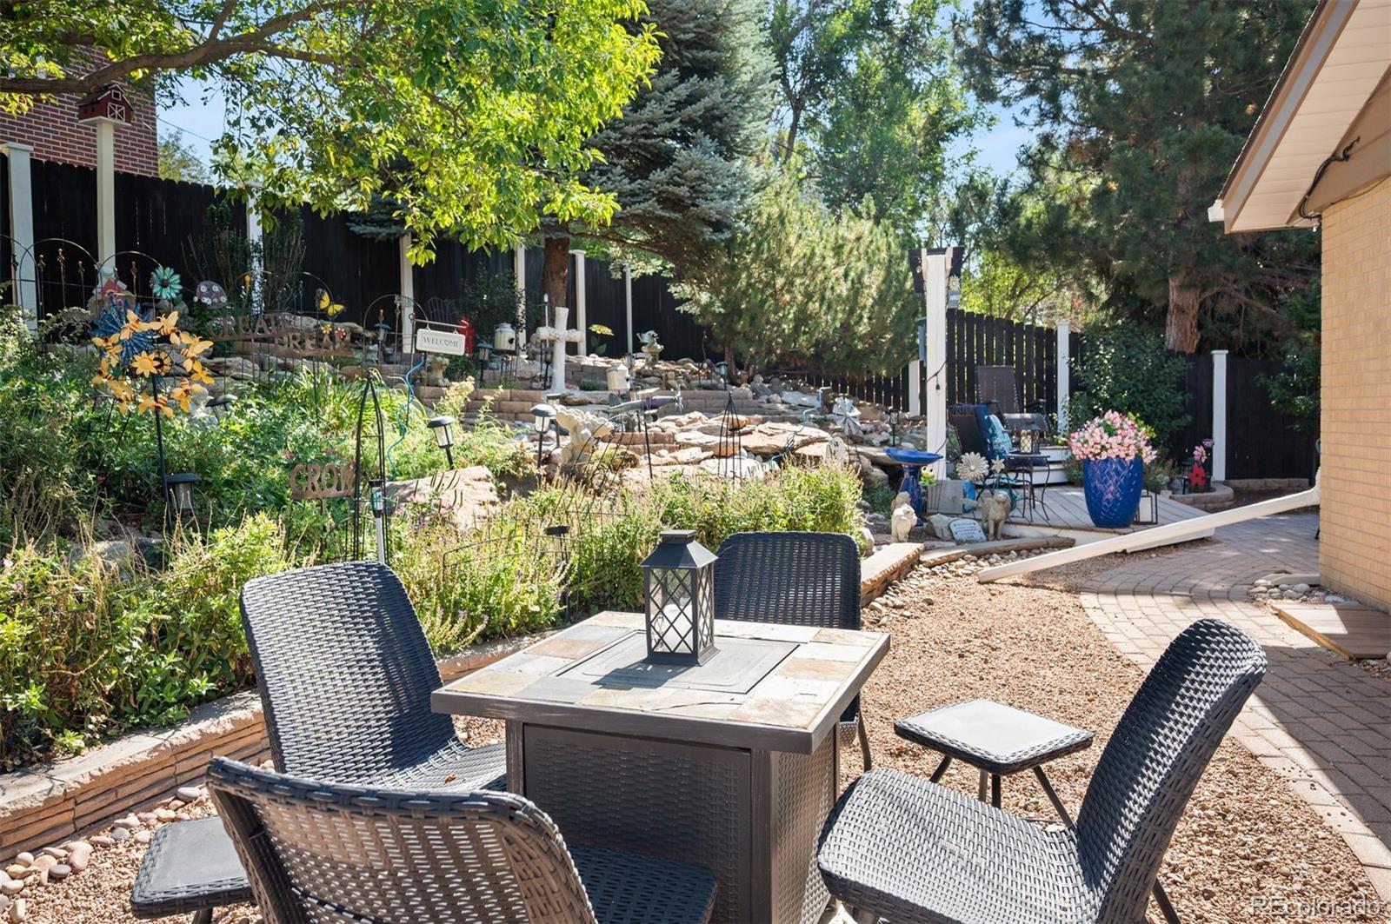
Step outside and enjoy the beautifully landscaped corner lot, complete with mature plantings and multiple spaces to sit, garden, entertain, and take in the best of Colorado living. Enjoy a cup of coffee on your front porch or entertain in the back for a lovely summer evening. A two-car attached garage provides added convenience and storage.
Ideally located near schools, shopping, dining, parks, a pond, and everyday amenities, with easy access to old town Arvada, this special home offers the space, flexibility, and location to truly make it your own.
A well-loved home with room to live, work, gather, and create lasting memories--ready for its next chapter.

5
beds

3
baths

2,226 Sq.Ft. LIVING AREA

10,542 Sq.Ft. lot

Features & Amenities

Interior

  • total bedrooms5
  • Total bathrooms3
  • full bathroom1
  • three quarter bathrooms2
  • Flooring Carpet, Laminate, Tile
  • Fireplace Family Room, Gas
  • APPLIANCES Dishwasher, Disposal, Dryer, Microwave, Refrigerator, Washer
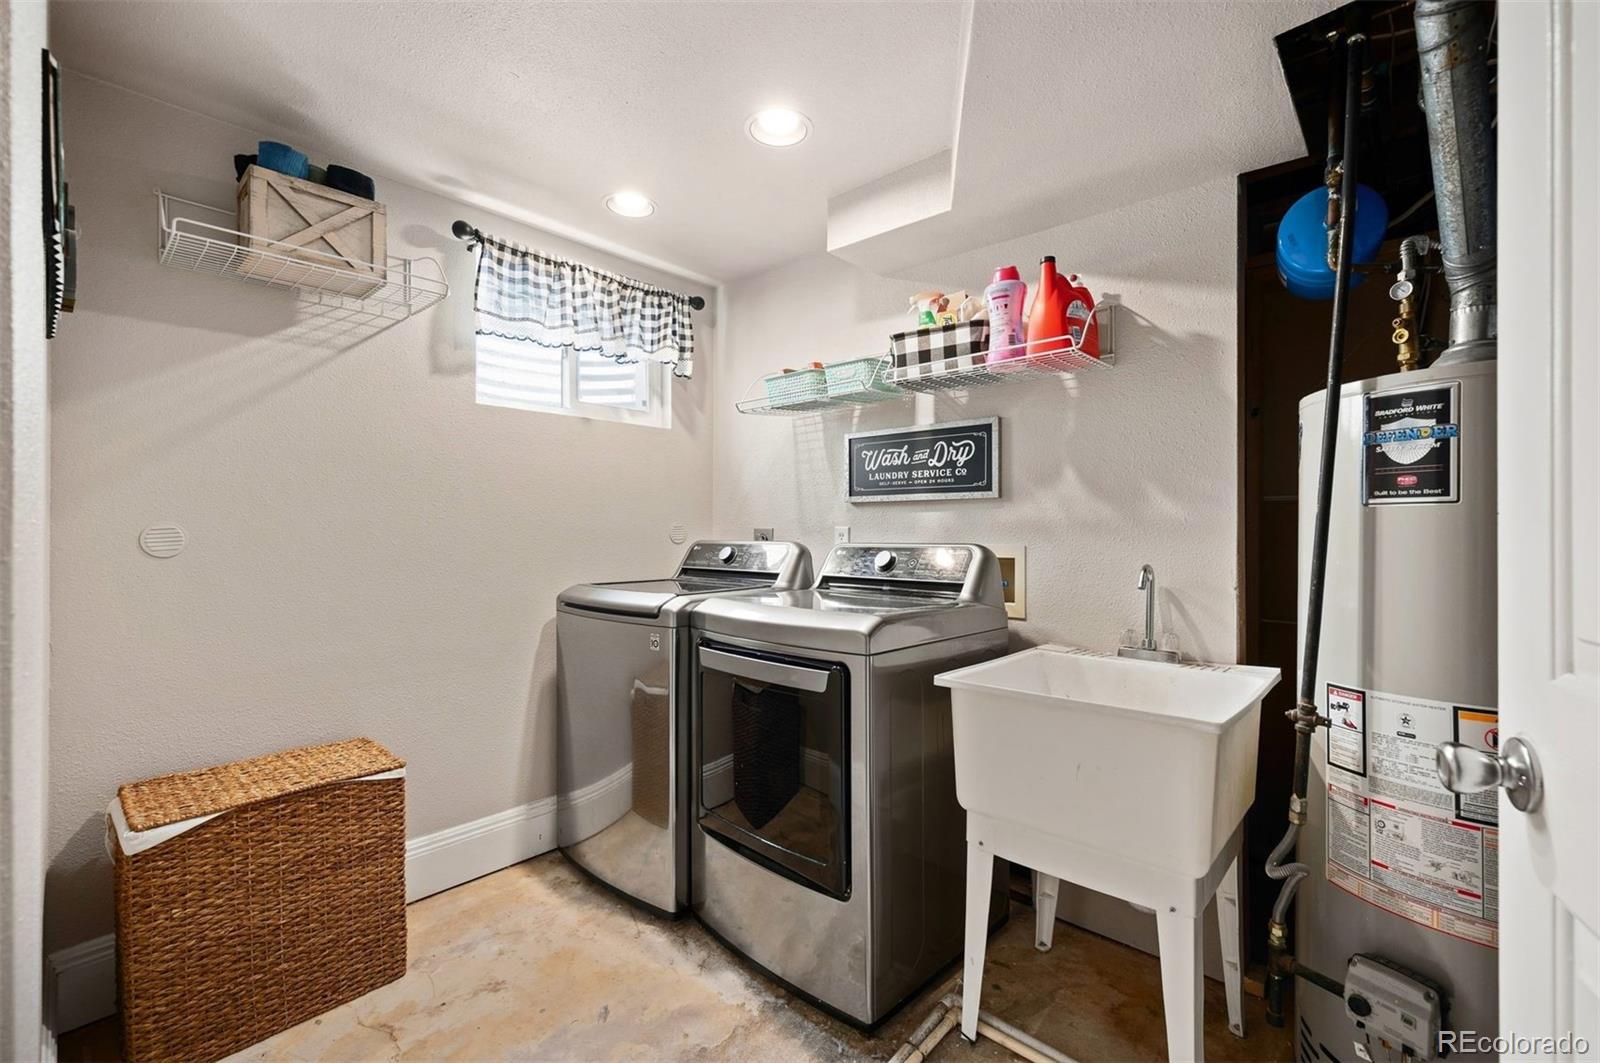
  • other interior Features Ceiling Fan(s), Granite Counters, Open Floorplan, Smoke Free, Utility Sink

Area & Lot

  • Status Sold
  • Date Sold November 5, 2026
  • Living Area2,226 Sq.Ft.
  • Lot Area10,542 Sq.Ft.
  • MLS® ID9918367
  • TypeResidential
  • YEAR BUILT1965
  • Architecture StylesTraditional
  • Elementary SchoolFitzmorris
  • Middle SchoolOberon
  • High SchoolArvada West
  • School DistrictJefferson County R-1

Exterior

  • STORIES1
  • Garage Space2.0
  • water SourcePublic
  • roofComposition
  • lot featuresSprinklers In Front, Sprinklers In Rear
  • HEAT TYPEForced Air
  • AIR CONDITIONINGCentral Air
  • sewerPublic Sewer
  • other exterior FeaturesFire Pit, Private Yard

Financial

  • Sales Price$680,000
  • Real Estate Tax $3,882/yr
View Virtual Tour

Work With Nancy

She prides herself on providing clients with the most precise and up-to-date feedback on the state of the market, trends, and comparable sales and property values, and a realistic outlook on what they can expect to achieve in today's market.

Follow Nancy on Instagram