

7359 S Monaco Street
SEE ALL PHOTOS
7359 S Monaco Street
Sold

7359 S Monaco Street

7359 S Monaco Street, Englewood, CO 80112

$600,000
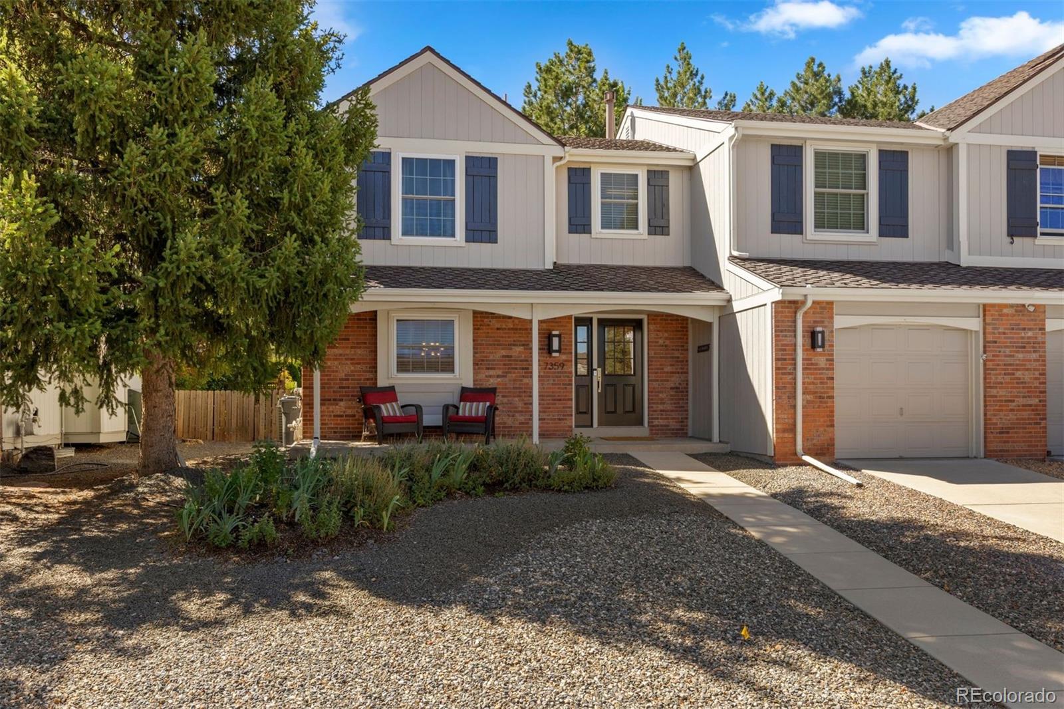
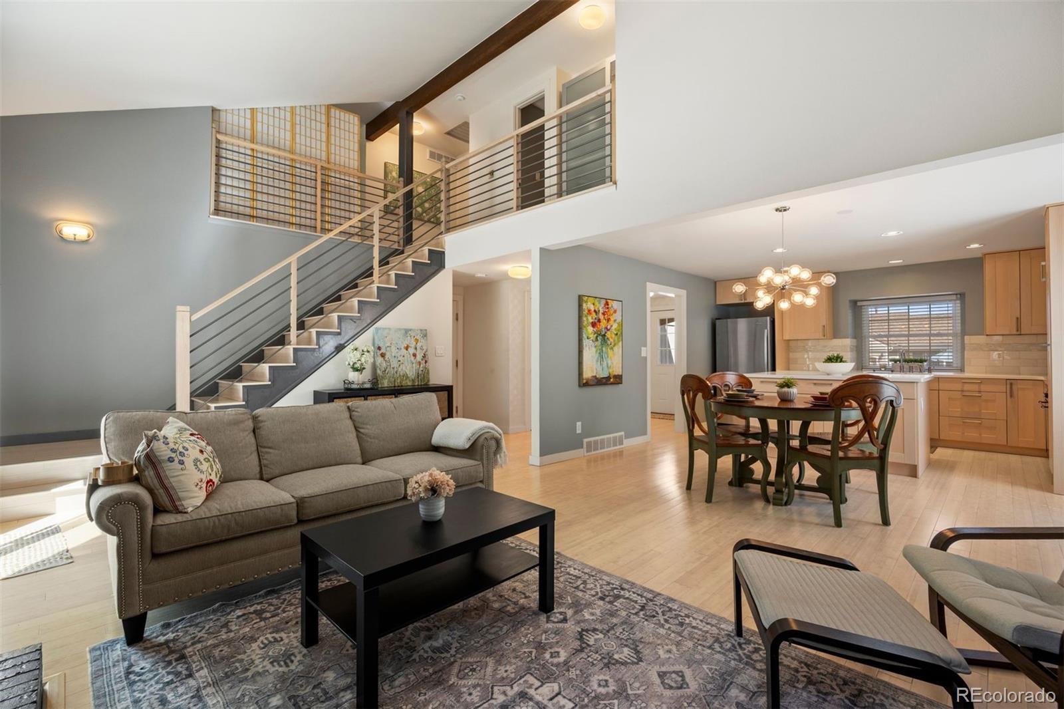
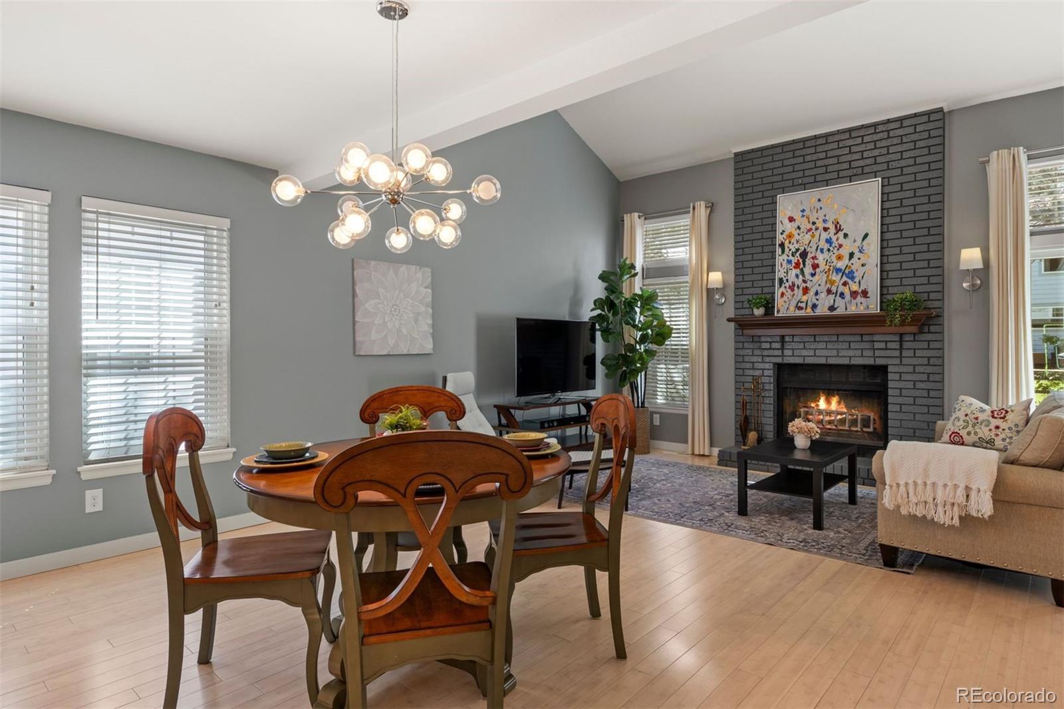
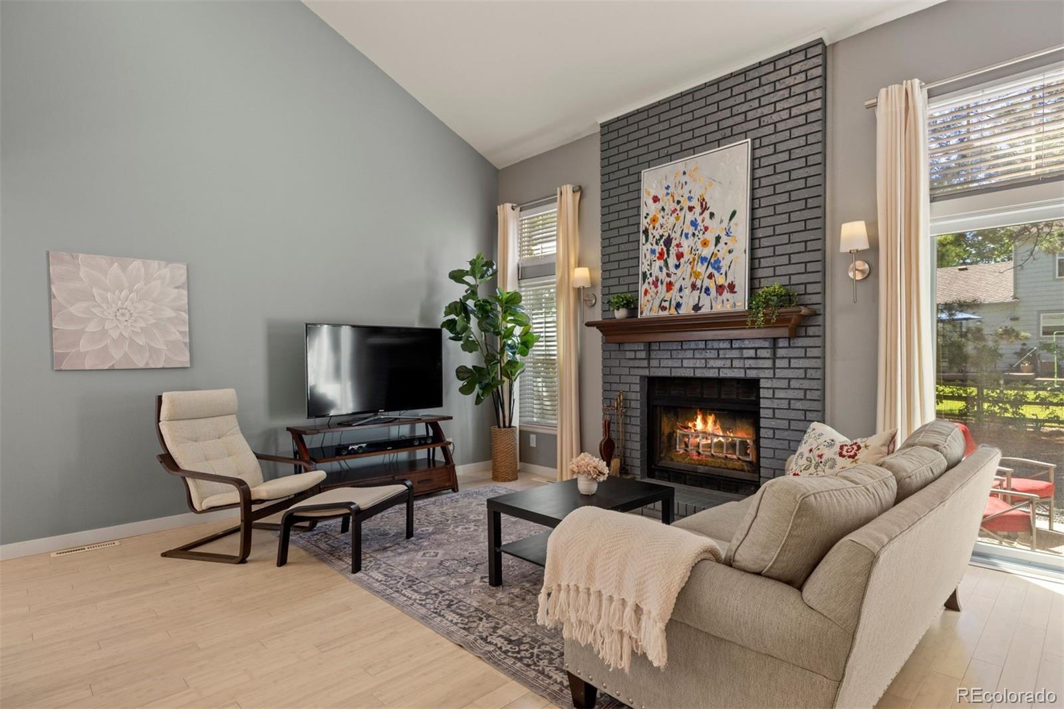
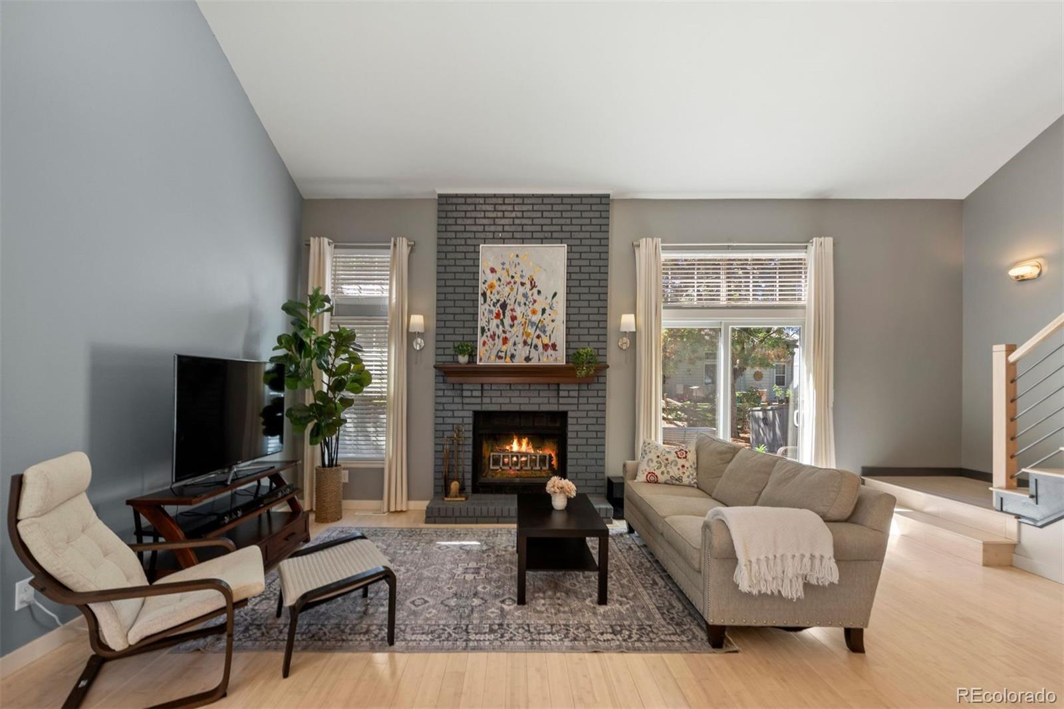
Welcome to this immaculate and thoughtfully updated townhome in the desirable Mill Creek community, nestled within the sought-after Homestead in the Willows area. Filled with natural light and modern style, this inviting home offers a blend of comfortable living spaces, quality updates, and exceptional outdoor amenities.
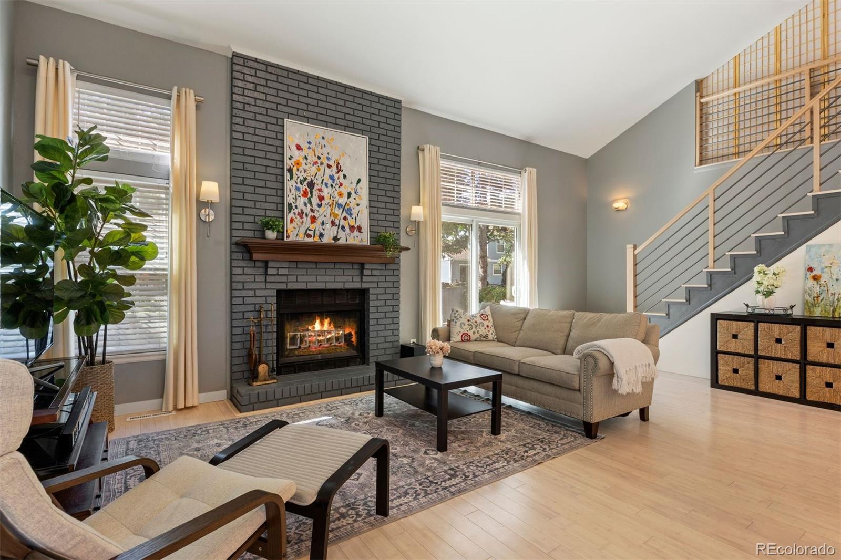
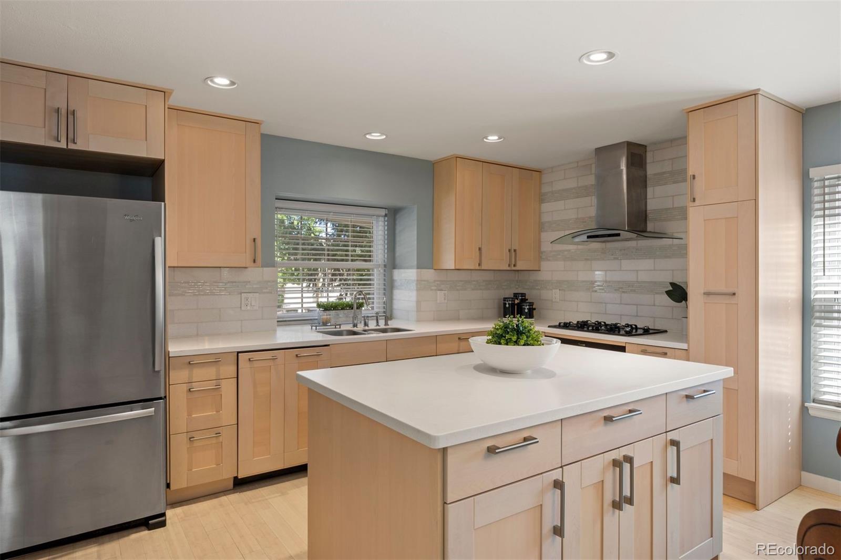
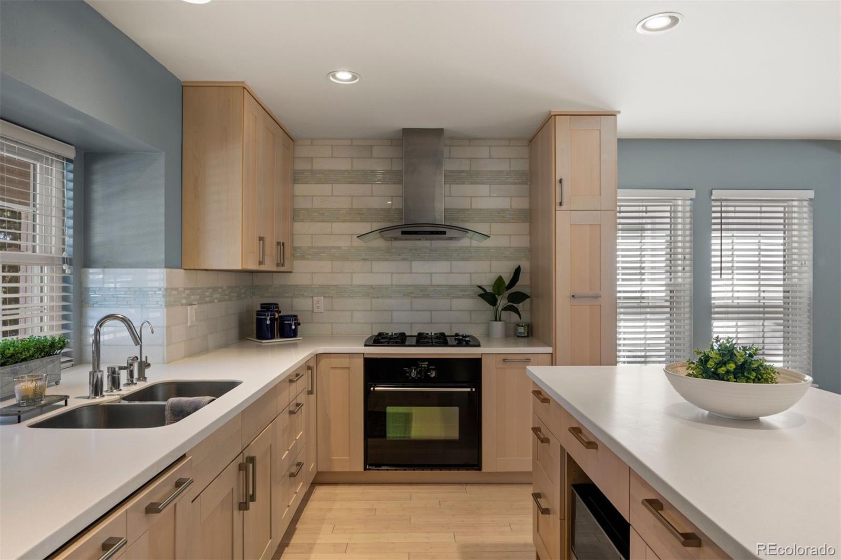
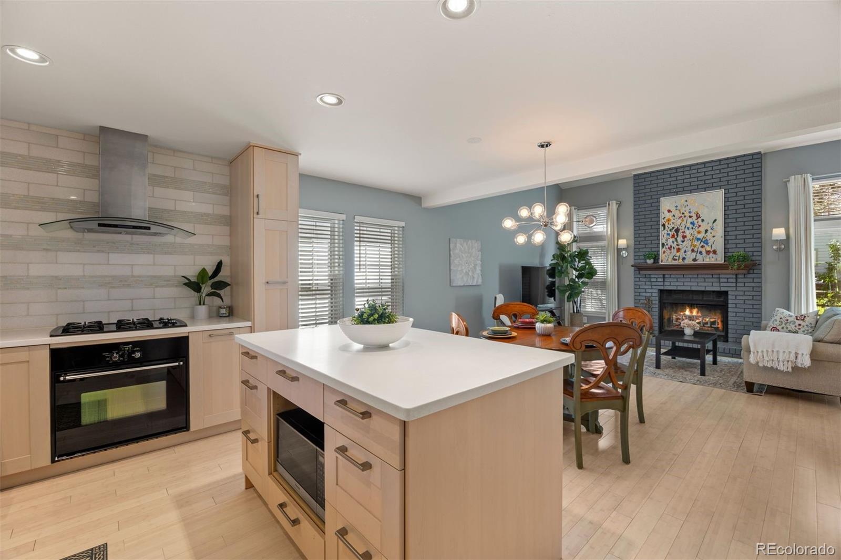
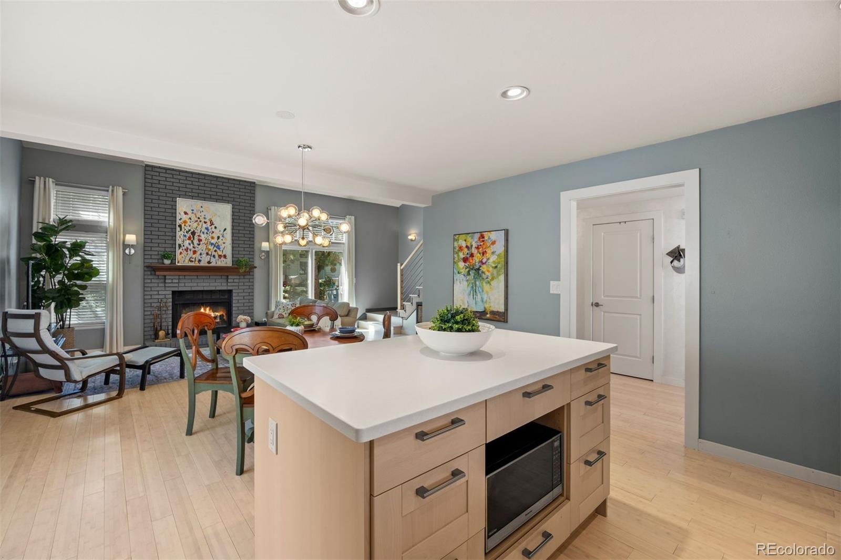
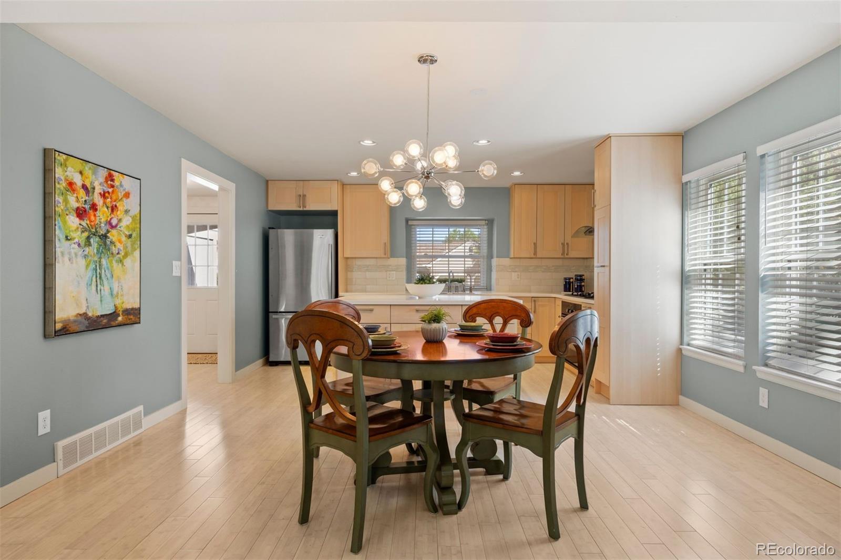
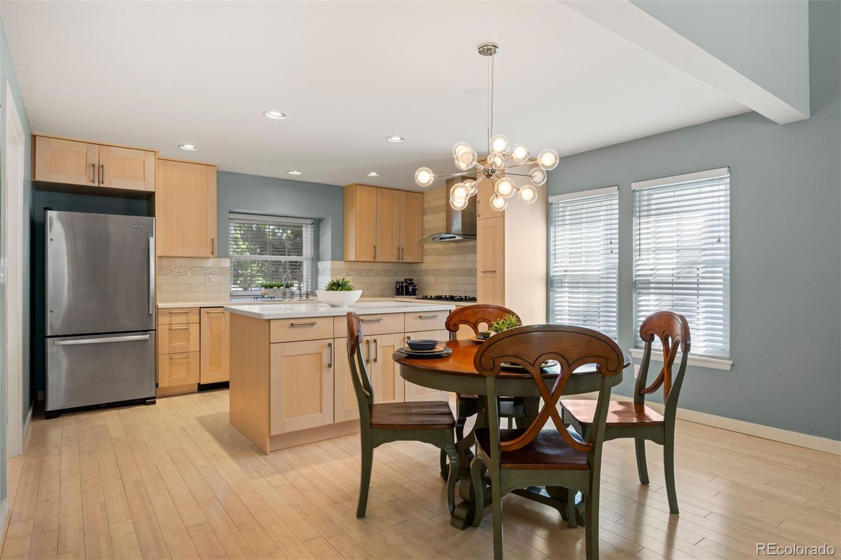
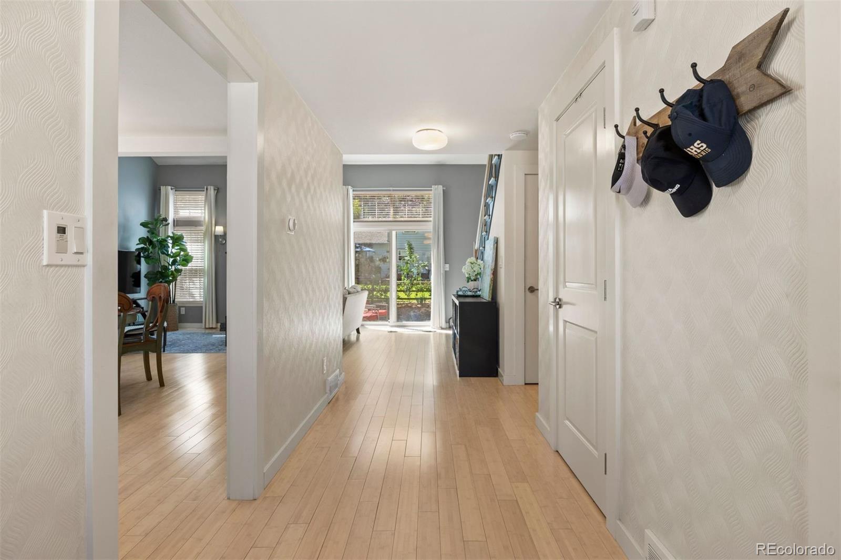
The updated kitchen features newer stainless-steel appliances, a gas range, spacious island with generous storage, and contemporary fixtures and finishes. Bamboo flooring flows throughout the main living areas, complemented by newer double-paned windows, updated doors and hardware, fresh paint, and upgraded trim and baseboards.
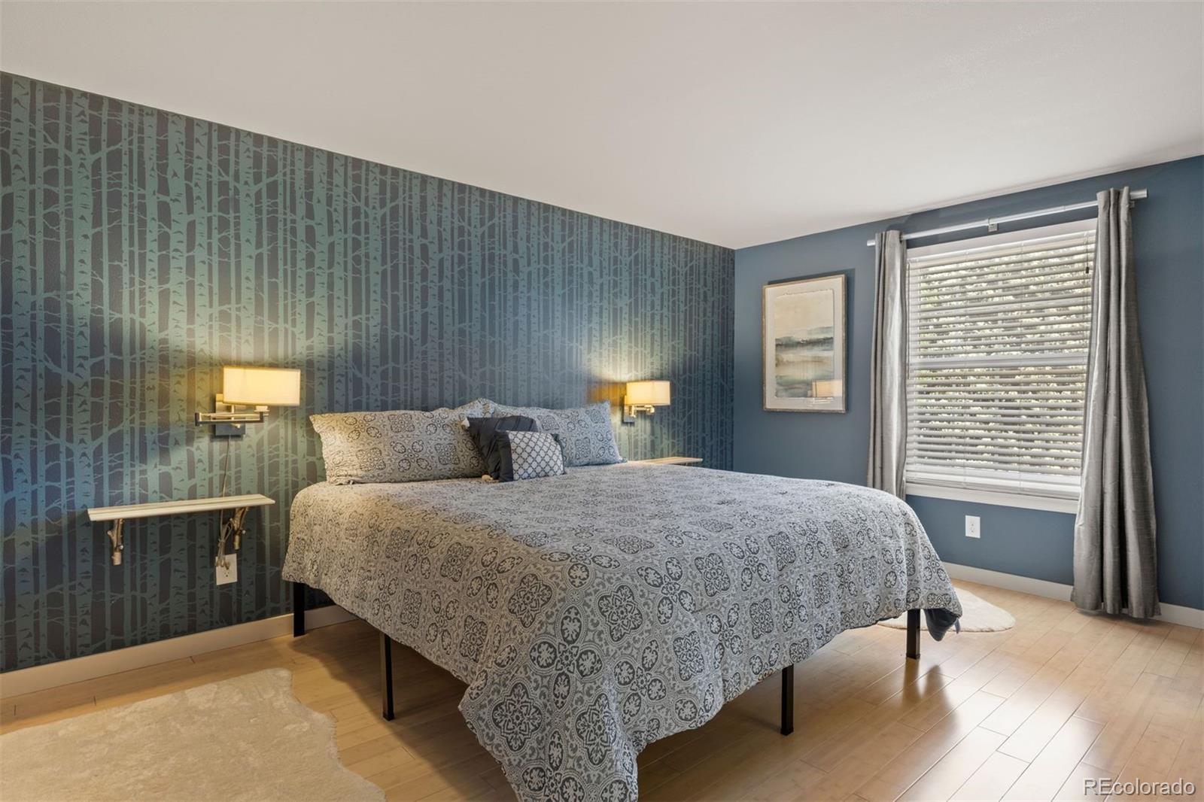
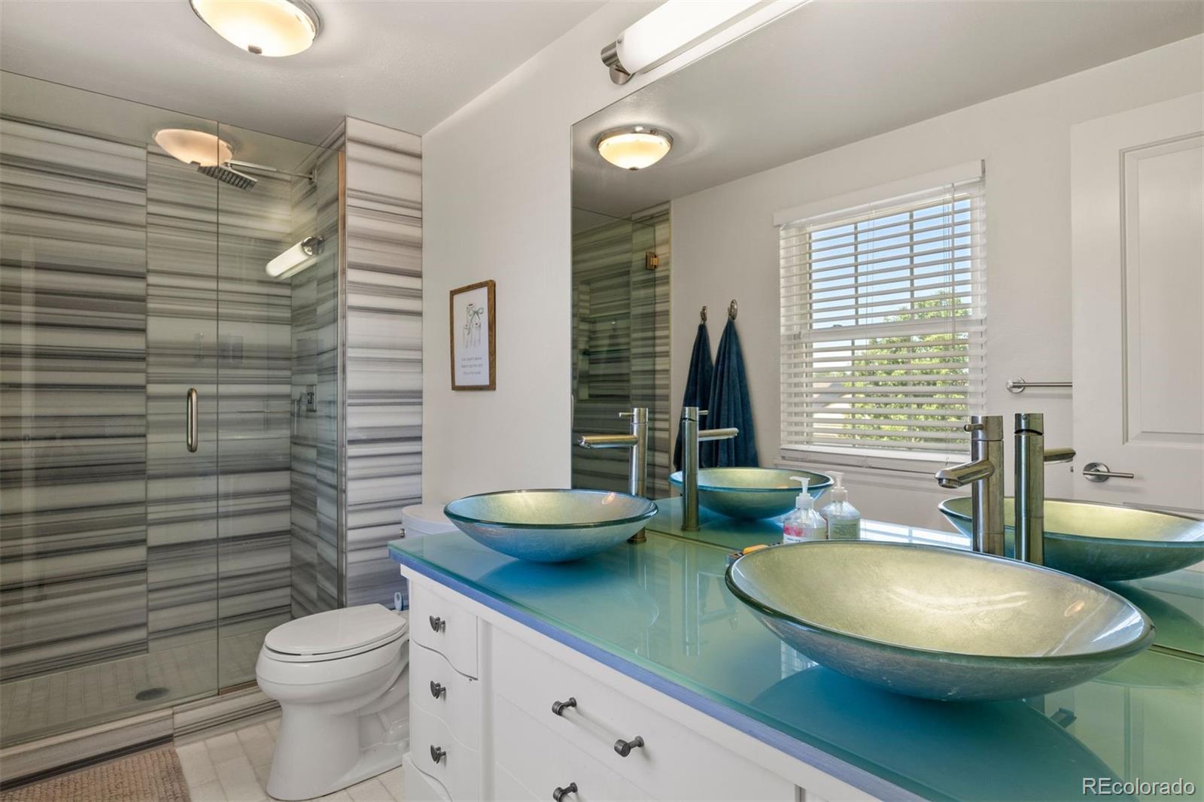
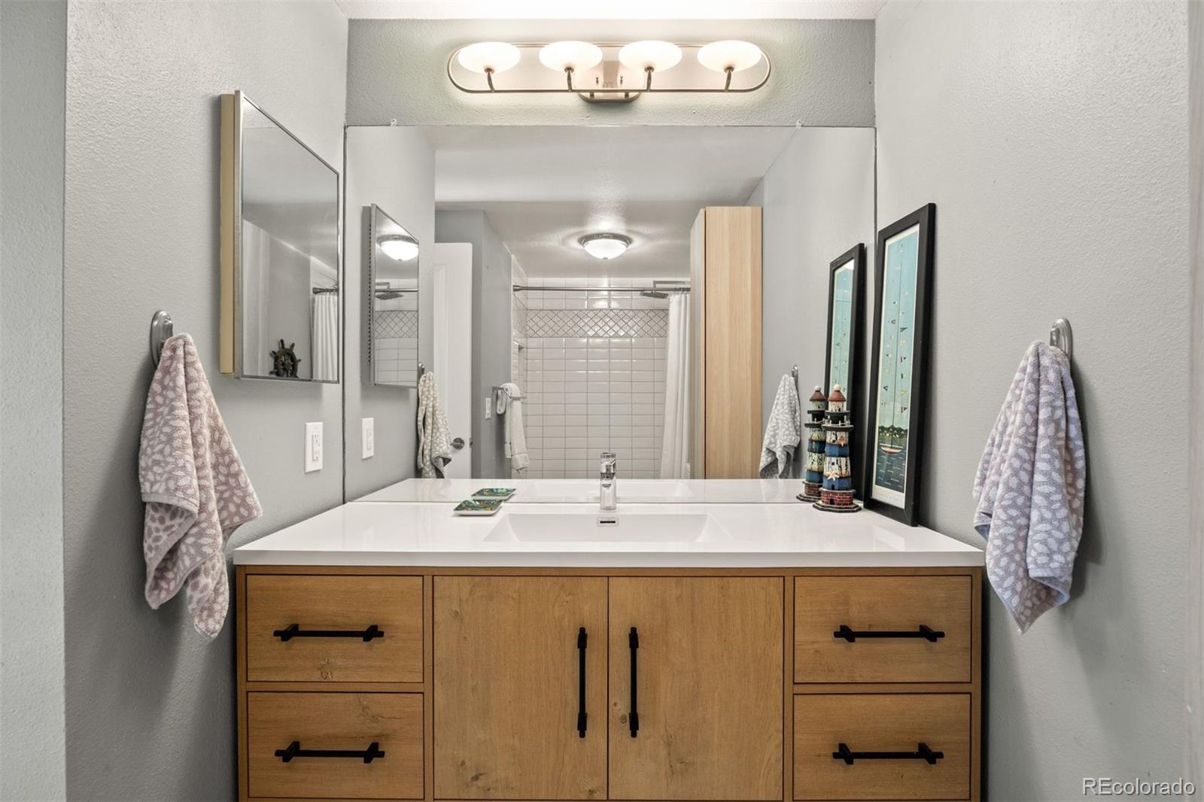
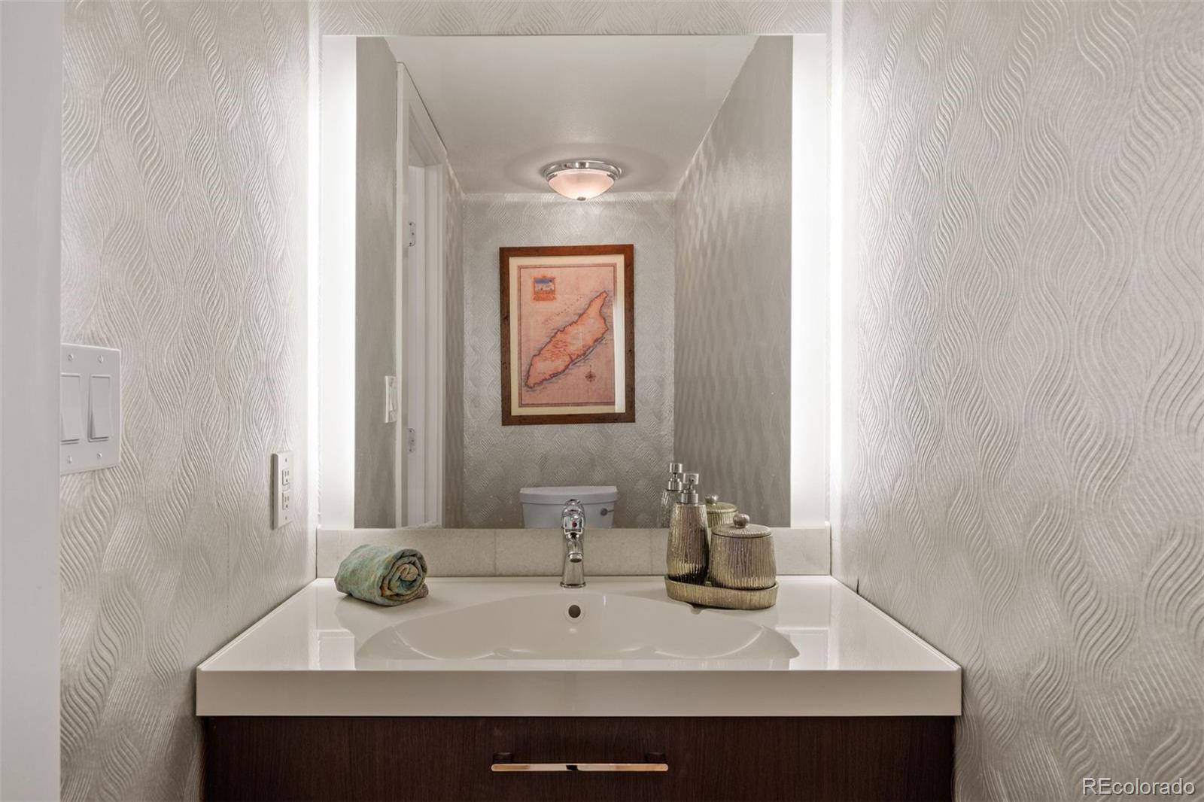
The home's bathrooms have been beautifully refreshed with modern finishes, and thoughtful details. A remodeled main-level powder room adds convenience and sophistication, while the spacious primary suite offers a walk-in closet and private en-suite bath featuring an extensive renovation with elegant marble tile and modern finishes. A convenient laundry chute adds an extra touch of functionality.
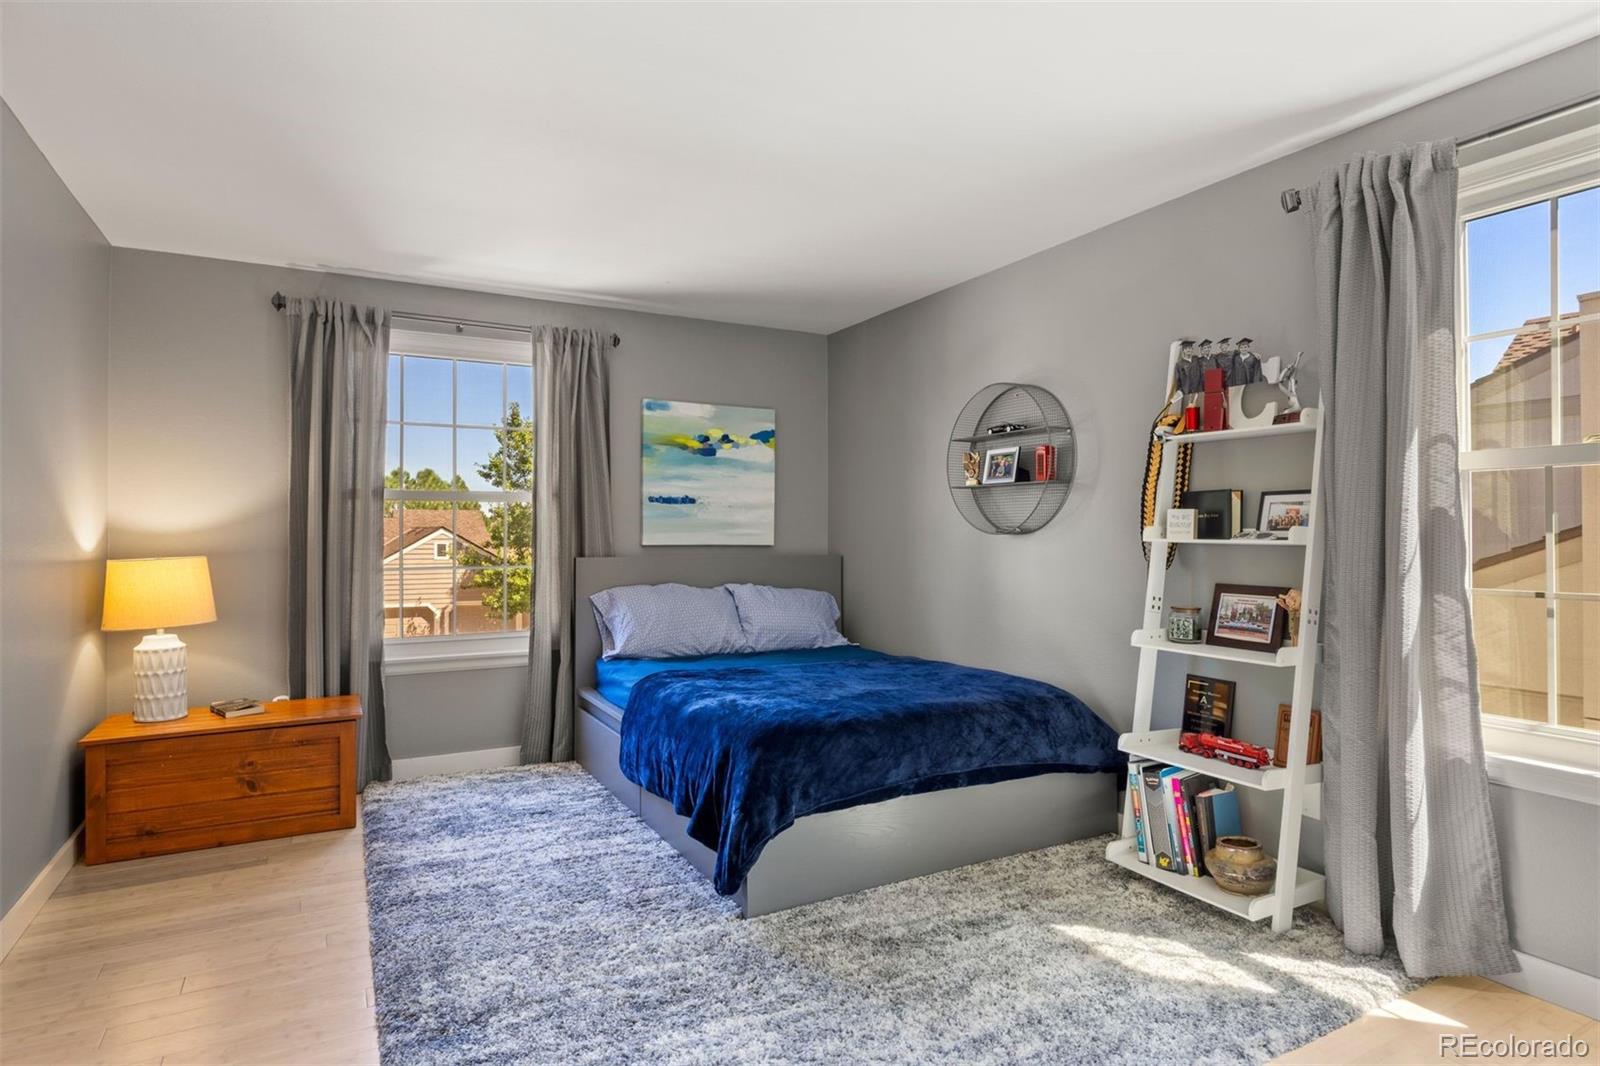
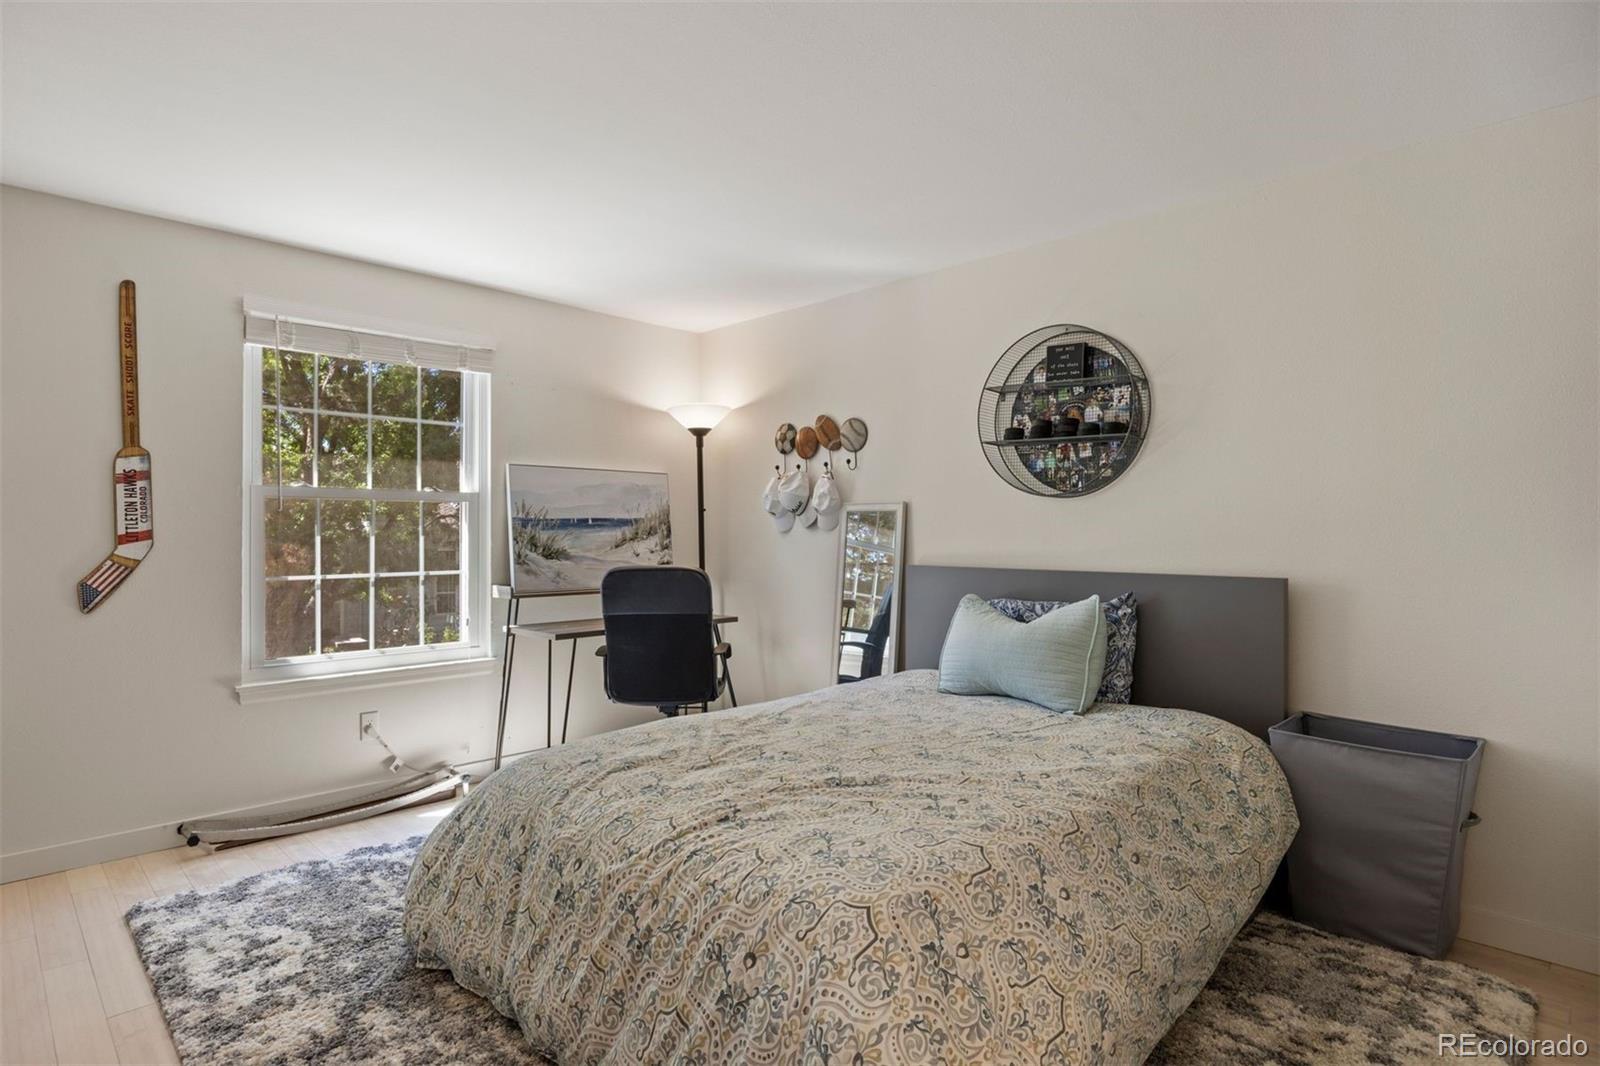
Upstairs, an open and versatile loft provides additional living space and currently serves as a third bedroom. Modern new railings add a contemporary architectural element while enhancing the open feel of the upper level.
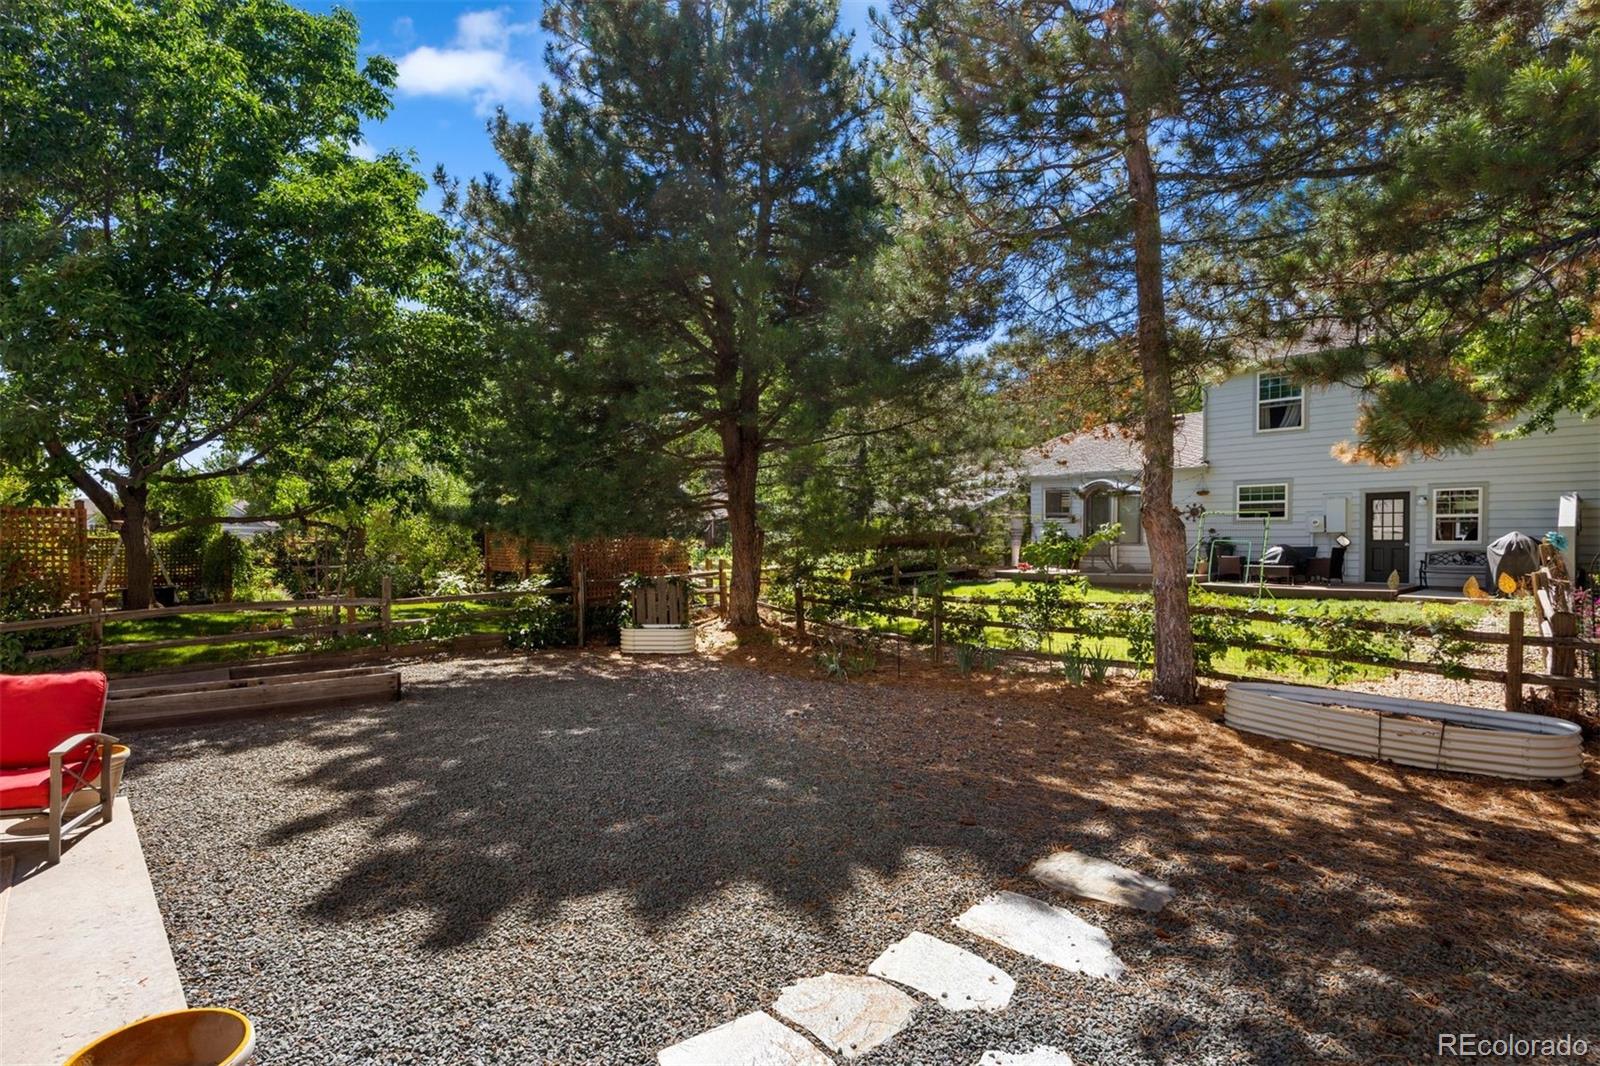
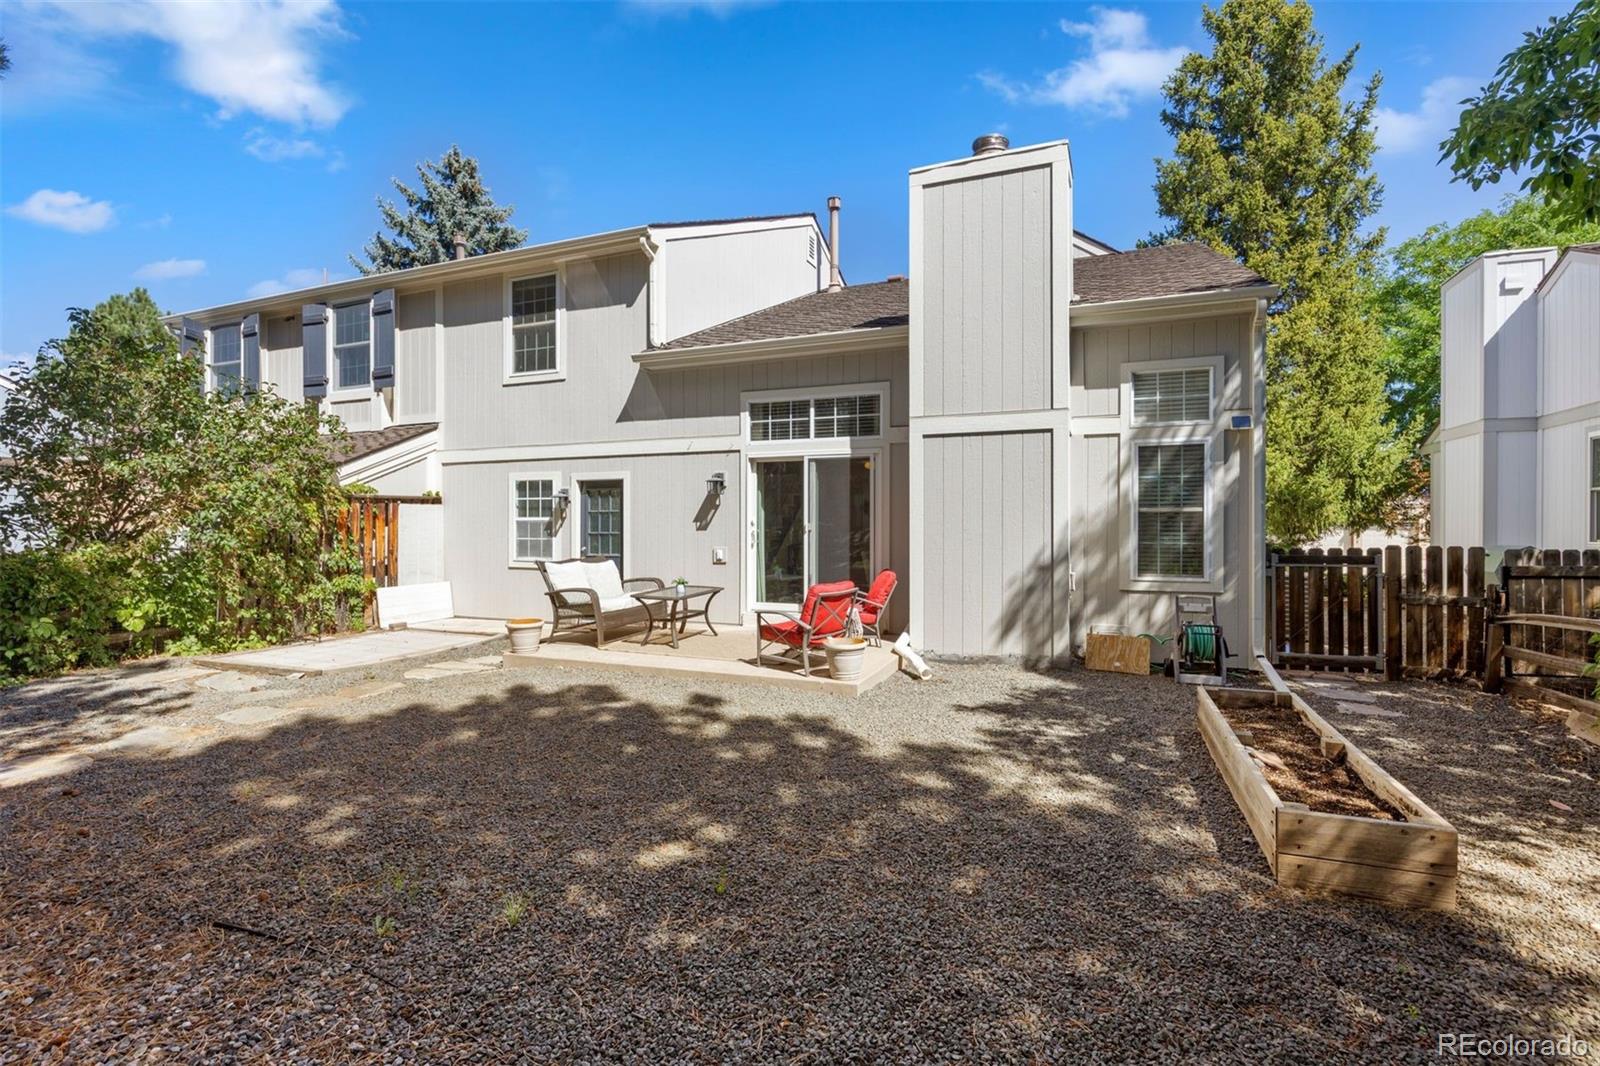
Both the front and back yards feature low-maintenance xeriscaping.
The spacious basement offers abundant potential and is ready to be finished according to your needs--whether for additional living space, a recreation room, home gym, or office. Additional features include a water softener, extra built-in shelving, and a two-car attached tandem garage with an extended bump-out providing valuable storage space.
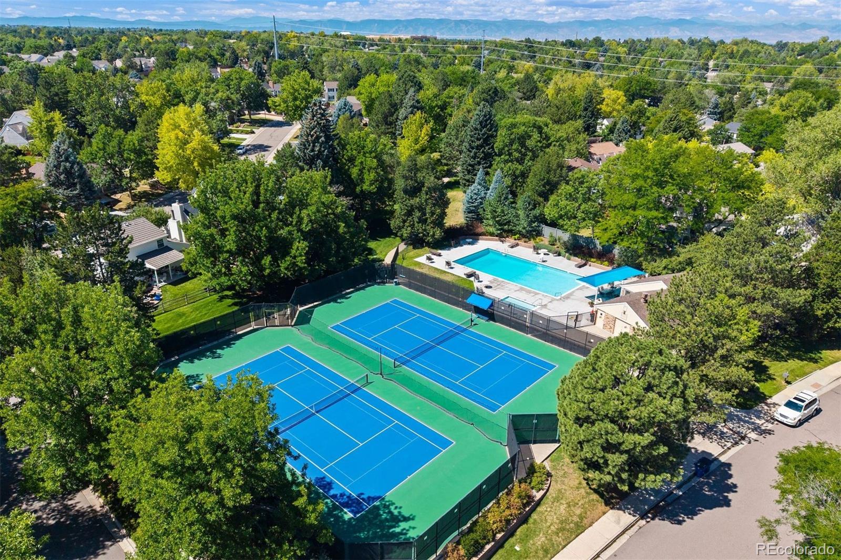
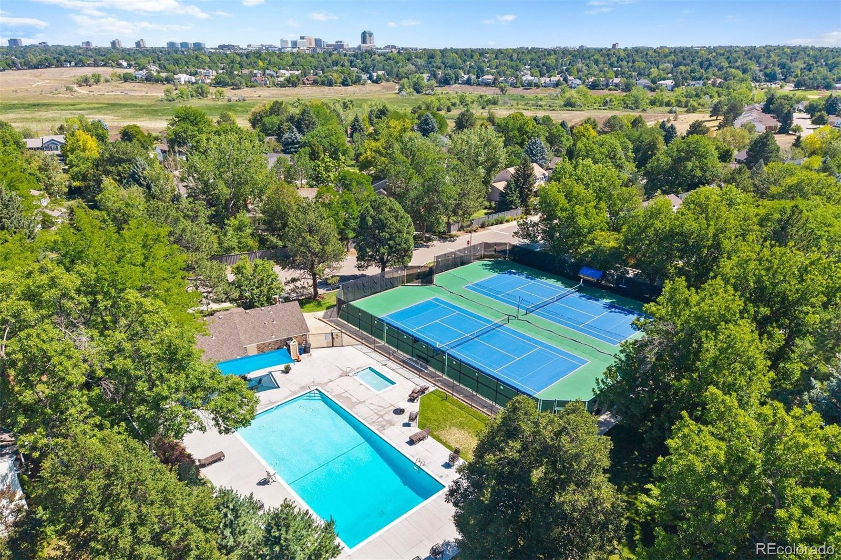
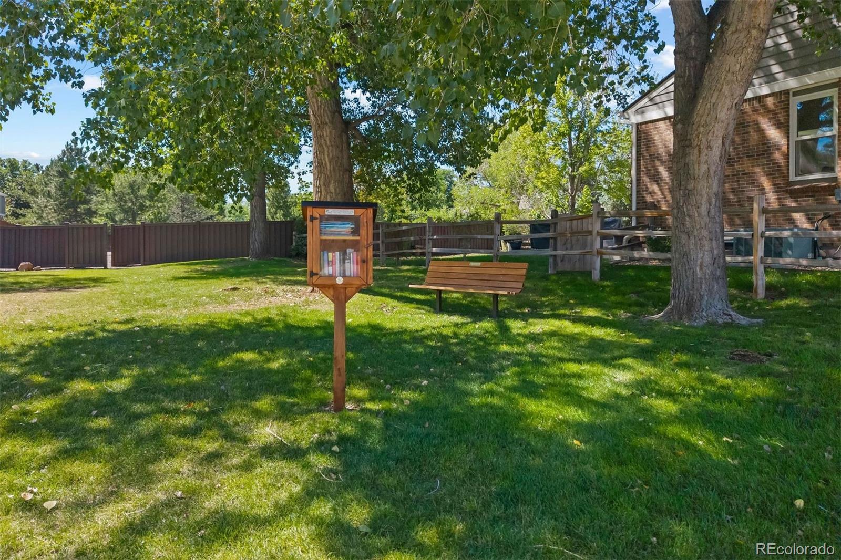
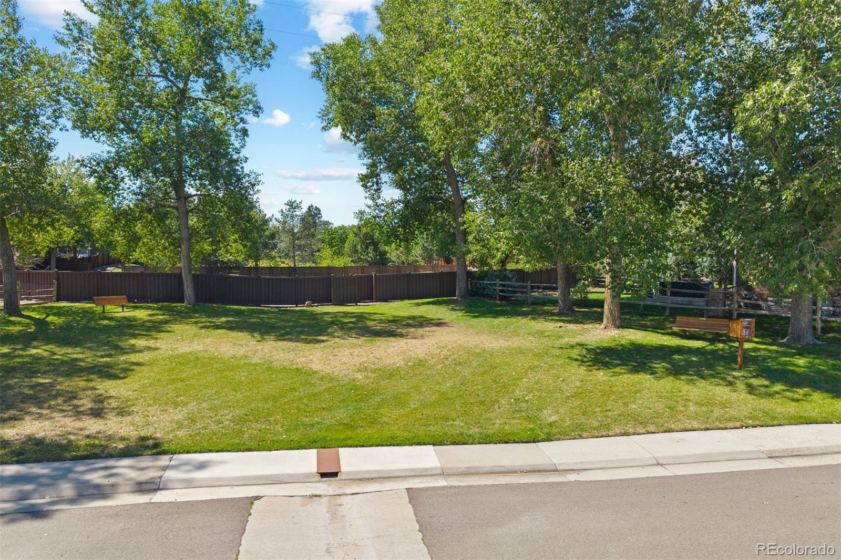
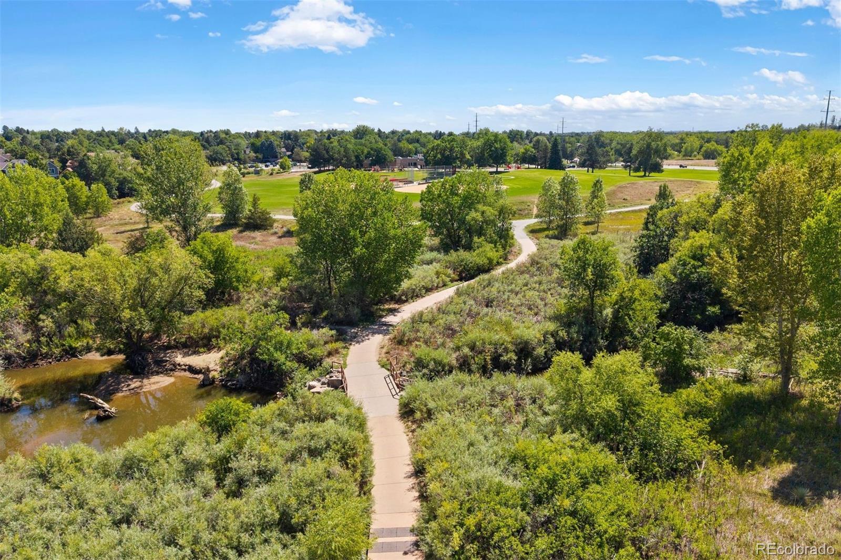
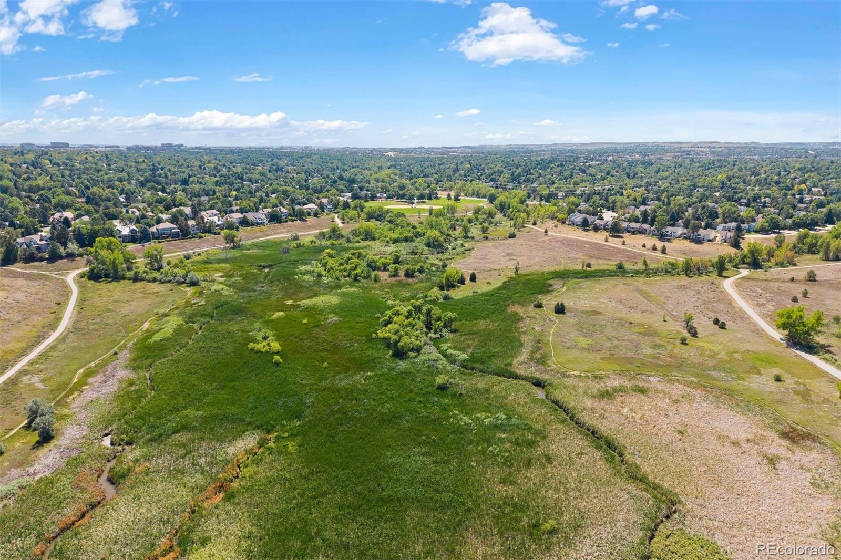
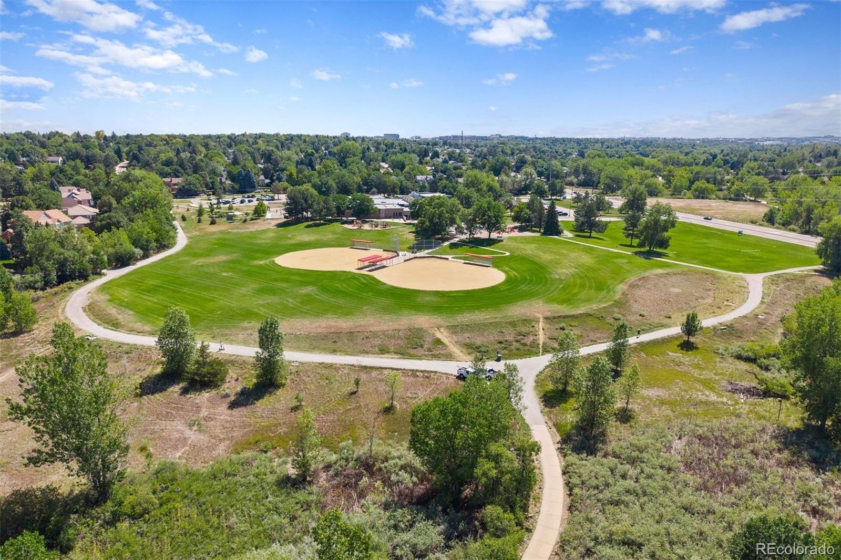
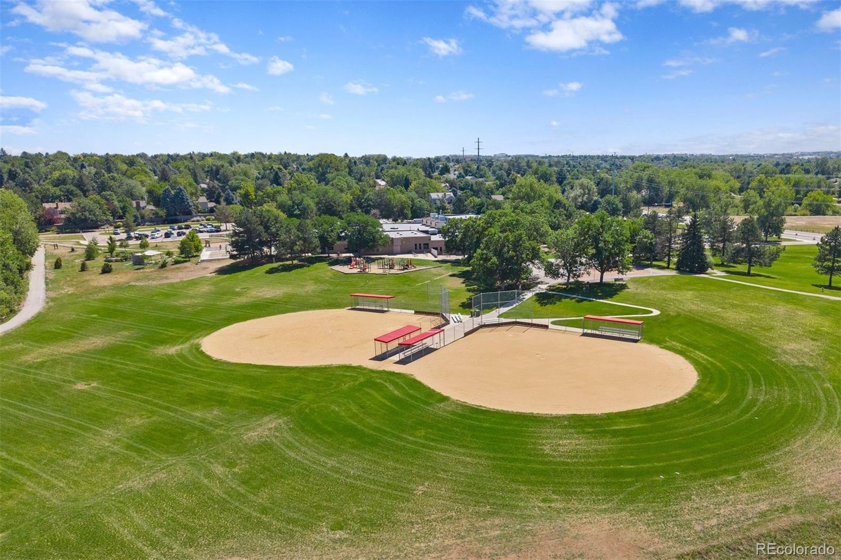
Located within the highly regarded Cherry Creek School District and conveniently close to parks, shopping, open space, and everyday amenities, this move-in-ready townhome offers an exceptional combination of modern updates, versatility, and outdoor living. OPTIONAL HOA available for pool & tennis.

3
beds

3
baths

1,699 Sq.Ft. LIVING AREA

4,269 Sq.Ft. lot

Features & Amenities

Interior

  • total bedrooms3
  • Total bathrooms3
  • full bathroom1
  • three quarter bathroom1
  • half bathroom1
  • Flooring Bamboo, Tile
  • Fireplace Living Room, Wood Burning
  • APPLIANCES Dishwasher, Disposal, Dryer, Microwave, Oven, Refrigerator, Washer, Water Softener
  • other interior Features Ceiling Fan(s), Eat-in Kitchen, Kitchen Island, Open Floorplan, Primary Suite, Stone Counters, Vaulted Ceiling(s), Walk-In Closet(s)

Area & Lot

  • Status Sold
  • Date Sold September 30, 2026
  • Living Area1,699 Sq.Ft.
  • Lot Area4,269 Sq.Ft.
  • MLS® ID3434414
  • TypeResidential
  • YEAR BUILT1983
  • Architecture StylesTraditional
  • Elementary SchoolHomestead
  • Middle SchoolWest
  • High SchoolCherry Creek
  • School DistrictCherry Creek 5

Exterior

  • STORIES2
  • Garage Space2.0
  • water SourcePublic
  • utilitiesElectricity Connected, Natural Gas Connected
  • roofComposition
  • lot featuresLevel
  • parkingConcrete, Dry Walled, Exterior Access Door, Tandem
  • HEAT TYPEForced Air
  • AIR CONDITIONINGAttic Fan, Central Air
  • sewerPublic Sewer
  • HOA AmenitiesPark
  • other exterior FeaturesGarden, Private Yard

Financial

  • Sales Price$600,000
  • Real Estate Tax $3,849/yr
  • HOA $360
View Virtual Tour

Work With Nancy

She prides herself on providing clients with the most precise and up-to-date feedback on the state of the market, trends, and comparable sales and property values, and a realistic outlook on what they can expect to achieve in today's market.

Follow Nancy on Instagram