740 Pearl Street Unit: 301
SEE ALL PHOTOS
740 Pearl Street Unit: 301
Courtesy of LIV Sotheby's International Realty
Sold

740 Pearl Street Unit: 301

740 Pearl Street Unit: 301, Denver, CO 80203

$488,000
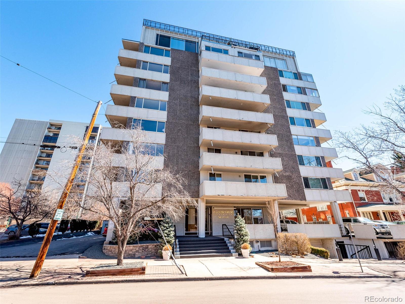
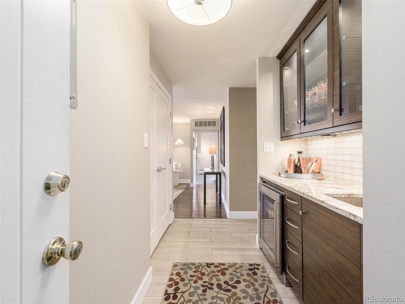
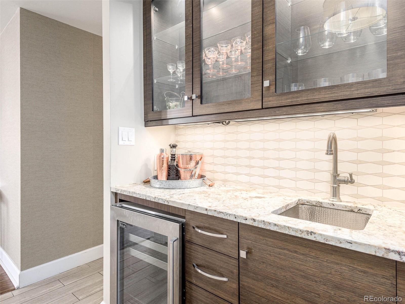
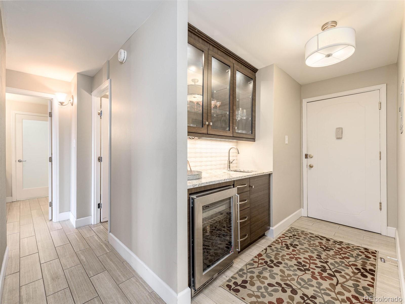
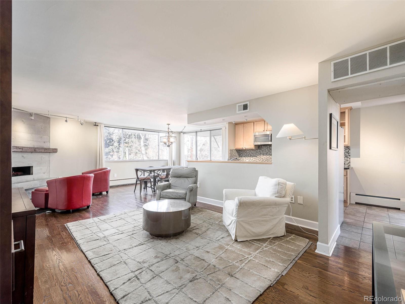
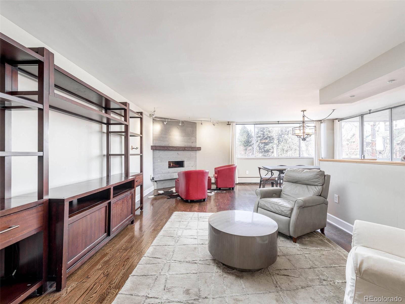
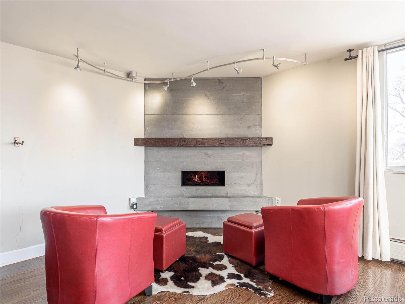
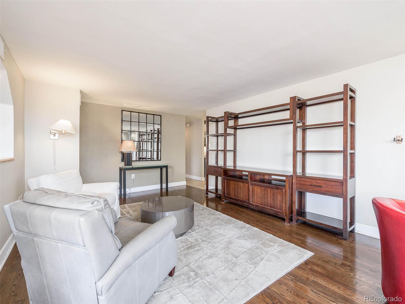
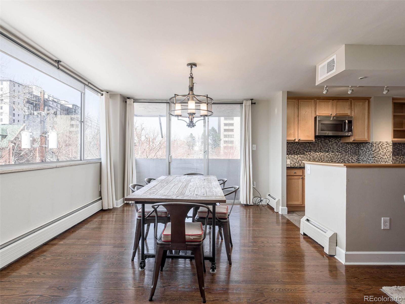
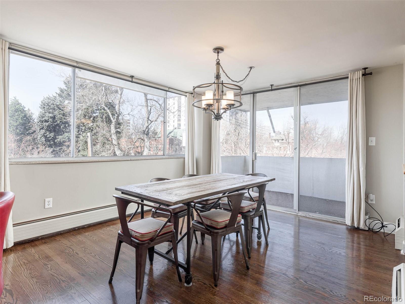
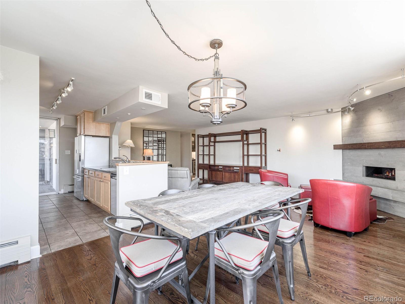
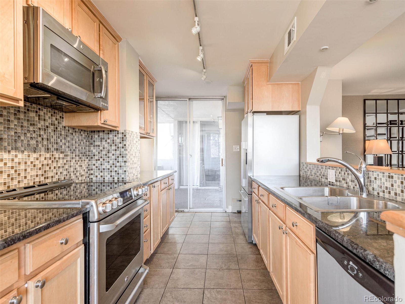
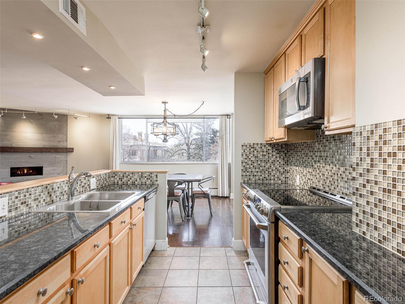
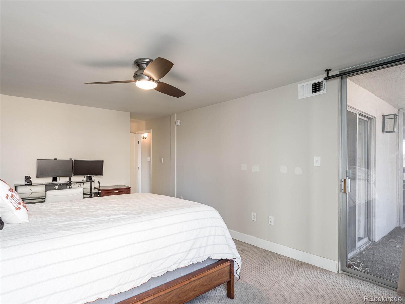
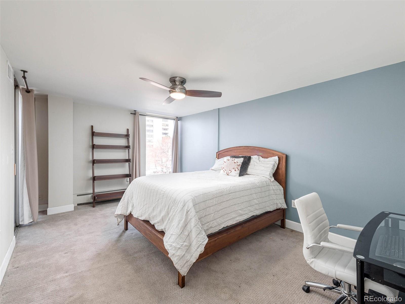
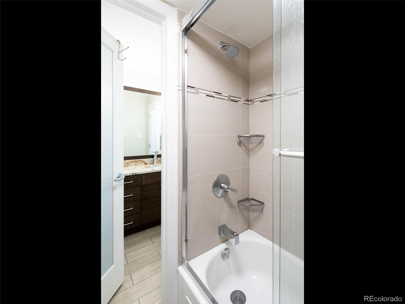
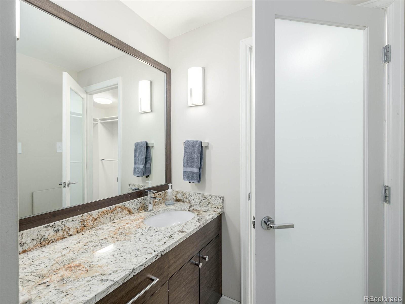
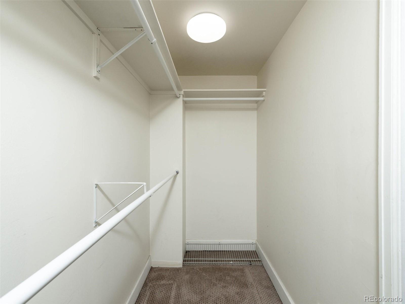
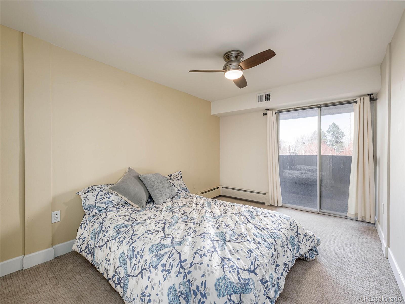
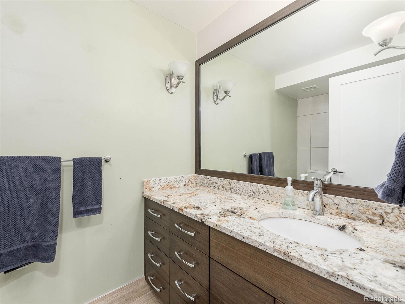
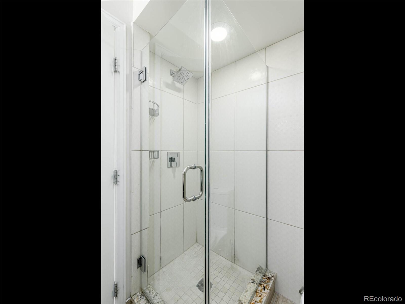
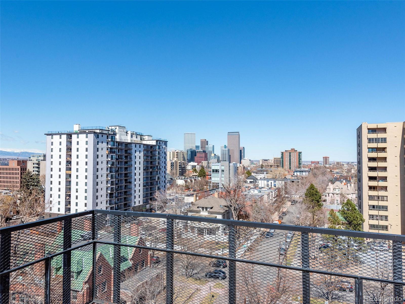
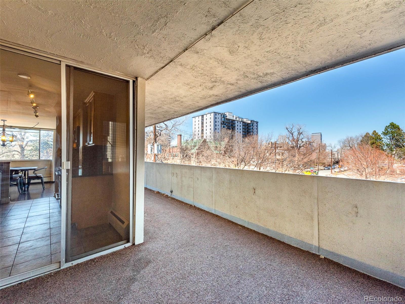
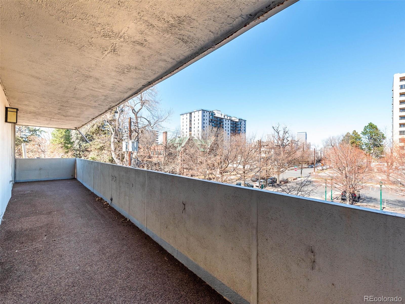
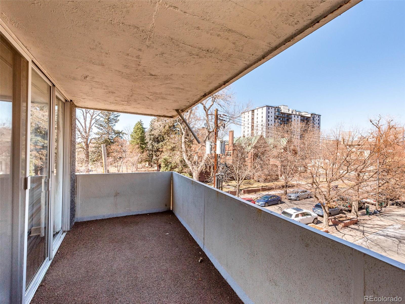
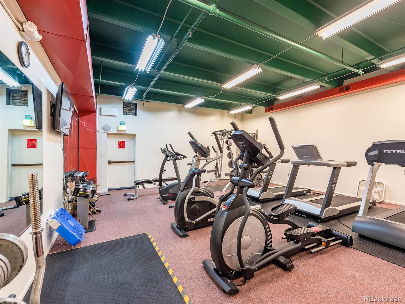
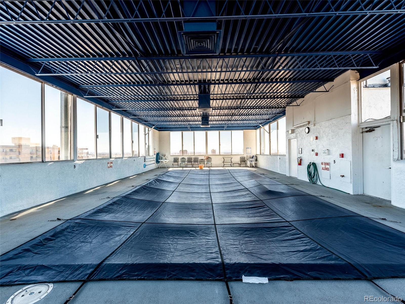
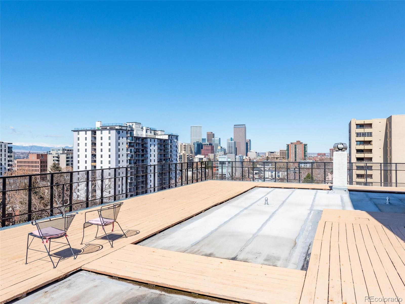
Magnificent 2 Bed/2 Bath in iconic Denver building with amazing views in the heart of the city!! Updated with hardwood floors, newer kitchen cabinets, light fixtures and appliances, granite countertops, wet bar with beverage refrigerator. The sizable living room includes a LED fireplace and flows seamlessly into the dining room with access to the private walk-around balcony you can enjoy while watching the sunset or take in the amazing city views! The primary bedroom also enjoys patio access as well as a large walk-in closet and a remodeled en-suite bathroom with modern finishes. Laundry room is conveniently located on each floor and readily available. Enjoy a low-maintenance lifestyle with great community amenities including a fitness center, pool room, party room and rooftop pool with stunning views of the front range & lounging area. 1 parking space. Key for access to rooftop pool is in lock box. PLEASE BE SURE TO RETURN THE KEY. Fantastic neighborhood with three grocery stores, great restaurants, coffee shops, Cheesman Park, the Botanic Gardens, and more all located just minutes away. Please note that dogs are not allowed.

2
beds

1.75
baths

1,135 Sq.Ft. LIVING AREA

Nancy Levine

Features & Amenities

Interior

  • total bedrooms2
  • Total bathrooms1.75
  • full bathroom1
  • three quarter bathroom1
  • Laundry room Common Area
  • Fireplace Electric
  • APPLIANCES Bar Fridge, Dishwasher, Range, Refrigerator
  • other interior Features Ceiling Fan(s), Granite Counters, No Stairs, Open Floorplan, Primary Suite, Walk-In Closet(s)

Area & Lot

  • Status Sold
  • Date Sold April 26, 2022
  • Living Area1,135 Sq.Ft.
  • MLS® ID5659414
  • TypeCondo
  • YEAR BUILT1967
  • View DescriptionCity
  • Elementary SchoolDora Moore
  • Middle SchoolMorey
  • High SchoolEast
  • School DistrictDenver 1

Exterior

  • STORIES1
  • water SourcePublic
  • utilitiesCable Available, Electricity Connected, Natural Gas Connected
  • roofUnknown
  • lot featuresNear Public Transit
  • HEAT TYPEBaseboard, Hot Water
  • AIR CONDITIONINGCentral Air
  • sewerPublic Sewer
  • HOA AmenitiesCoin Laundry, Elevator(s), Fitness Center, Pool

Financial

  • Sales Price$488,000
  • Real Estate Tax $2,057/yr
  • HOA $359/mo
  • Zoning G-MU-3

Work With Nancy

She prides herself on providing clients with the most precise and up-to-date feedback on the state of the market, trends, and comparable sales and property values, and a realistic outlook on what they can expect to achieve in today's market.

Follow Nancy on Instagram