
7412 S Quail Circle Unit: 1227
SEE ALL PHOTOS
7412 S Quail Circle Unit: 1227
Sold

7412 S Quail Circle Unit: 1227

7412 S Quail Circle Unit: 1227, Littleton, CO 80127

$310,000
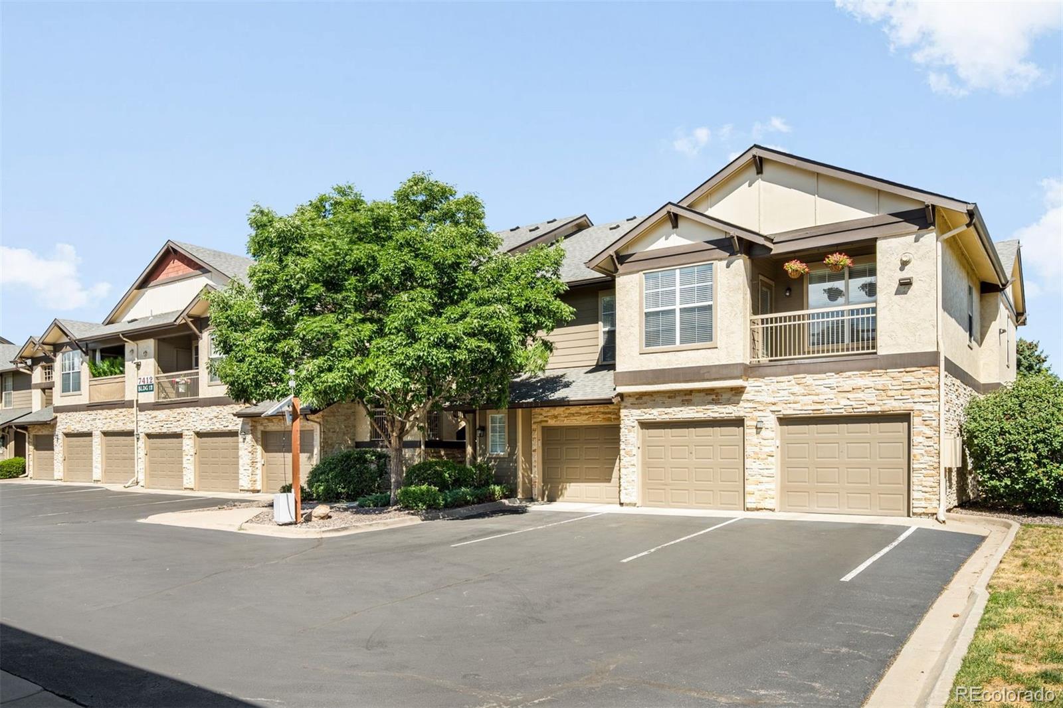
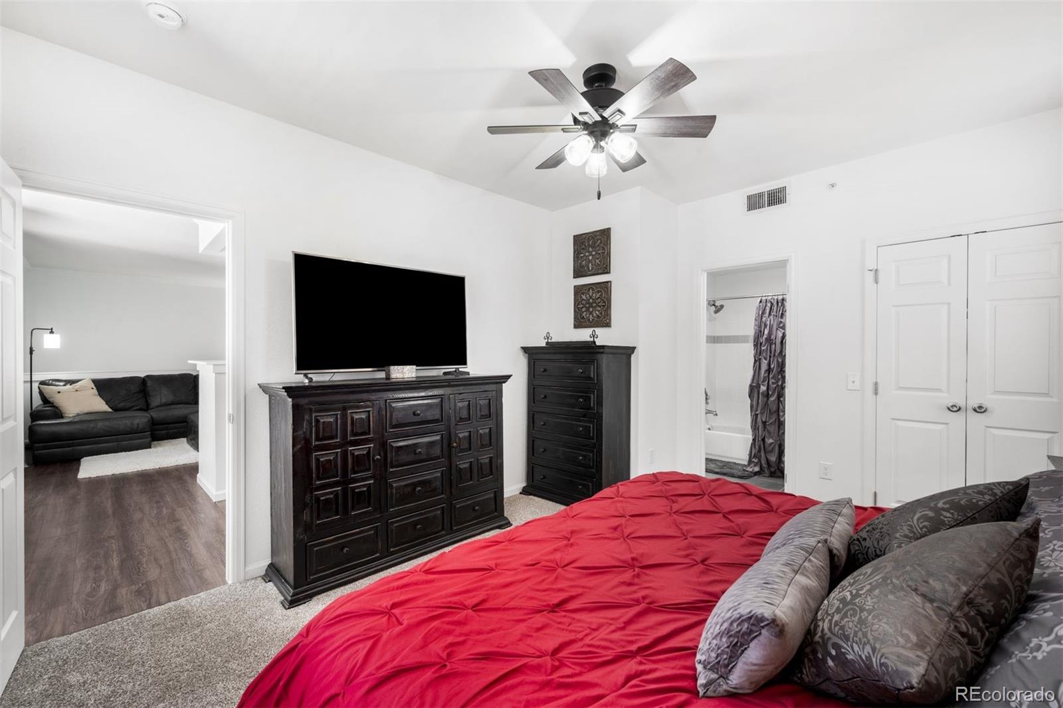
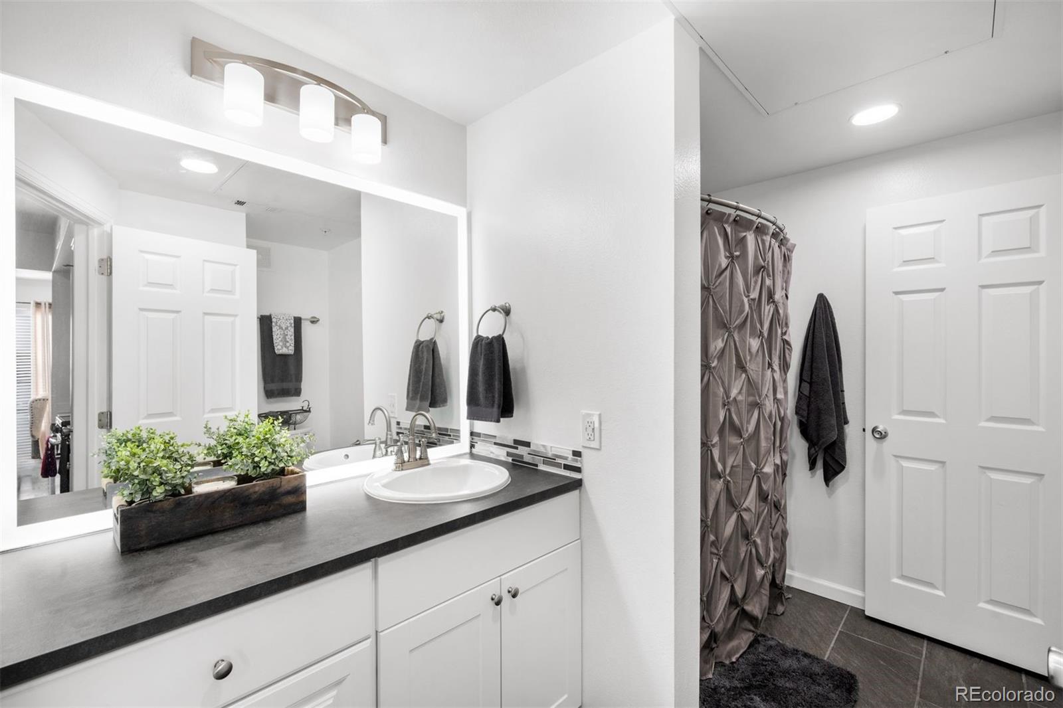
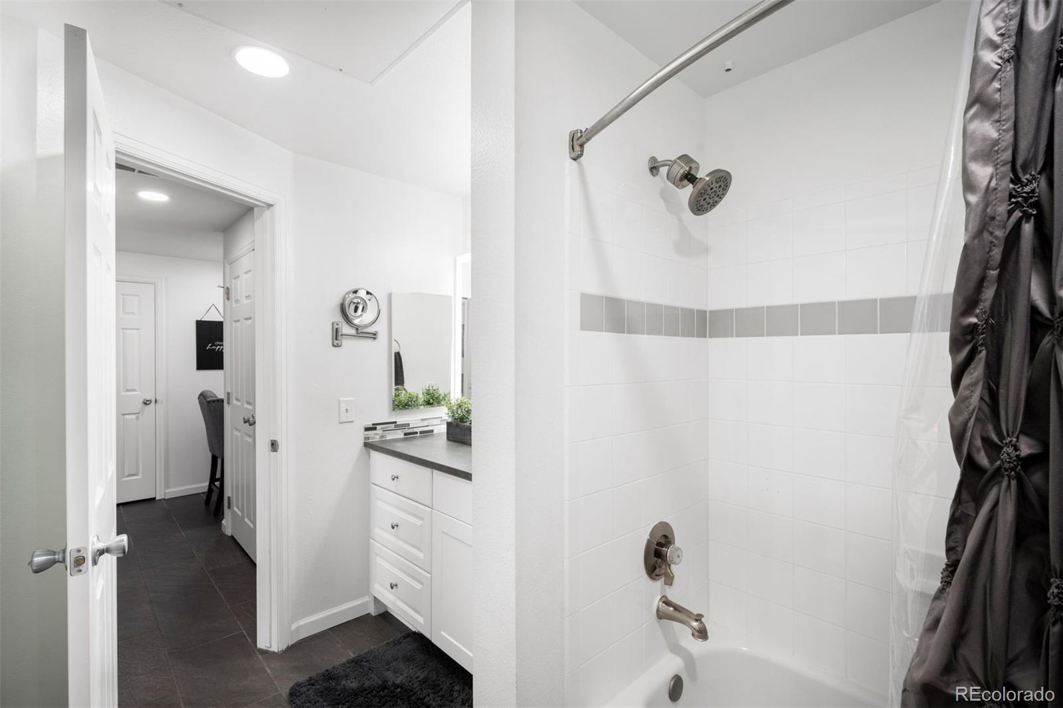
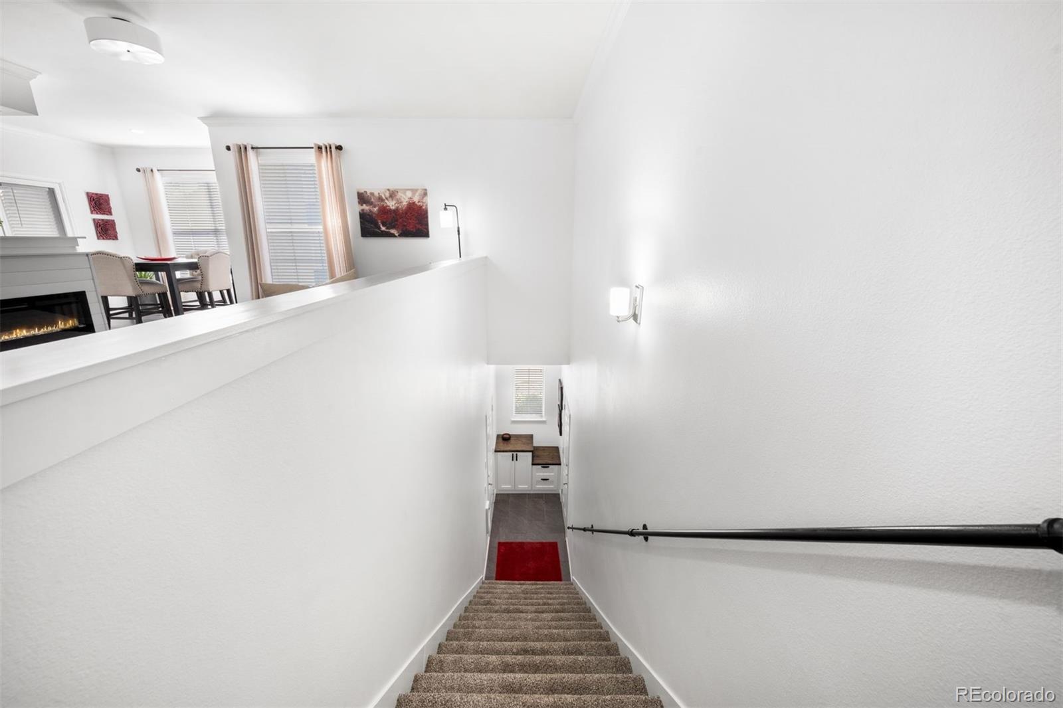
Welcome to Colorado living in the highly sought-after Fallingwater gated condominium community in Ken Caryl. This beautifully totally renovated, move-in-ready 1-bedroom, 1-bathroom condo offers 909 square feet of thoughtfully designed living space, an attached 1-car garage, and an unbeatable combination of comfort, convenience, and lifestyle.
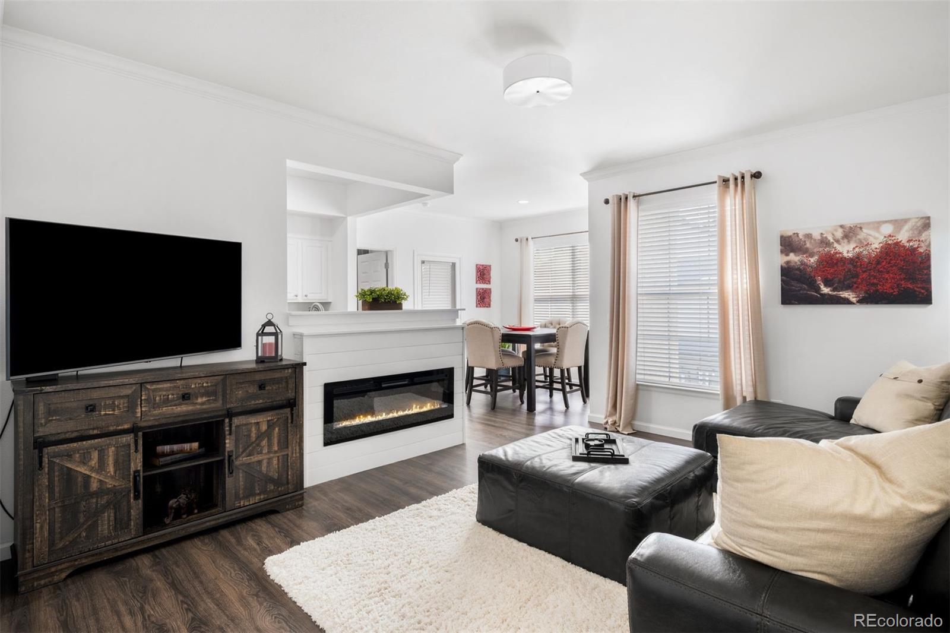
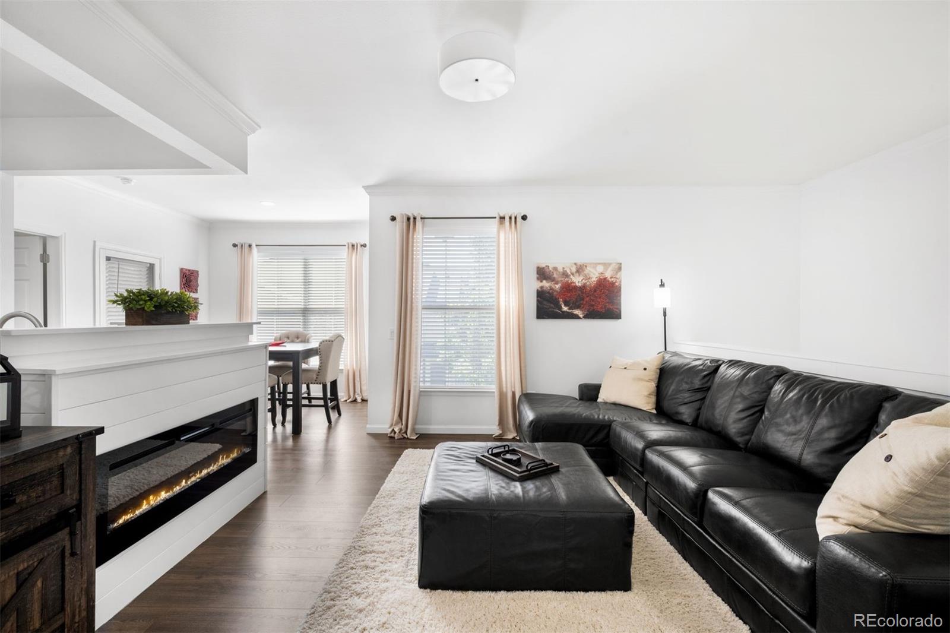
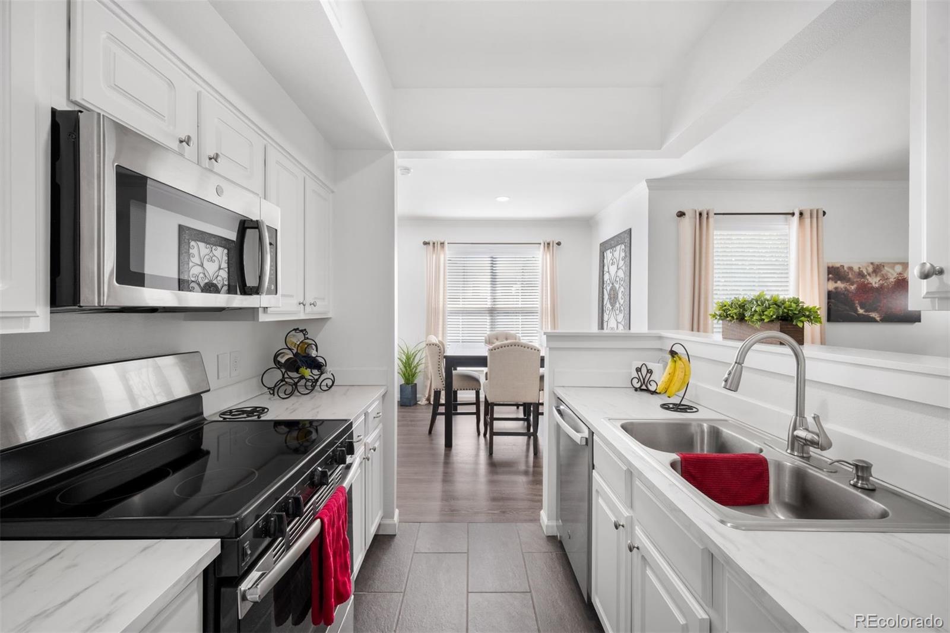
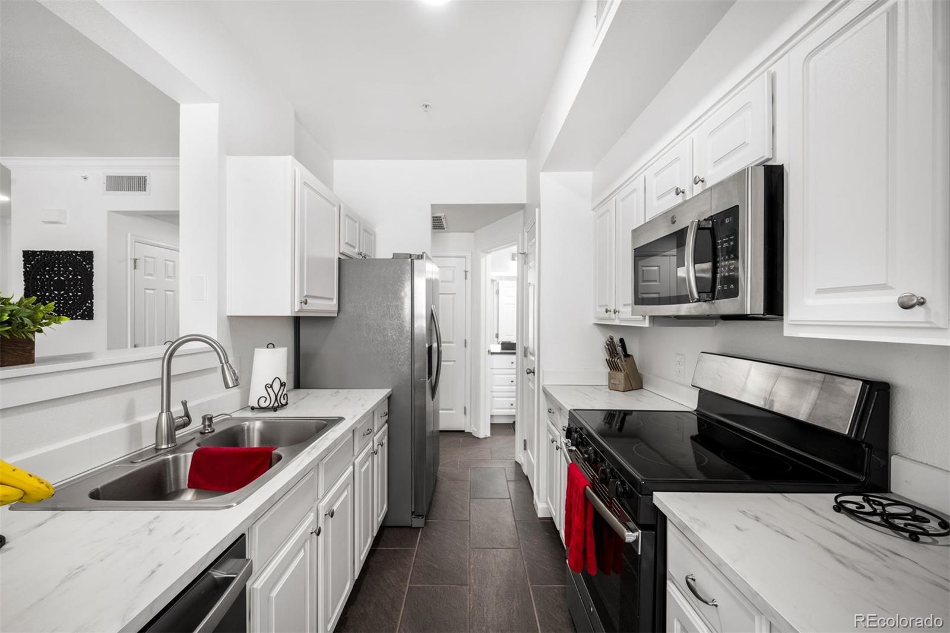
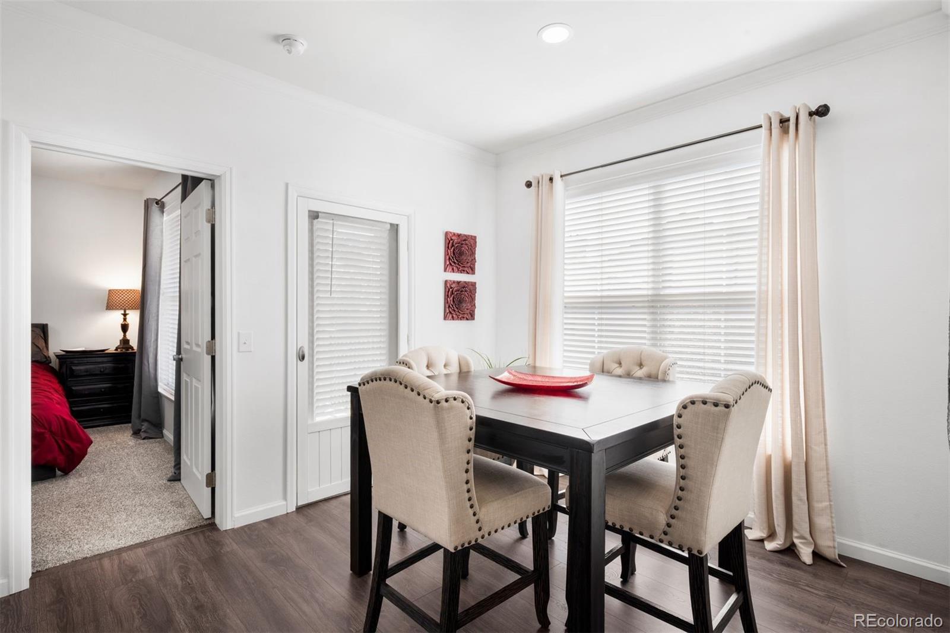
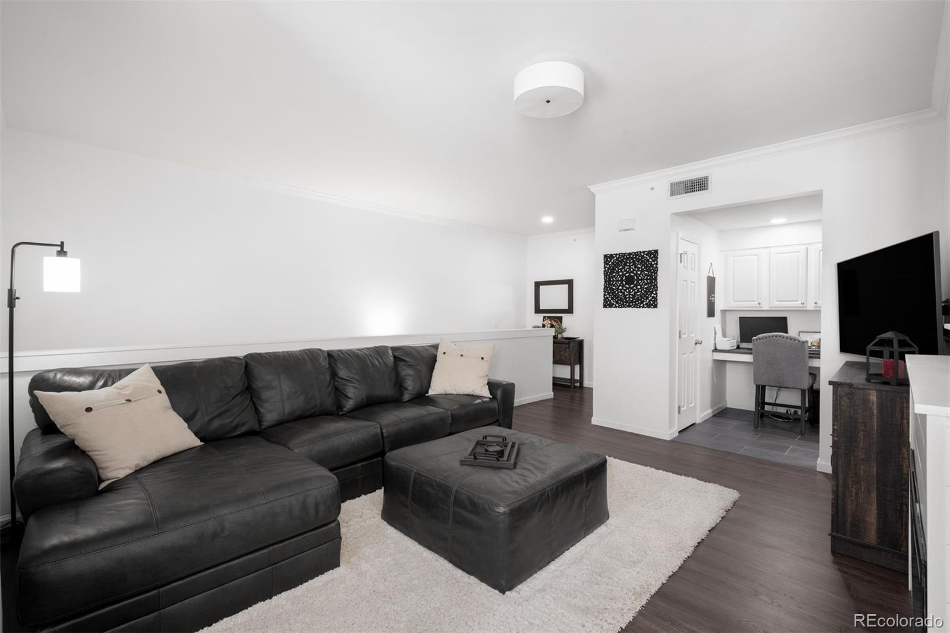
Filled with abundant natural light, the open-concept floor plan creates an inviting atmosphere for both everyday living and entertaining. The spacious living and dining areas flow seamlessly into the well-appointed kitchen, featuring ample cabinetry, stainless steel appliances, and timeless finishes.
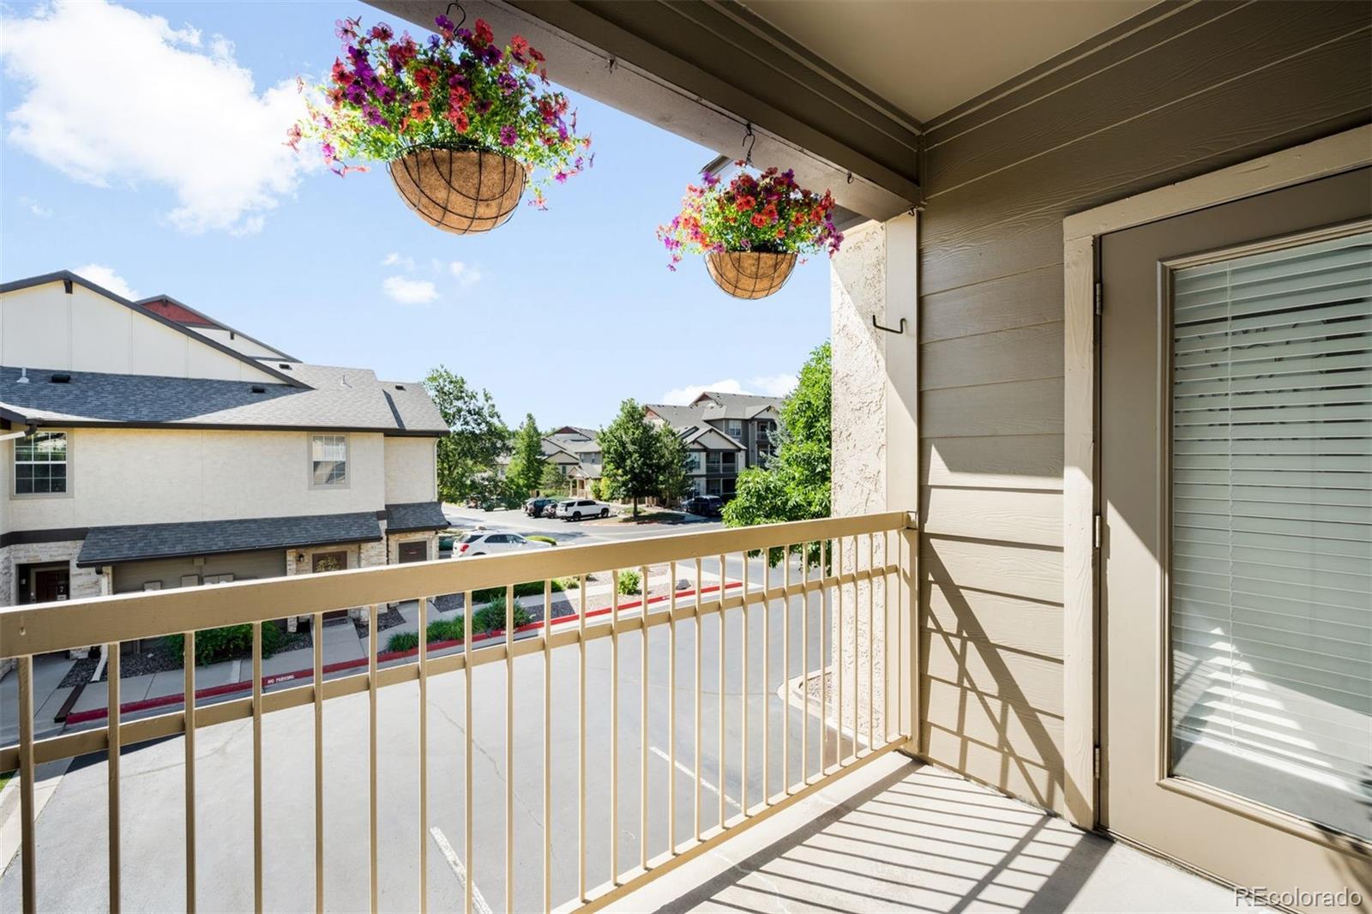
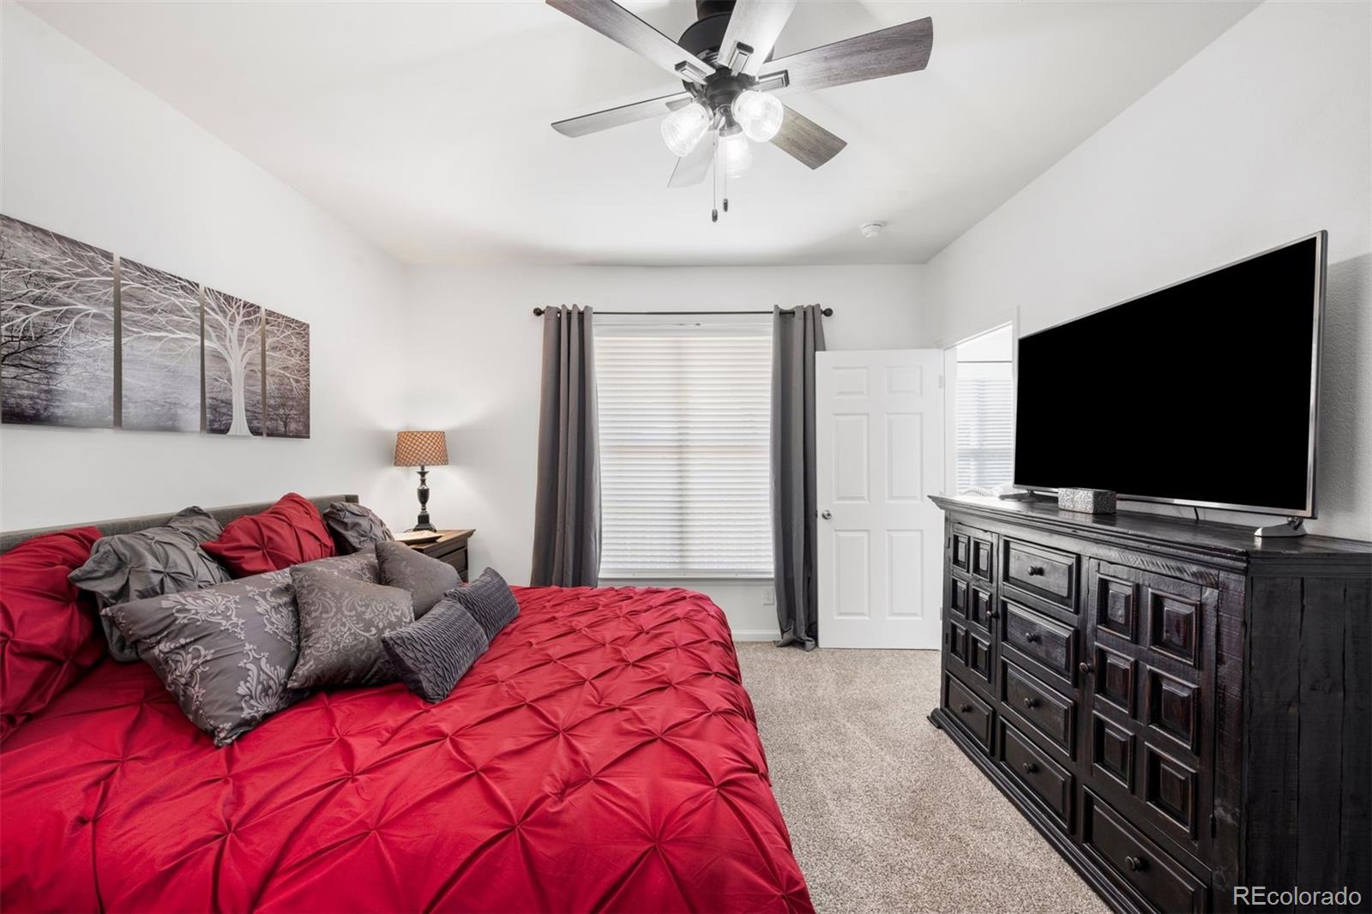
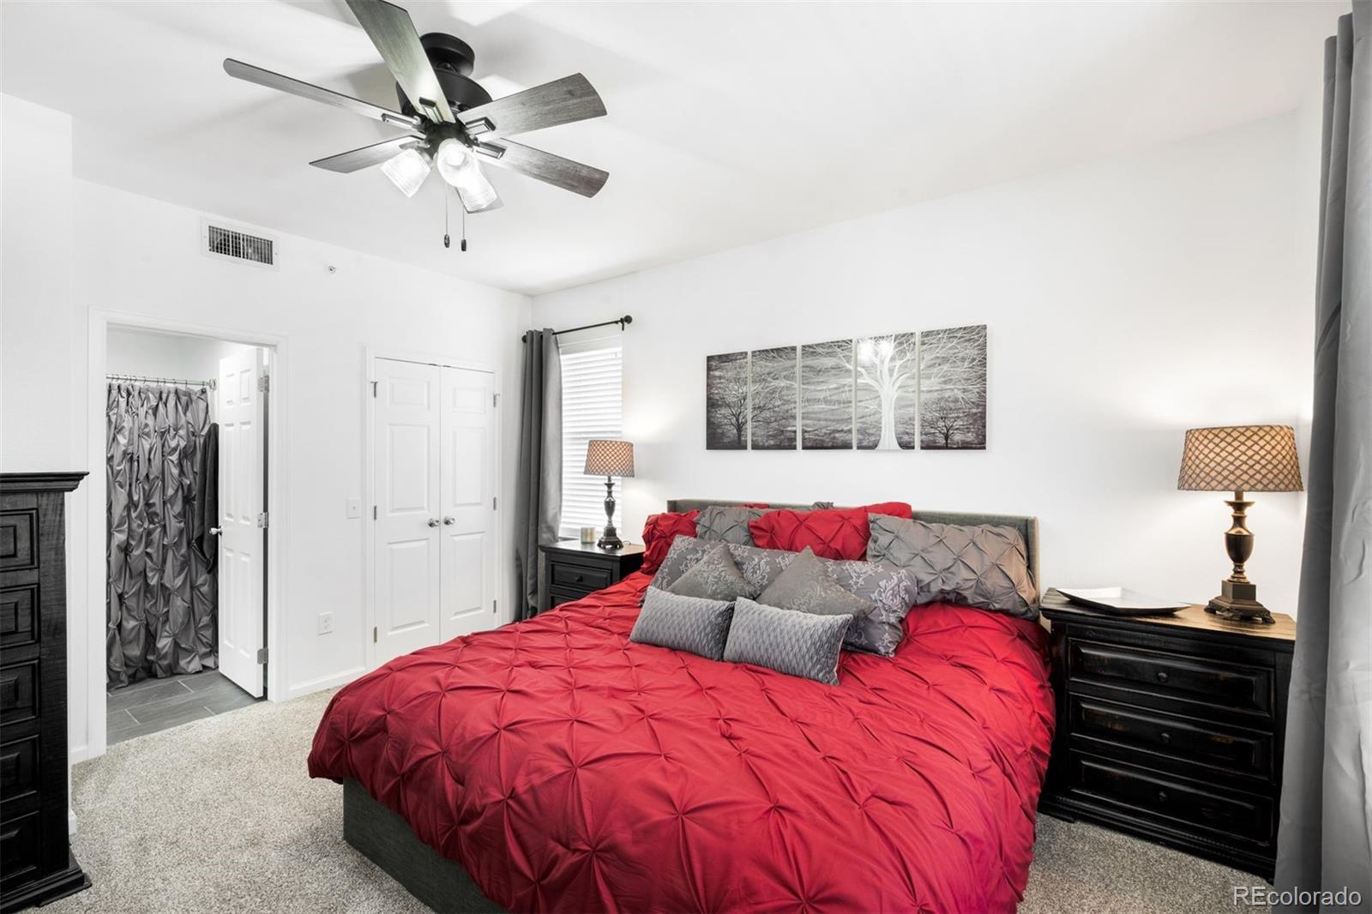
The generously sized primary bedroom provides a peaceful retreat with easy access to the full bathroom, while the private patio offers the perfect place to enjoy your morning coffee, dine outdoors, or relax in the Colorado sunshine.
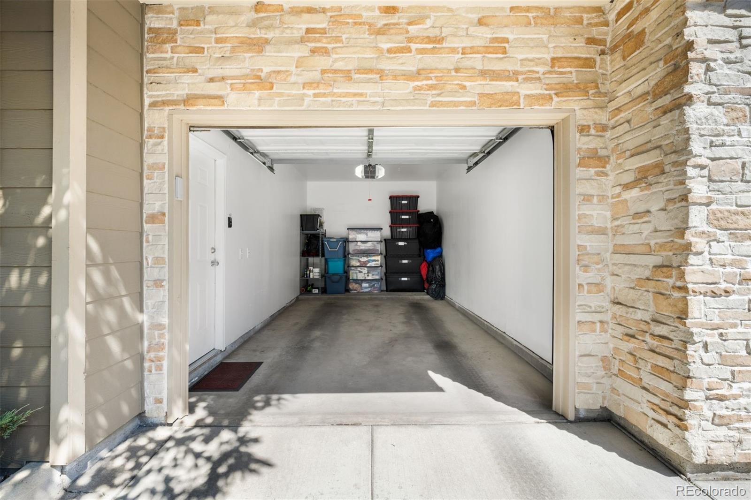
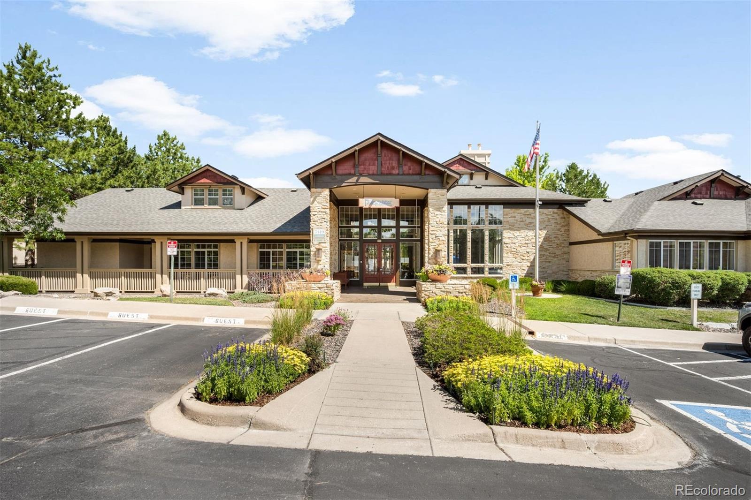
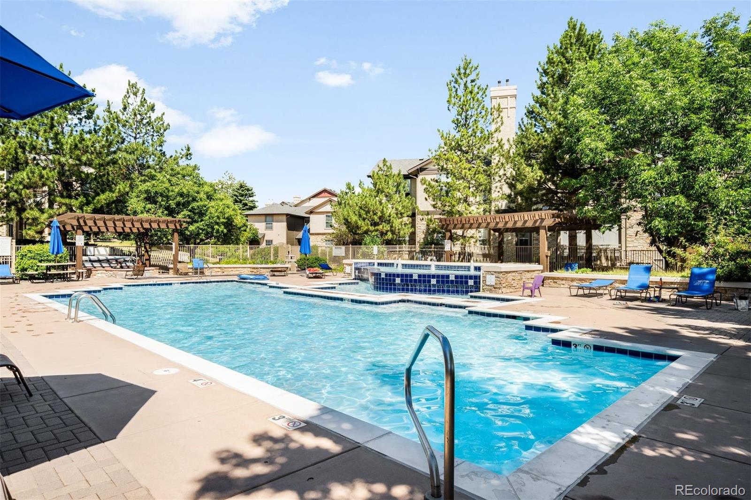
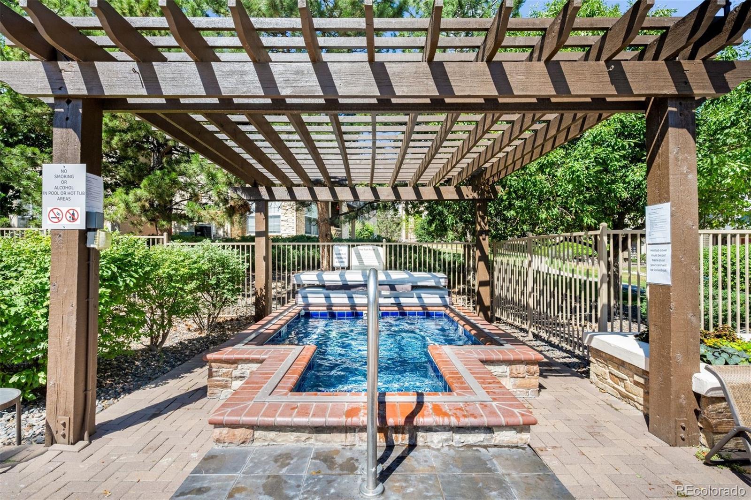
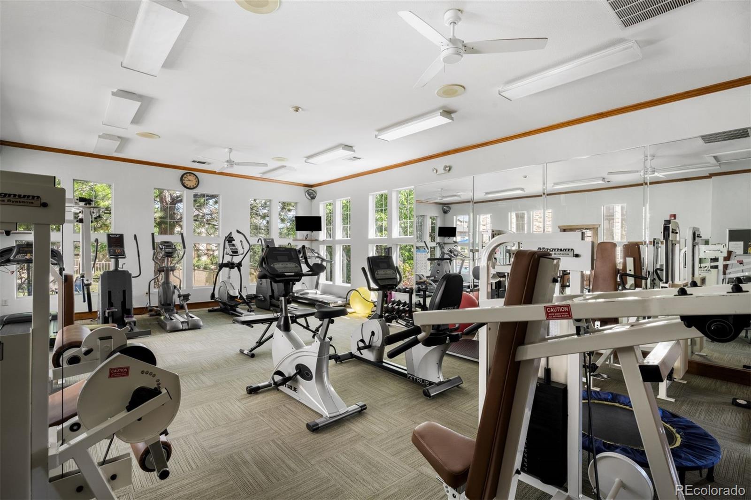
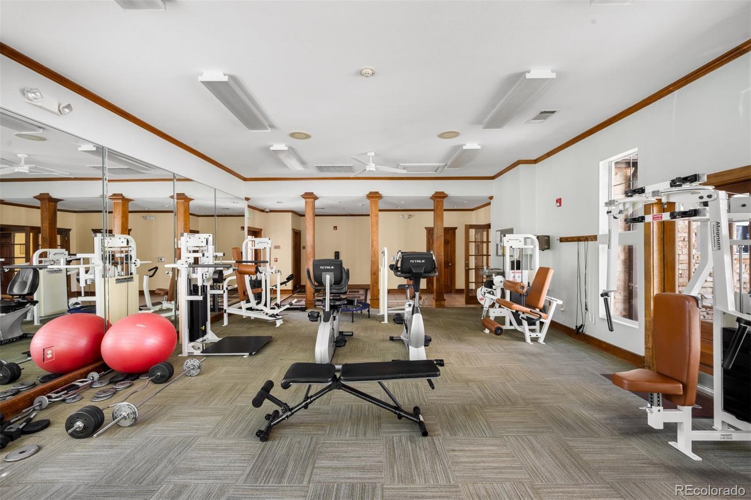
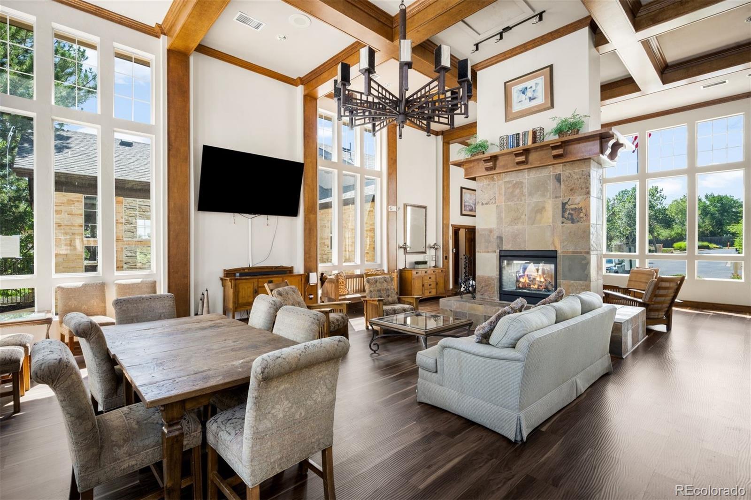
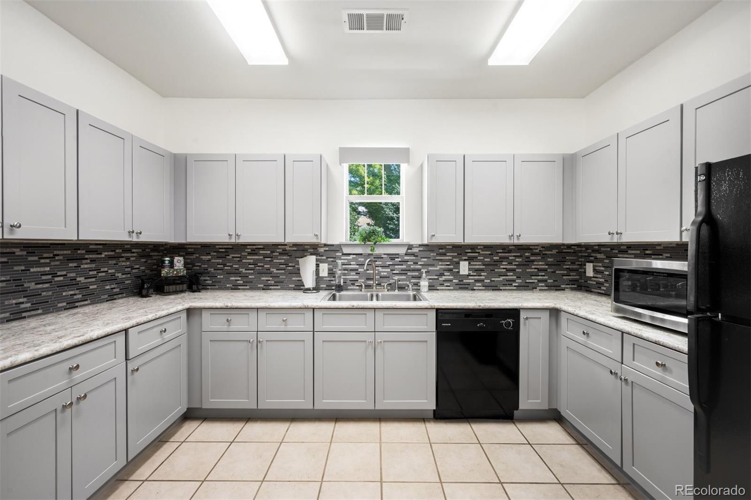
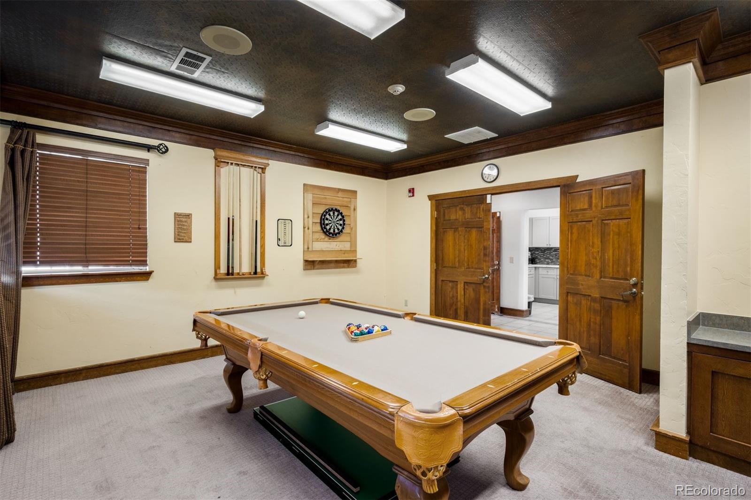
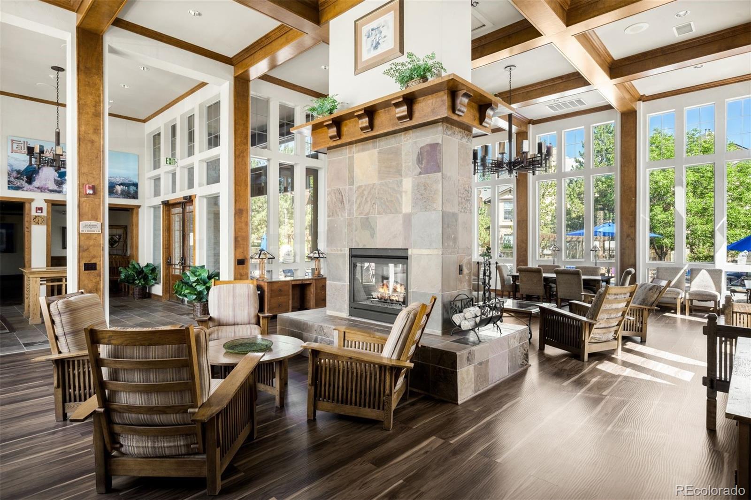
An attached one-car garage provides exceptional convenience along with valuable storage space--a highly desirable feature in the community. Residents enjoy resort-style amenities including gated access, a clubhouse, fitness center, pool, hot tub, beautifully maintained grounds, and scenic walking paths.
Ideally located just minutes from C-470, the foothills, and the extensive trail system, you'll enjoy easy access to hiking, biking, parks, shopping, restaurants, and everyday conveniences. Whether you're purchasing your first home, downsizing, or searching for a low-maintenance lock-and-leave lifestyle, this exceptional condo offers the perfect blend of modern updates, outstanding amenities, and an incredible Littleton location.

1
bed

1
bath

909 Sq.Ft. LIVING AREA

Features & Amenities

Interior

  • total bedrooms1
  • Total bathroom1
  • full bathroom1
  • Flooring Carpet, Vinyl
  • Fireplace Electric
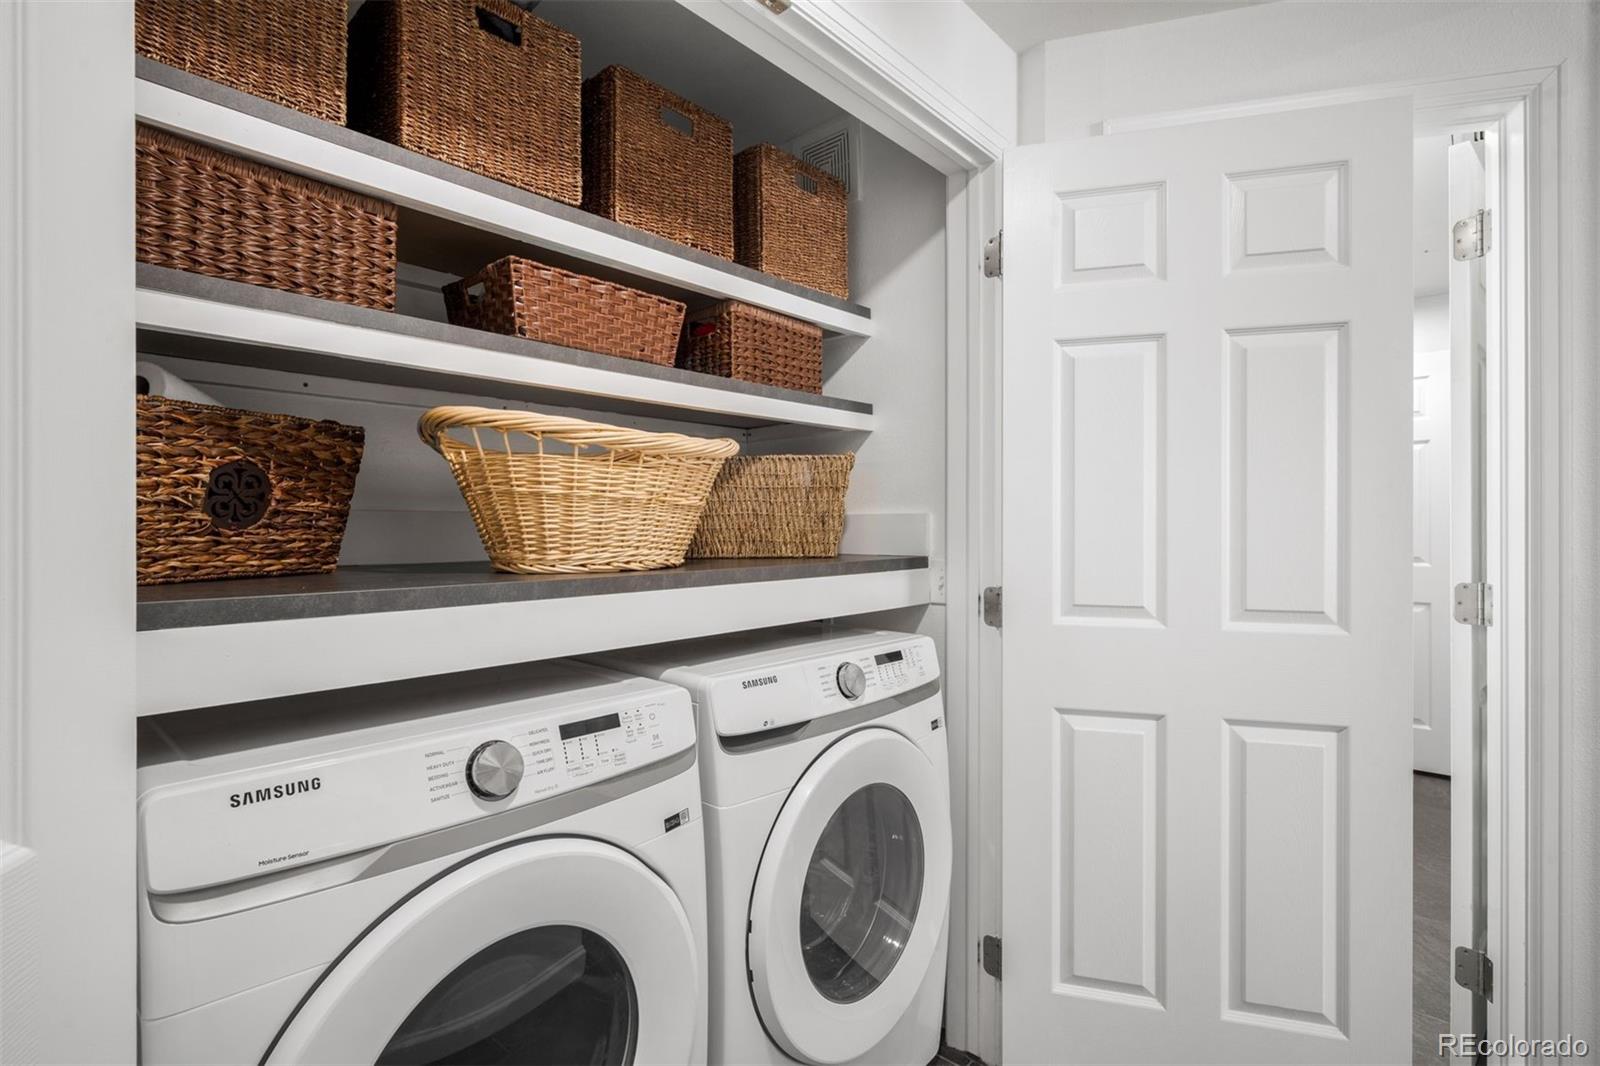
  • APPLIANCES Cooktop, Dishwasher, Disposal, Dryer, Gas Water Heater, Microwave, Oven, Refrigerator, Self Cleaning Oven, Washer
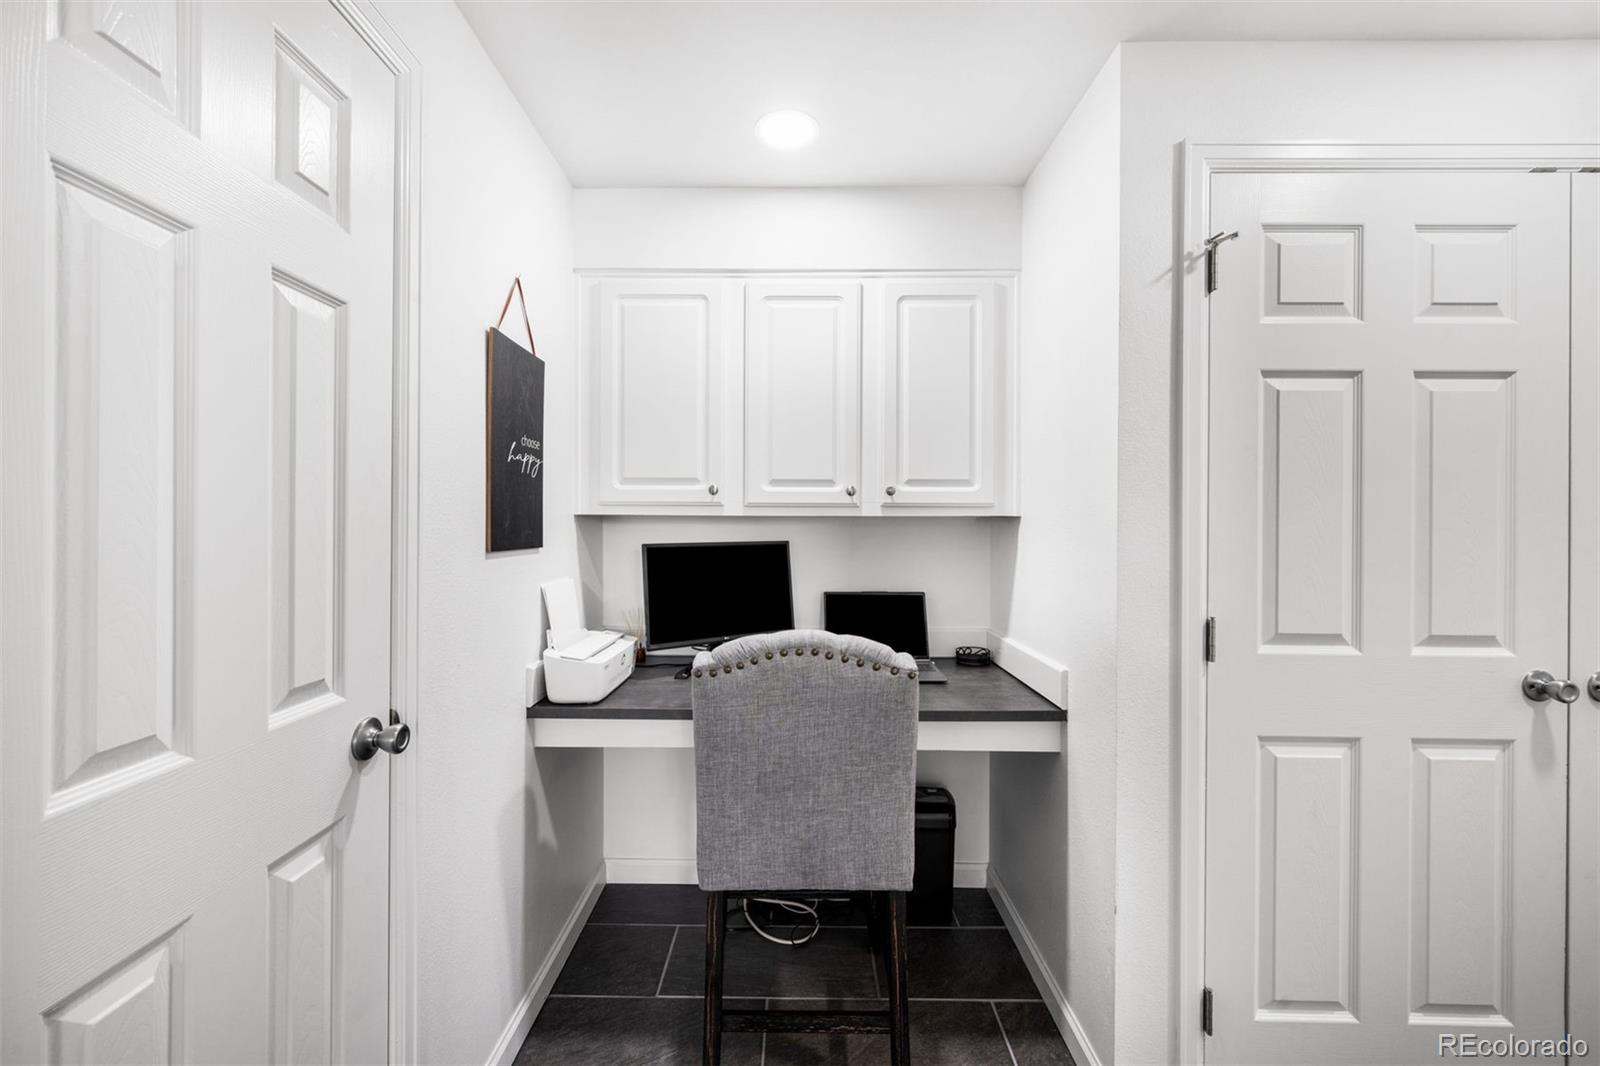
  • other interior Features Ceiling Fan(s), Eat-in Kitchen, Entrance Foyer, High Ceilings, Laminate Counters, Open Floorplan, Pantry, Primary Suite, Smoke Free, Walk-In Closet(s)

Area & Lot

  • Status Sold
  • Date Sold August 14, 2026
  • Living Area909 Sq.Ft.
  • Total Area909 Sq.Ft.
  • MLS® ID4800515
  • TypeCondo
  • YEAR BUILT2001
  • Architecture StylesContemporary
  • Elementary SchoolUte Meadows
  • Middle SchoolDeer Creek
  • High SchoolChatfield
  • School DistrictJefferson County R-1

Exterior

  • STORIES1
  • Garage Space1.0
  • water SourcePublic
  • utilitiesCable Available, Electricity Connected, Natural Gas Connected
  • roofComposition
  • HEAT TYPEForced Air, Hot Water
  • AIR CONDITIONINGCentral Air
  • sewerPublic Sewer
  • HOA AmenitiesClubhouse, Fitness Center, Gated, Pool, Spa/Hot Tub
  • security FeaturesCarbon Monoxide Detector(s), Smoke Detector(s), Video Doorbell
  • other exterior FeaturesBalcony

Financial

  • Sales Price$310,000
  • Real Estate Tax $2,156/yr
  • HOA $309/mo
View Virtual Tour

Work With Nancy

She prides herself on providing clients with the most precise and up-to-date feedback on the state of the market, trends, and comparable sales and property values, and a realistic outlook on what they can expect to achieve in today's market.

Follow Nancy on Instagram