750 Bellaire Street
750 Bellaire Street
750 Bellaire Street
750 Bellaire Street
750 Bellaire Street
750 Bellaire Street
750 Bellaire Street
750 Bellaire Street
750 Bellaire Street
750 Bellaire Street
750 Bellaire Street
750 Bellaire Street
750 Bellaire Street
750 Bellaire Street
750 Bellaire Street
750 Bellaire Street
750 Bellaire Street
750 Bellaire Street
750 Bellaire Street
750 Bellaire Street
750 Bellaire Street
750 Bellaire Street
750 Bellaire Street
750 Bellaire Street
750 Bellaire Street
750 Bellaire Street
750 Bellaire Street
750 Bellaire Street
750 Bellaire Street
750 Bellaire Street
750 Bellaire Street
750 Bellaire Street
750 Bellaire Street
750 Bellaire Street
750 Bellaire Street
750 Bellaire Street
750 Bellaire Street
750 Bellaire Street
750 Bellaire Street
750 Bellaire Street
750 Bellaire Street
750 Bellaire Street
750 Bellaire Street
750 Bellaire Street
SEE ALL PHOTOS
750 Bellaire Street
750 Bellaire Street
750 Bellaire Street
750 Bellaire Street
750 Bellaire Street
750 Bellaire Street
750 Bellaire Street
750 Bellaire Street
750 Bellaire Street
750 Bellaire Street
750 Bellaire Street
750 Bellaire Street
750 Bellaire Street
750 Bellaire Street
750 Bellaire Street
750 Bellaire Street
750 Bellaire Street
750 Bellaire Street
750 Bellaire Street
750 Bellaire Street
750 Bellaire Street
750 Bellaire Street
750 Bellaire Street
750 Bellaire Street
750 Bellaire Street
750 Bellaire Street
750 Bellaire Street
750 Bellaire Street
750 Bellaire Street
750 Bellaire Street
750 Bellaire Street
750 Bellaire Street
750 Bellaire Street
750 Bellaire Street
750 Bellaire Street
750 Bellaire Street
750 Bellaire Street
750 Bellaire Street
750 Bellaire Street
750 Bellaire Street
750 Bellaire Street
750 Bellaire Street
750 Bellaire Street
750 Bellaire Street
For Sale

750 Bellaire Street

750 Bellaire Street, Denver, CO 80220

$1,730,000
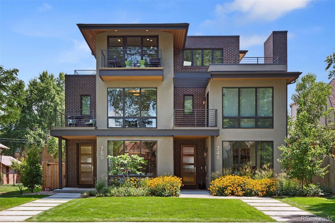
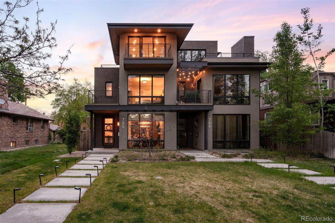
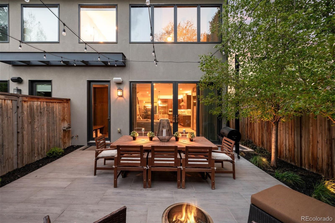
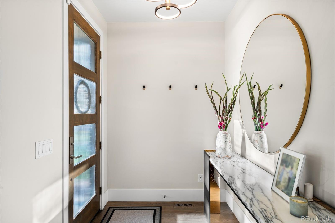
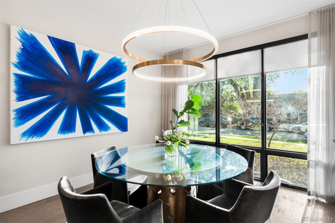
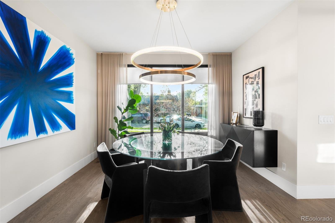
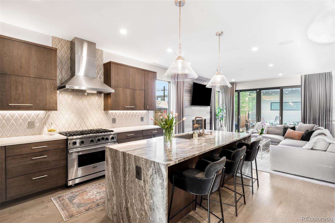
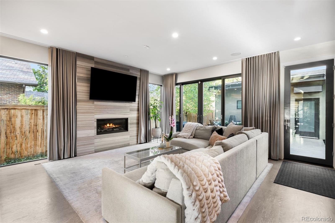
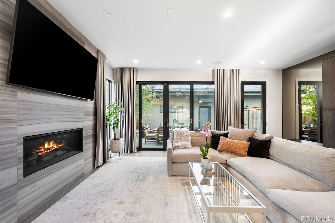
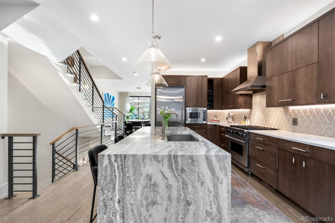
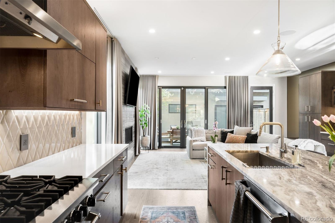
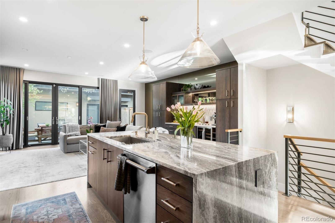
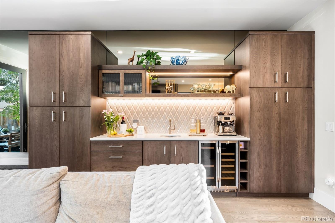
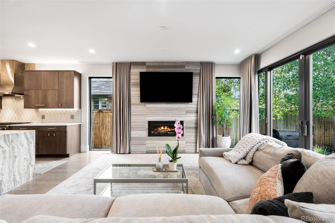
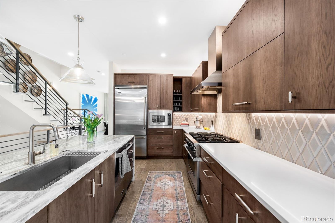
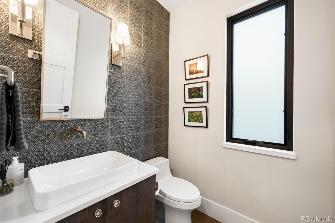
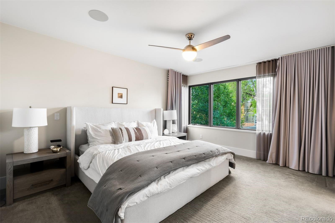
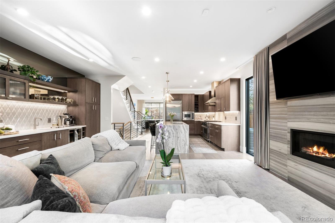
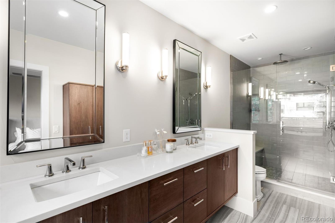
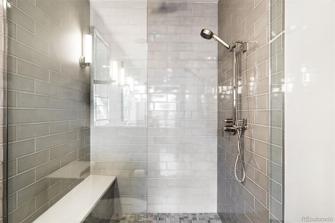
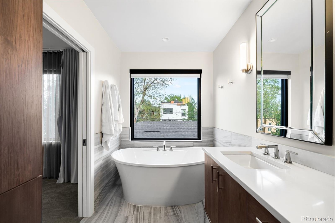
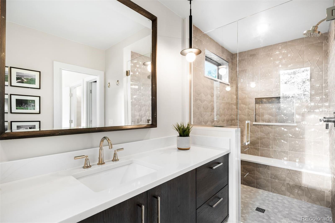
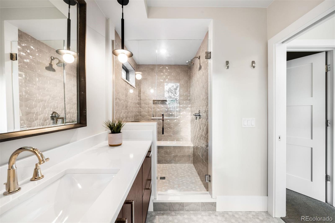
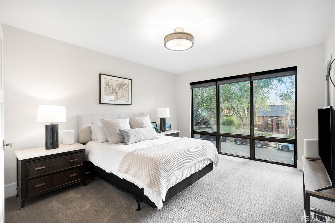
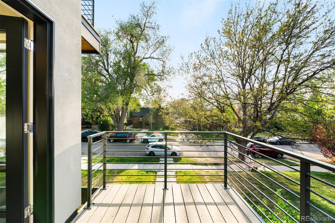
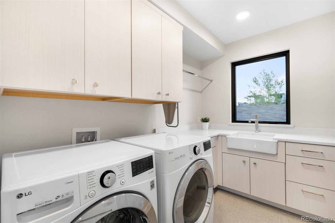
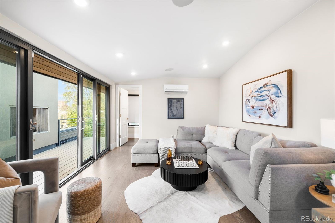
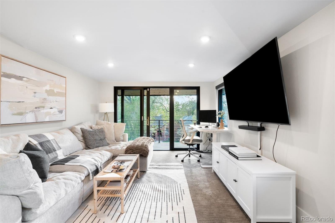
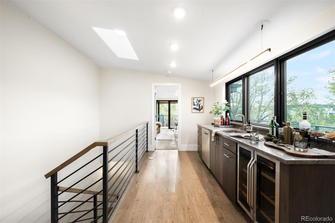
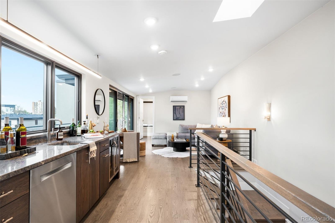
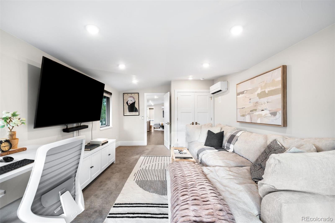
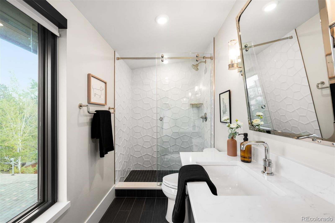
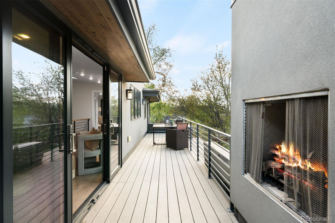
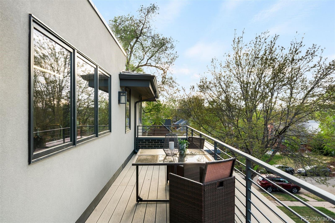
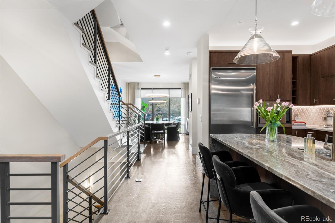
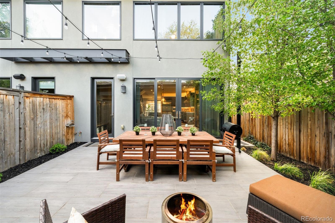
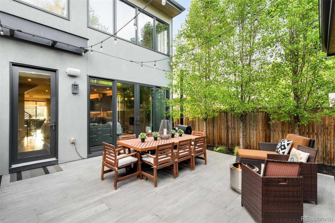
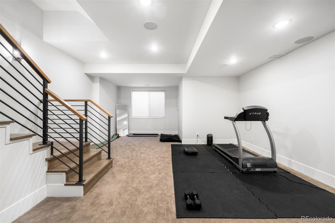
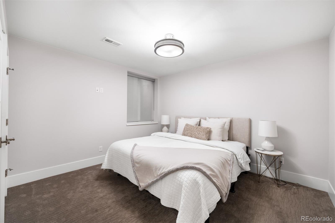
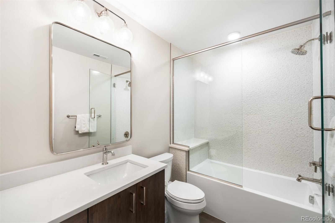
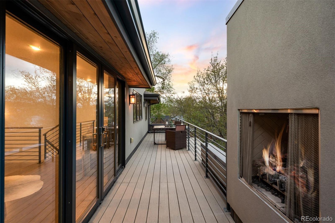
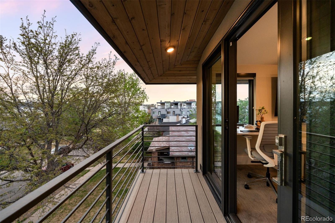
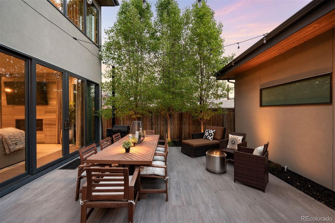
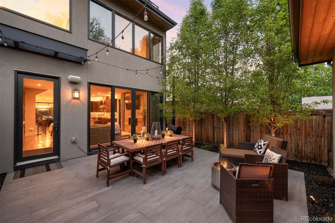
Striking in design and effortless in livability, this exceptional modern duplex is ideally positioned between the vibrant energy of 9+CO and the prestige of Hilltop, just moments from Cherry Creek North. Spanning over 3,500 finished sq ft across four curated levels, this 4-bedroom, 5-bath home blends architectural sophistication with everyday comfort. The main level offers seamless indoor-outdoor living with an elegant dining room, expansive great room, and a show-stopper kitchen featuring Viking appliances, a quartzite waterfall island, custom hickory cabinetry, and stunning modern finishes. A statement wet bar enhances the space, opening to a private backyard and patio. Upstairs, two spacious bedroom suites include a serene primary retreat with a custom walk-in closet and spa-inspired bath, plus a secondary suite with a west-facing balcony. The top level is where this home truly distinguishes itself with a private bedroom or office, spectacular lounge space, exquisite wet bar, and dual rooftop decks with mountain views and an outdoor fireplace. The light-filled lower level defies expectations with a spacious bedroom, well-appointed bath and versatile rec space ideal for a theater, fitness studio or both. Its apparent the designer refused to compromise quality with special features like high ceilings, fine custom built-ins, designer lighting, and a cohesive modern aesthetic. The 2 car garage has a coated floor and enhanced electrical outlet. All of this, just steps from some of Denver's most coveted amenities: renowned dining, boutique shopping, Cranmer Park, and everyday conveniences. 750 Bellaire isn't just a home - it's a lifestyle defined by design, location, and the art of living well.

4
beds

5
baths

3,624 Sq.Ft. LIVING AREA

3,125 Sq.Ft. lot

Features & Amenities

Interior

  • total bedrooms4
  • Total bathrooms5
  • full bathrooms2
  • three quarter bathrooms2
  • half bathroom1
  • Laundry room In Unit
  • Flooring Carpet, Tile, Wood
  • Fireplace Living Room, Outside
  • APPLIANCES Convection Oven, Cooktop, Dishwasher, Disposal, Double Oven, Dryer, Gas Water Heater, Microwave, Range Hood, Refrigerator, Self Cleaning Oven, Sump Pump, Washer
  • other interior Features Built-in Features, Ceiling Fan(s), Eat-in Kitchen, Entrance Foyer, Five Piece Bath, High Ceilings, Kitchen Island, Open Floorplan, Primary Suite, Walk-In Closet(s)

Area & Lot

  • Status For Sale
  • Living Area3,624 Sq.Ft.
  • Total Area3,624 Sq.Ft.
  • Lot Area3,125 Sq.Ft.
  • MLS® ID9593102
  • TypeResidential
  • YEAR BUILT2019
  • Architecture StylesContemporary
  • Elementary SchoolSteck
  • Middle SchoolHill
  • High SchoolGeorge Washington
  • School DistrictDenver 1

Exterior

  • STORIES3
  • Garage Space2.0
  • water SourcePublic
  • utilitiesCable Available, Electricity Connected, Natural Gas Connected
  • roofMembrane
  • lot featuresSprinklers In Front, Sprinklers In Rear
  • parkingConcrete, Dry Walled, Finished Garage, Floor Coating, Insulated Garage
  • HEAT TYPEForced Air, Natural Gas
  • AIR CONDITIONINGCentral Air
  • sewerPublic Sewer
  • SubstructureSlab
  • security FeaturesSmoke Detector(s)
  • other exterior FeaturesGas Valve, Lighting, Private Yard, Rain Gutters

Financial

  • Sales Price$1,730,000
  • Real Estate Tax $7,900/yr
View Virtual Tour
image

Schedule a Showing

I would love to show you this beautiful property. Please select your preferred date and time below. I will be in touch shortly to confirm your appointment.

Schedule a Showing

I would love to show you this beautiful property. Please select your preferred date and time below. I will be in touch shortly to confirm your appointment.
Thank you for your interest in 750 Bellaire Street, Denver, CO 80220. We are reviewing your request and will be in touch shortly!

Mortgage Calculator

Estimate your monthly mortgage payment, including the principal and interest, property taxes, and HOA. Adjust the values to generate a more accurate rate.
All estimates are provided for informational purposes only. Actual amounts may vary.
$0,000 Your Payment 20 15 65
$0,000 Your Payment

Work With Nancy

She prides herself on providing clients with the most precise and up-to-date feedback on the state of the market, trends, and comparable sales and property values, and a realistic outlook on what they can expect to achieve in today's market.

Follow Nancy on Instagram