7600 Landmark Way Unit: 912-2
SEE ALL PHOTOS
7600 Landmark Way Unit: 912-2
For Sale

7600 Landmark Way Unit: 912-2

7600 Landmark Way Unit: 912-2, Greenwood Village, CO 80111

$1,000,000
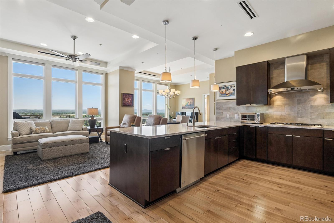
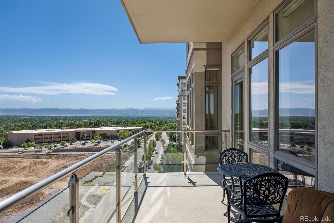
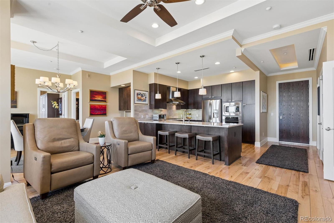
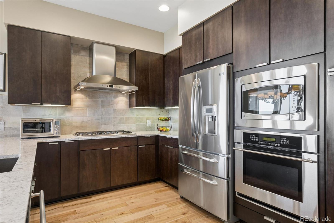
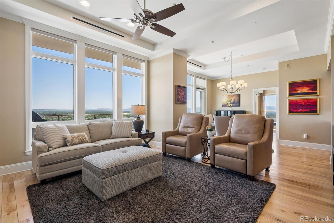
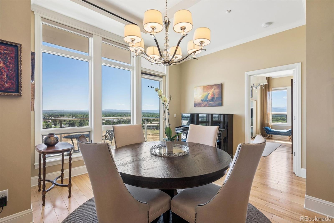
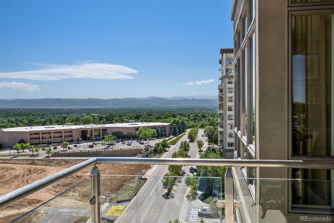
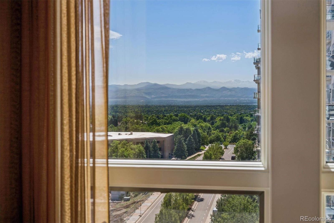
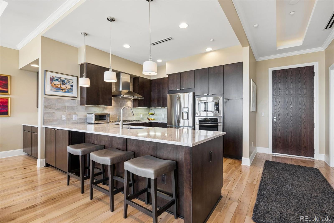
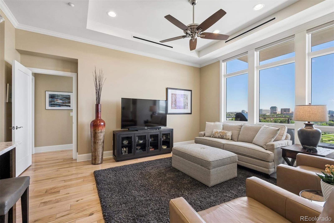
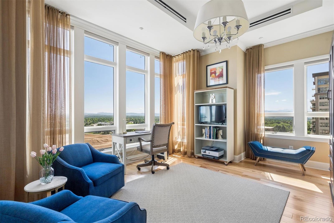
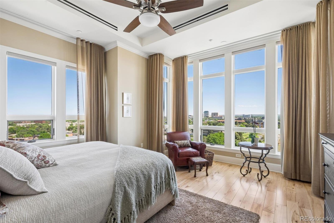
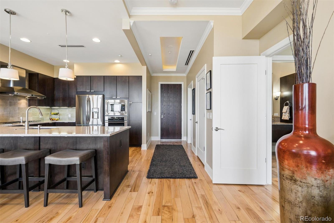
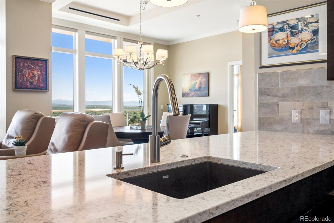
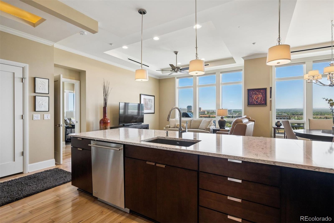
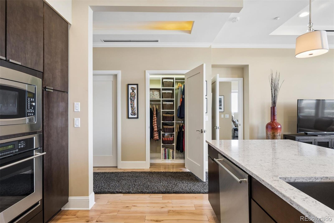
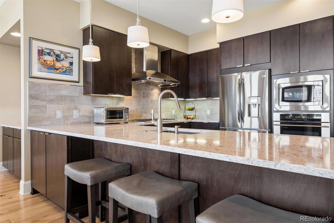
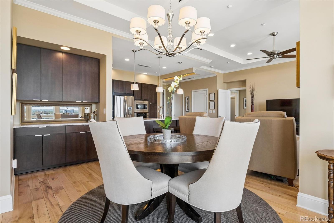
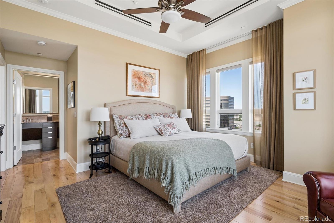
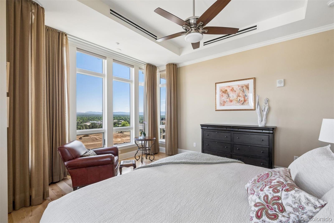
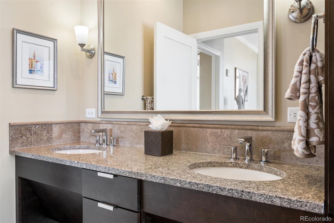
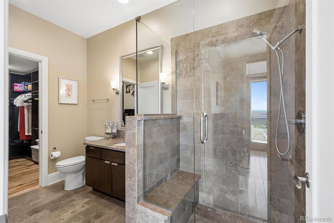
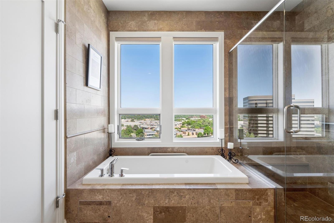
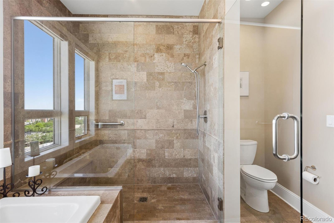
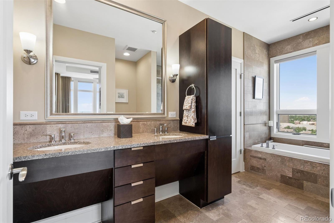
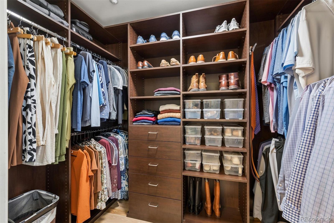
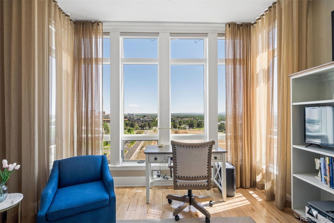
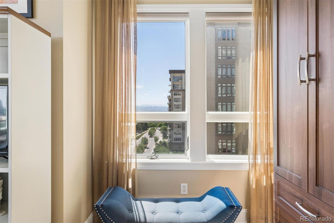
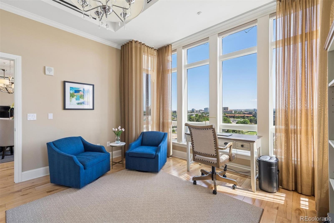
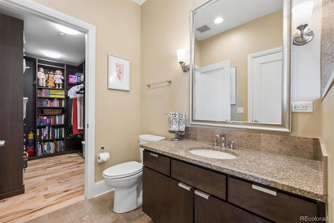
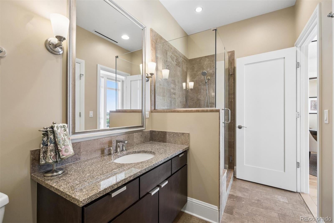
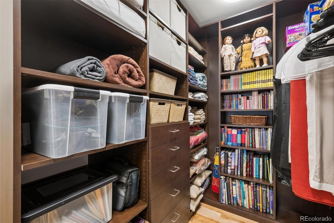
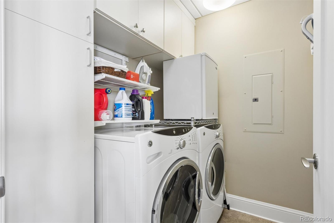
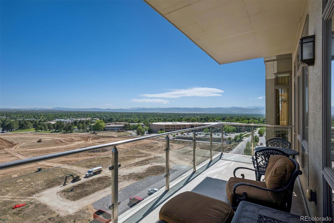
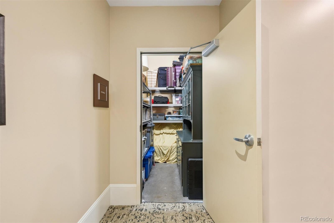
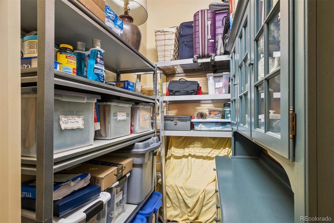
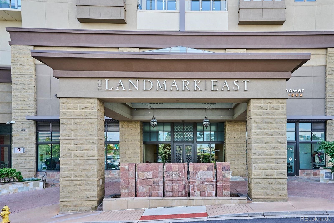
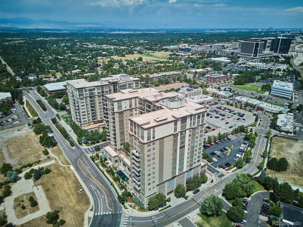
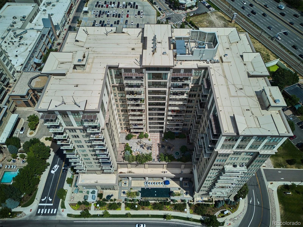
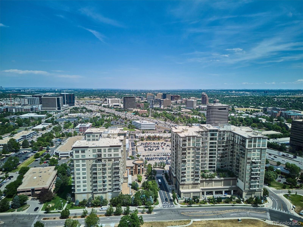
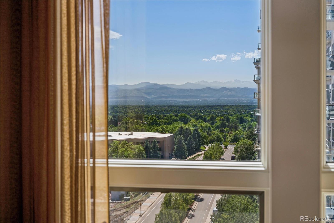
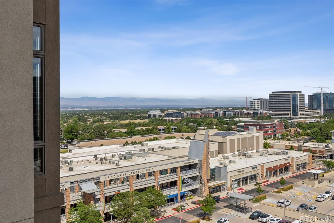
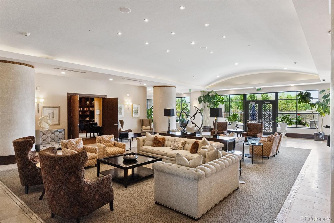
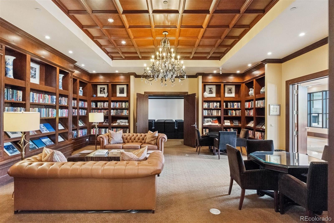
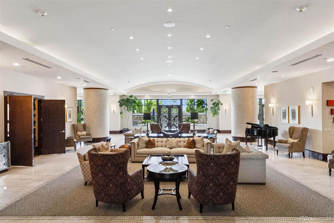
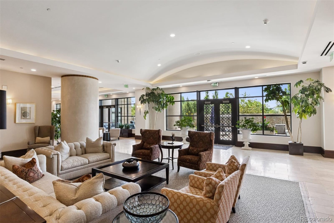
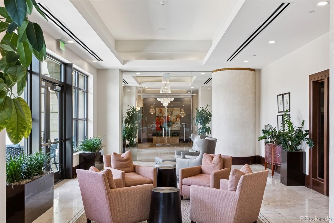
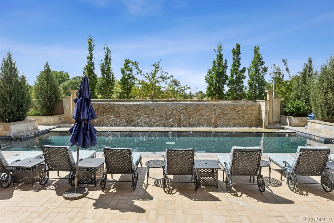
Fantastic 2 Bed/2 Bath, Residence 912 occupies the coveted end position within one of the building's distinctive U-shaped towers -- a configuration that delivers both sweeping southwestern mountain panoramas and genuine privacy. No neighboring sight-lines from the generous balcony. No compromises. Simply sky, plains, and the uninterrupted arc of the Front Range. Step inside and the open view upon entering is compelling. Floor-to-ceiling windows along the southern western exposure frame Pikes Peak in its entirety, flooding the open living and dining areas with expansive, ever-changing light. Warm real hardwood floors ground the space with understated richness, The renovated kitchen is appointed with stainless appliances, quartz countertops, and generous cabinet storage, equally suited to quiet mornings and curated entertaining. Custom built-ins throughout add both function and refinement. The two-bedrooms sit at opposite ends of the residence, offering a natural separation that feels intentional and indulgent. The primary suite features a walk-in closet and a five-piece bath complete with jetted tub, frameless glass shower, and dual vanity. The second bedroom, currently configured as a sophisticated home office with a Murphy bed and custom built-in shelving, includes a full en-suite bath and a private entrance from the living area. Electric shades. A dedicated laundry room w/storage completes the interior. A very special large 9th-floor storage room is conveyed with the property along with 2 coveted adjacent P1 parking spaces complete with an electric charging port, two additional deeded P1 storage units (58 &59) and a wine locker. Residents of The Landmark enjoy white-glove concierge service, 24-hour security, on-site mgmt, fitness facilities, sauna and steam rooms, pools, business centers, private screening room & guest accommodations. While other residences are available, Residence 912 stands apart for its exceptional privacy, generous storage and commanding views.

7/11/2026 2:00AM - 4:00PM MDT

2
beds

2
baths

1,646 Sq.Ft. LIVING AREA

Nancy Levine

Features & Amenities

Interior

  • total bedrooms2
  • Total bathrooms2
  • full bathroom1
  • three quarter bathroom1
  • Laundry room In Unit
  • Flooring Tile, Wood
  • APPLIANCES Convection Oven, Cooktop, Dishwasher, Disposal, Dryer, Microwave, Oven, Range Hood, Refrigerator, Washer
  • other interior Features Built-in Features, Ceiling Fan(s), Elevator, Entrance Foyer, Five Piece Bath, Granite Counters, High Ceilings, High Speed Internet, Jack Jill Bathroom, Kitchen Island, No Stairs, Open Floorplan, Primary Suite, Quartz Counters, Sauna, Smoke Free, Hot Tub, Walk-In Closet(s), Wired for Data

Area & Lot

  • Status For Sale
  • OPEN HOUSE

    7/11/2026 2:00AM - 4:00PM MDT

  • Living Area1,646 Sq.Ft.
  • Total Area1,646 Sq.Ft.
  • MLS® ID3708896
  • TypeCondo
  • YEAR BUILT2008
  • NeighborhoodGreenwood Village
  • Architecture StylesUrban Contemporary
  • View DescriptionMountain(s), Plains
  • Elementary SchoolGreenwood
  • Middle SchoolWest
  • High SchoolCherry Creek
  • School DistrictCherry Creek 5

Exterior

  • STORIES1
  • Garage Space2.0
  • water SourcePublic
  • PoolOutdoor Pool
  • roofUnknown
  • parkingElectric Vehicle Charging Station(s), Storage
  • HEAT TYPEForced Air, Heat Pump
  • AIR CONDITIONINGCentral Air
  • sewerPublic Sewer
  • HOA AmenitiesBike Storage, Business Center, Clubhouse, Concierge, Elevator(s), Fitness Center, Front Desk, On Site Management, Parking, Pool, Sauna, Security, Spa/Hot Tub, Storage
  • security Features24 Hour Security, Carbon Monoxide Detector(s), Secured Garage/Parking, Smoke Detector(s)
  • other exterior FeaturesBalcony, Fire Pit, Gas Valve, Lighting, Water Feature

Financial

  • Sales Price$1,000,000
  • Real Estate Tax $6,976/yr
  • HOA $1,656/mo
image

Schedule a Showing

I would love to show you this beautiful property. Please select your preferred date and time below. I will be in touch shortly to confirm your appointment.

Schedule a Showing

I would love to show you this beautiful property. Please select your preferred date and time below. I will be in touch shortly to confirm your appointment.
Thank you for your interest in 7600 Landmark Way Unit: 912-2, Greenwood Village, CO 80111. We are reviewing your request and will be in touch shortly!

Mortgage Calculator

Estimate your monthly mortgage payment, including the principal and interest, property taxes, and HOA. Adjust the values to generate a more accurate rate.
All estimates are provided for informational purposes only. Actual amounts may vary.
$0,000 Your Payment 20 15 65
$0,000 Your Payment

Greenwood Village

Explore

Work With Nancy

She prides herself on providing clients with the most precise and up-to-date feedback on the state of the market, trends, and comparable sales and property values, and a realistic outlook on what they can expect to achieve in today's market.

Follow Nancy on Instagram