7705 Dante Drive Unit: "L"
SEE ALL PHOTOS
7705 Dante Drive Unit: "L"
Leased

7705 Dante Drive Unit: "L"

7705 Dante Drive Unit: "L", Littleton, CO 80125

$17,250/month
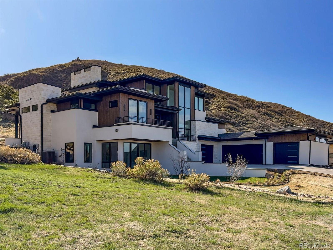
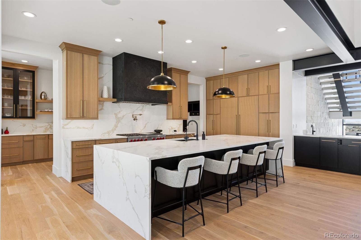
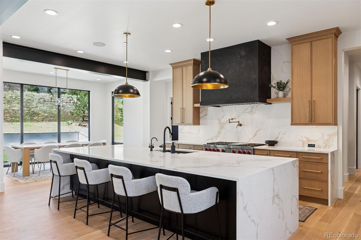
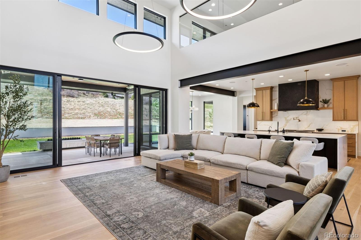
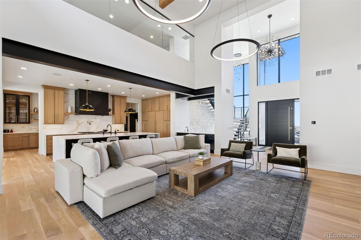
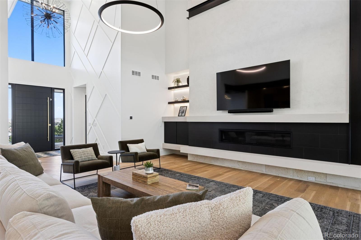
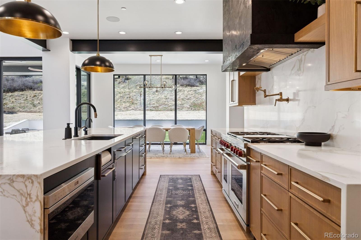
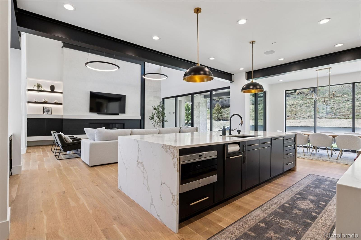
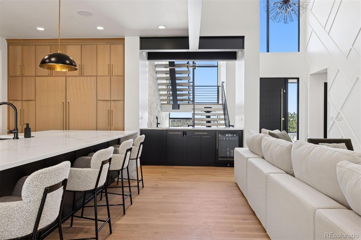
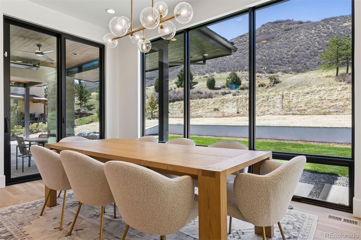
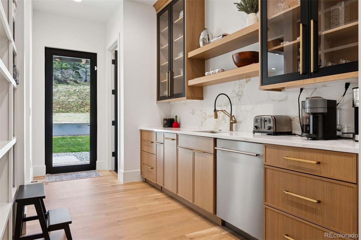
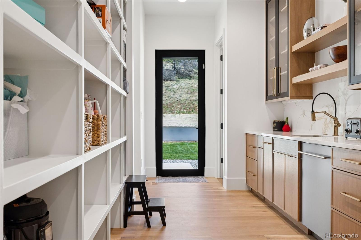
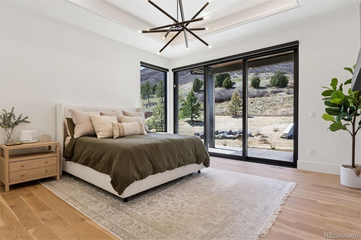
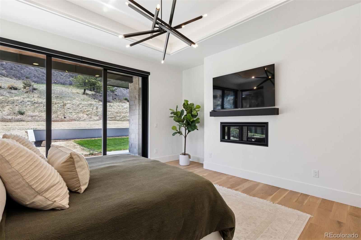
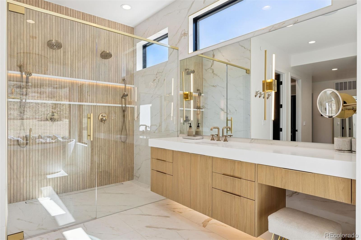
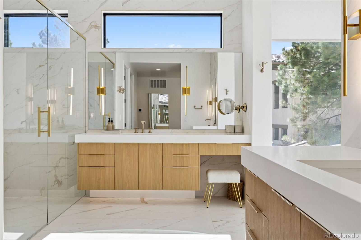
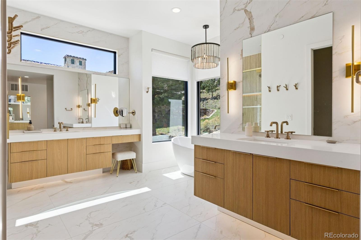
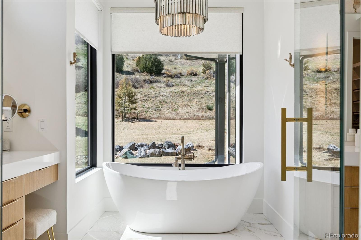
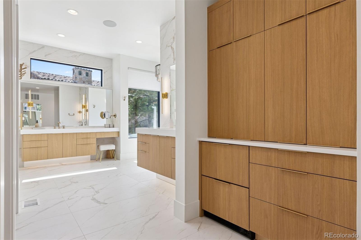
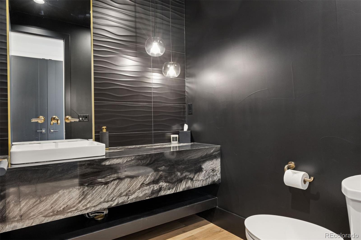
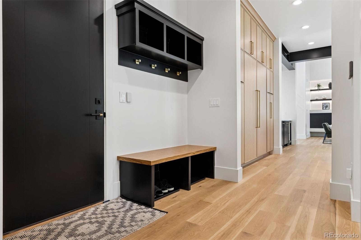
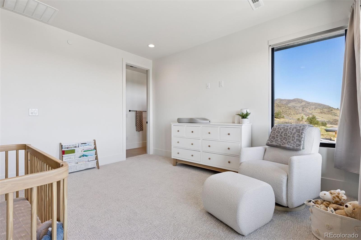
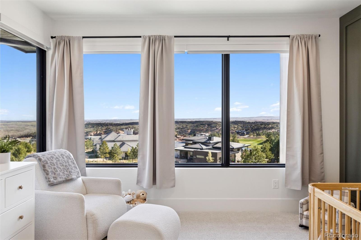
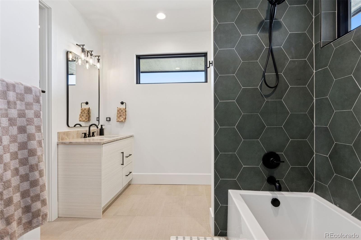
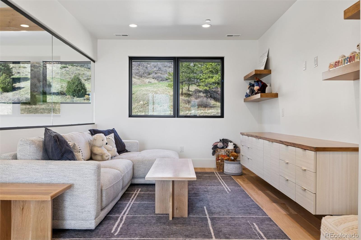
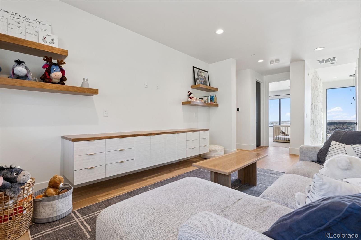
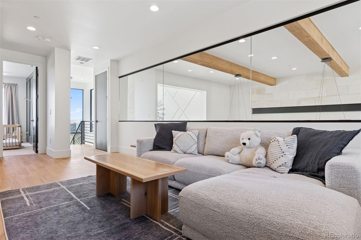
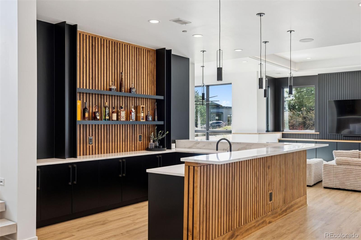
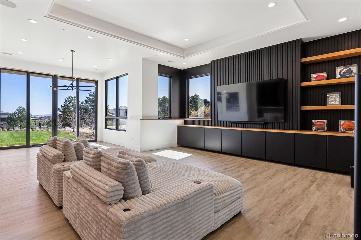
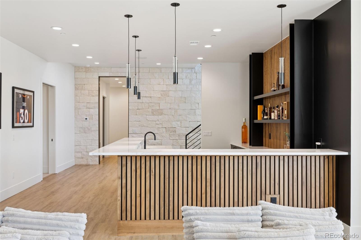
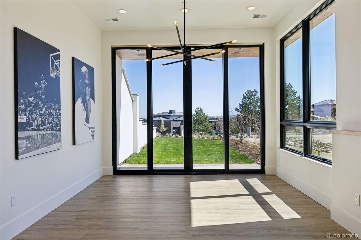
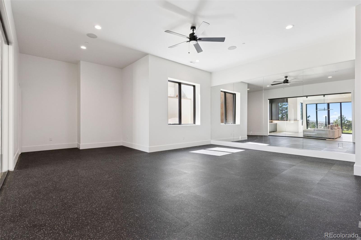
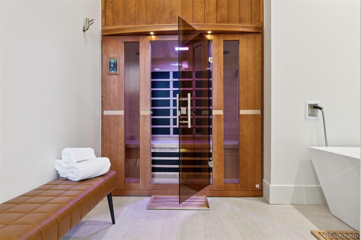
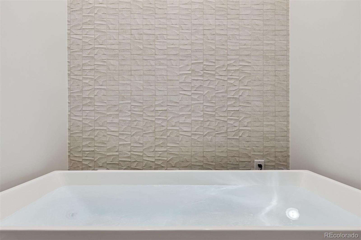
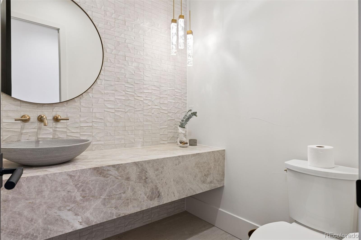
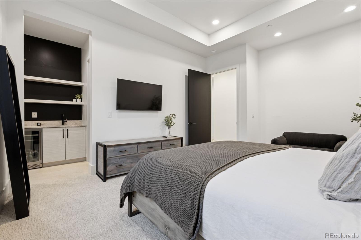
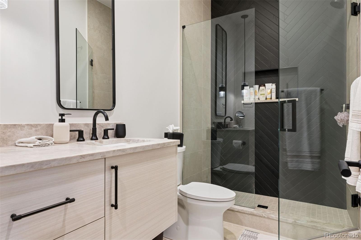
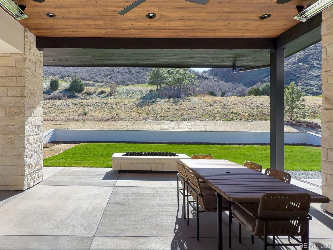
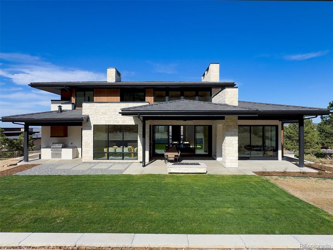
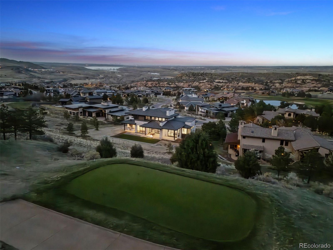
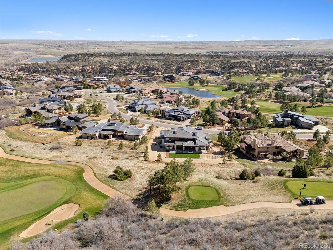
Newly completed in 2024, this custom-built estate presents a rare opportunity to lease a truly exceptional residence within the prestigious Ravenna. Set on a .77-acre homesite backing to Pike National Forest and the 3rd hole of the Ravenna golf course, the setting is both private and breathtaking. The walk-out design captures sweeping views of Chatfield Reservoir and the Denver skyline--an ever-changing backdrop that elevates everyday living. From arrival, the home makes a striking impression with a floating gas firepit and a dramatic two-story foyer anchored by a commanding three-story stone wall. Inside, refined architecture meets modern luxury: soaring 25-foot ceilings, floor-to-ceiling windows, statement lighting, dramatic accent walls, and wide-plank white oak flooring throughout. The chef's kitchen is a showpiece--designed for both beauty and performance--with a substantial center island, Sub-Zero refrigerator and freezer, six-burner Wolf range with double ovens, Cove dishwasher, and pasta pot filler. A fully equipped back kitchen with Asko dishwasher and extensive shelving adds seamless functionality for entertaining at scale. The main-level primary suite is a private sanctuary, featuring a spa-inspired bath with heated floors, a multi-head shower, and a deep soaking tub. Upstairs, two additional en-suite bedrooms and a loft overlooking the great room offer inviting and flexible living spaces. Designed for entertaining and wellness alike, the lower level boasts impressive ceiling heights, a fitness room, expansive recreation area, infrared sauna, and cold plunge--bringing a resort-caliber experience home. Indoor/outdoor living is effortless, with a west-facing entertainment area featuring a covered patio, firepit, dining space, and a sodded backyard ideal for play or relaxation. This is luxury living at its most intentional--where architecture, setting, and lifestyle converge in one of Colorado's most coveted communities.

4
beds

7
baths

7,214 Sq.Ft. LIVING AREA

0.77 Acres lot

Features & Amenities

Interior

  • total bedrooms4
  • Total bathrooms7
  • full bathrooms3
  • three quarter bathrooms2
  • half bathrooms2
  • Laundry room Sink, In Unit
  • Flooring Carpet, Tile, Vinyl, Wood
  • APPLIANCES Bar Fridge, Dishwasher, Disposal, Double Oven, Dryer, Humidifier, Microwave, Range, Range Hood, Refrigerator, Tankless Water Heater, Washer, Wine Cooler
  • other interior Features Built-in Features, Ceiling Fan(s), Eat-in Kitchen, Entrance Foyer, Five Piece Bath, High Ceilings, Kitchen Island, Open Floorplan, Pantry, Primary Suite, Quartz Counters, Sauna, Smart Light(s), Smoke Free, Sound System, Walk-In Closet(s), Wet Bar

Area & Lot

  • Status Leased
  • Date Leased July 2, 2026
  • Living Area7,214 Sq.Ft.
  • Total Area7,214 Sq.Ft.
  • Lot Area0.77 Acres
  • MLS® ID6484408
  • TypeResidential
  • Architecture StylesContemporary, Mountain Contemporary
  • Elementary SchoolRoxborough
  • Middle SchoolRanch View
  • High SchoolThunderridge
  • School DistrictDouglas RE-1

Exterior

  • STORIES2
  • Garage Space4.0
  • lot featuresBorders National Forest, Cul-De-Sac, On Golf Course, Sprinklers In Rear
  • HEAT TYPEForced Air
  • AIR CONDITIONINGCentral Air
  • HOA AmenitiesGated, Security
  • other exterior FeaturesBalcony, Barbecue, Fire Pit, Gas Grill, Private Yard, Rain Gutters

Financial

  • Lease Price$17,250/mo
  • Lease Term 12 MONTHS
View Virtual Tour

Work With Nancy

She prides herself on providing clients with the most precise and up-to-date feedback on the state of the market, trends, and comparable sales and property values, and a realistic outlook on what they can expect to achieve in today's market.

Follow Nancy on Instagram