7749 S Glencoe Way
7749 S Glencoe Way
7749 S Glencoe Way
7749 S Glencoe Way
7749 S Glencoe Way
7749 S Glencoe Way
7749 S Glencoe Way
7749 S Glencoe Way
7749 S Glencoe Way
7749 S Glencoe Way
7749 S Glencoe Way
7749 S Glencoe Way
7749 S Glencoe Way
7749 S Glencoe Way
7749 S Glencoe Way
7749 S Glencoe Way
7749 S Glencoe Way
7749 S Glencoe Way
7749 S Glencoe Way
7749 S Glencoe Way
7749 S Glencoe Way
7749 S Glencoe Way
7749 S Glencoe Way
7749 S Glencoe Way
7749 S Glencoe Way
7749 S Glencoe Way
7749 S Glencoe Way
7749 S Glencoe Way
7749 S Glencoe Way
7749 S Glencoe Way
7749 S Glencoe Way
7749 S Glencoe Way
7749 S Glencoe Way
7749 S Glencoe Way
7749 S Glencoe Way
7749 S Glencoe Way
7749 S Glencoe Way
7749 S Glencoe Way
7749 S Glencoe Way
7749 S Glencoe Way
7749 S Glencoe Way
7749 S Glencoe Way
7749 S Glencoe Way
7749 S Glencoe Way
7749 S Glencoe Way
7749 S Glencoe Way
7749 S Glencoe Way
SEE ALL PHOTOS
7749 S Glencoe Way
7749 S Glencoe Way
7749 S Glencoe Way
7749 S Glencoe Way
7749 S Glencoe Way
7749 S Glencoe Way
7749 S Glencoe Way
7749 S Glencoe Way
7749 S Glencoe Way
7749 S Glencoe Way
7749 S Glencoe Way
7749 S Glencoe Way
7749 S Glencoe Way
7749 S Glencoe Way
7749 S Glencoe Way
7749 S Glencoe Way
7749 S Glencoe Way
7749 S Glencoe Way
7749 S Glencoe Way
7749 S Glencoe Way
7749 S Glencoe Way
7749 S Glencoe Way
7749 S Glencoe Way
7749 S Glencoe Way
7749 S Glencoe Way
7749 S Glencoe Way
7749 S Glencoe Way
7749 S Glencoe Way
7749 S Glencoe Way
7749 S Glencoe Way
7749 S Glencoe Way
7749 S Glencoe Way
7749 S Glencoe Way
7749 S Glencoe Way
7749 S Glencoe Way
7749 S Glencoe Way
7749 S Glencoe Way
7749 S Glencoe Way
7749 S Glencoe Way
7749 S Glencoe Way
7749 S Glencoe Way
7749 S Glencoe Way
7749 S Glencoe Way
7749 S Glencoe Way
7749 S Glencoe Way
7749 S Glencoe Way
7749 S Glencoe Way
Active Under Contract

7749 S Glencoe Way

7749 S Glencoe Way, Centennial, CO 80122

$1,350,000
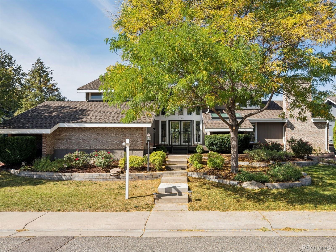
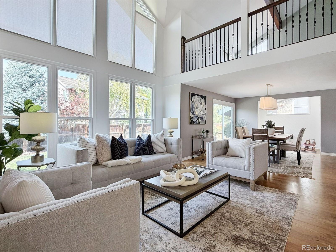
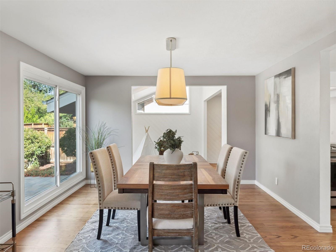
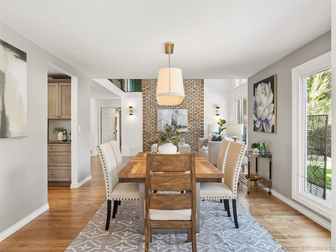
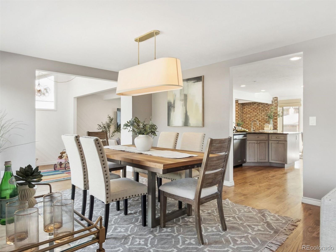
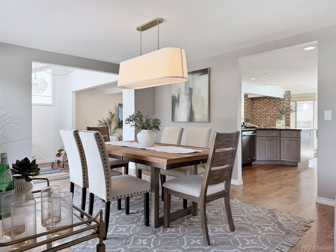
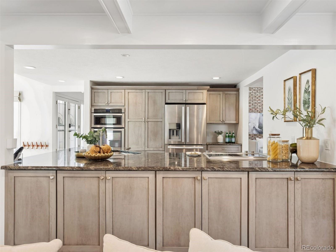
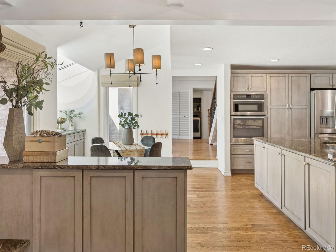
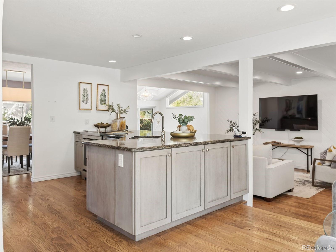
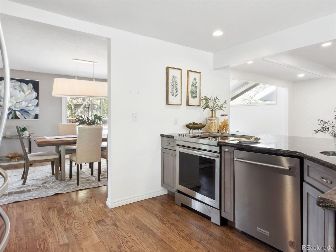
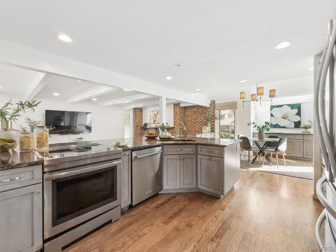
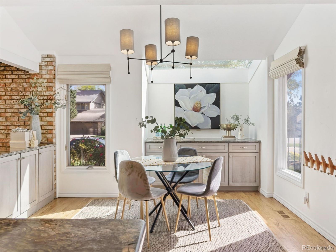
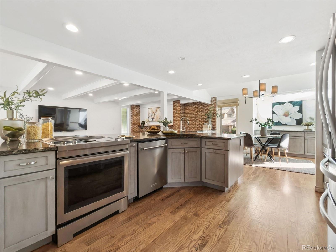
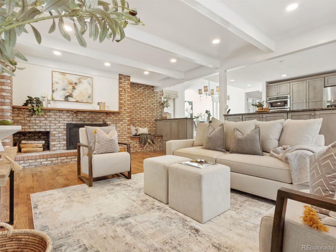
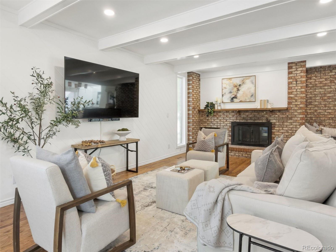
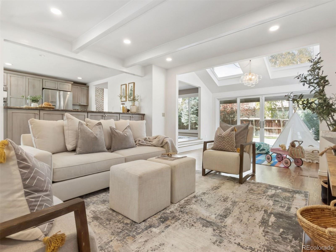
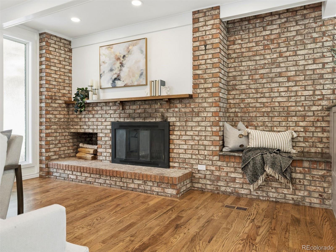
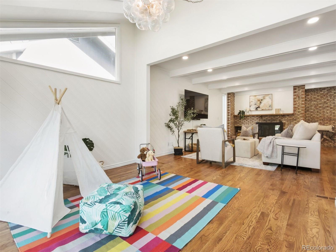
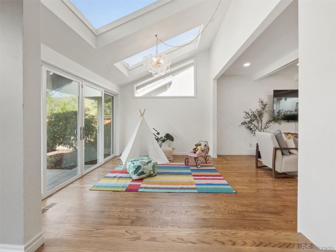
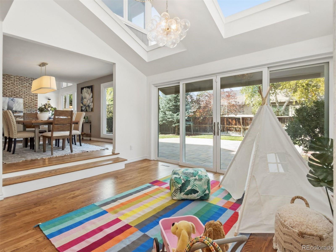
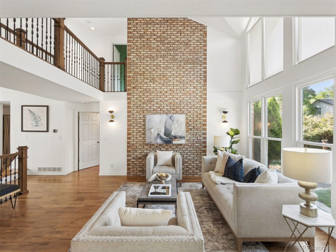
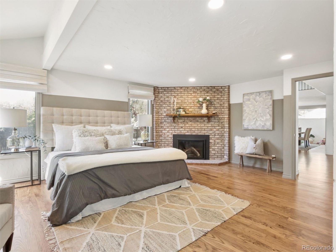
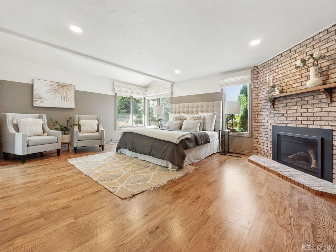
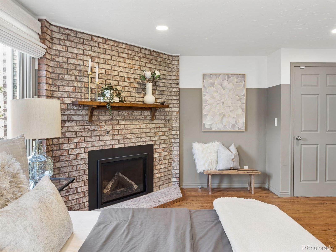
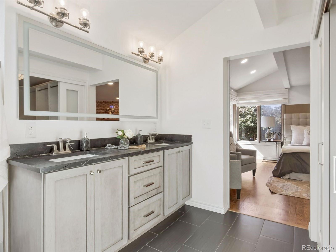
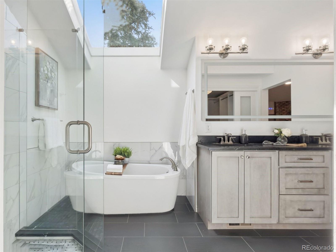
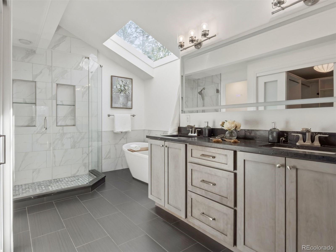
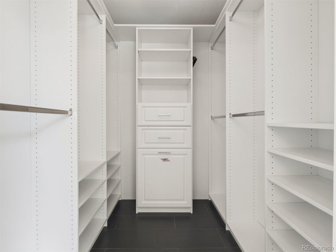
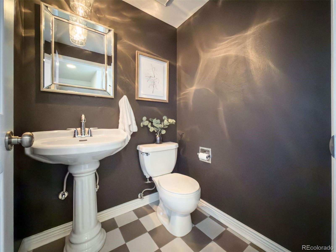
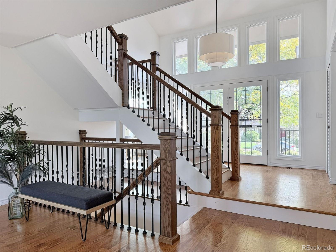
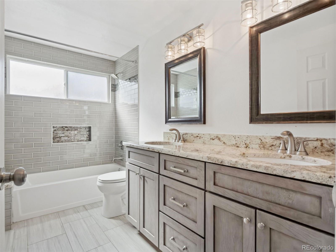
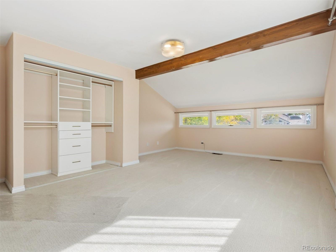
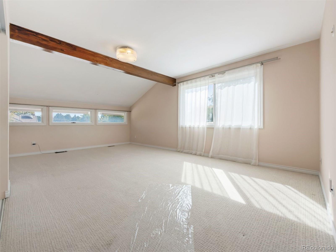
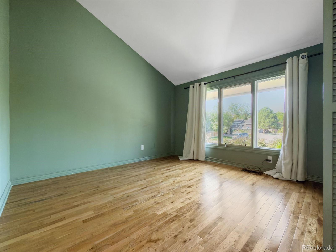
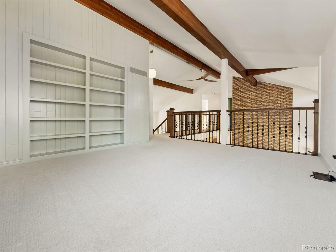
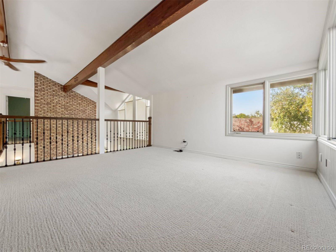
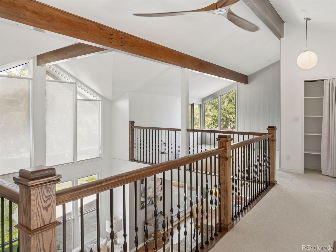
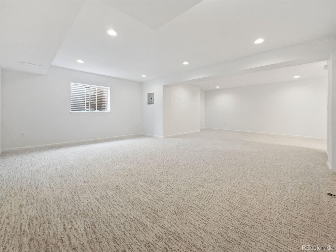
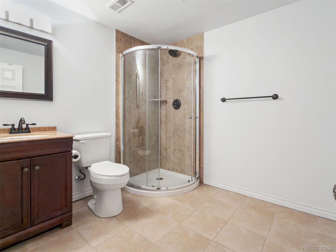
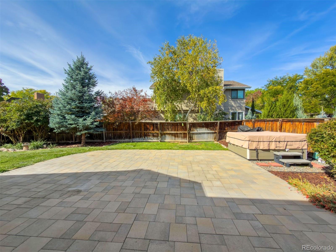
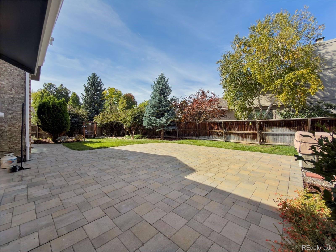
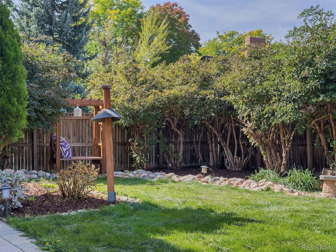
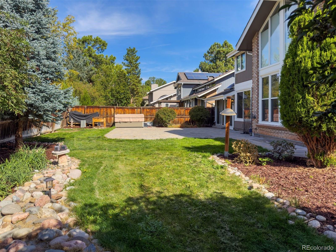
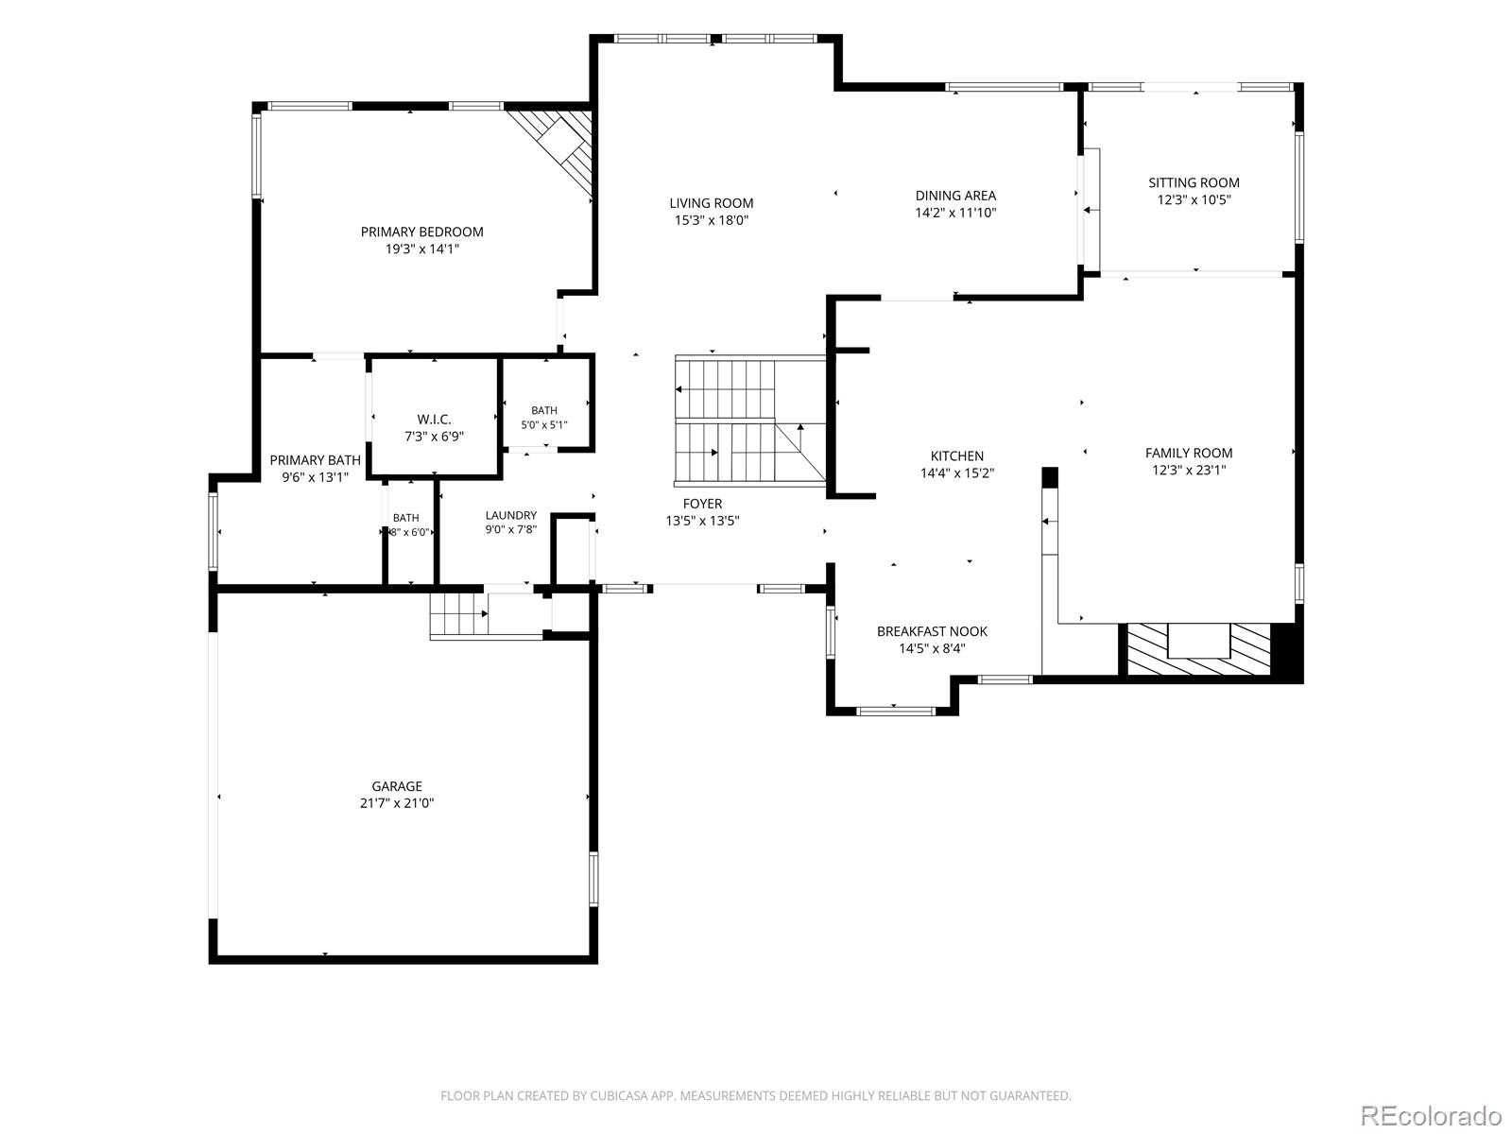
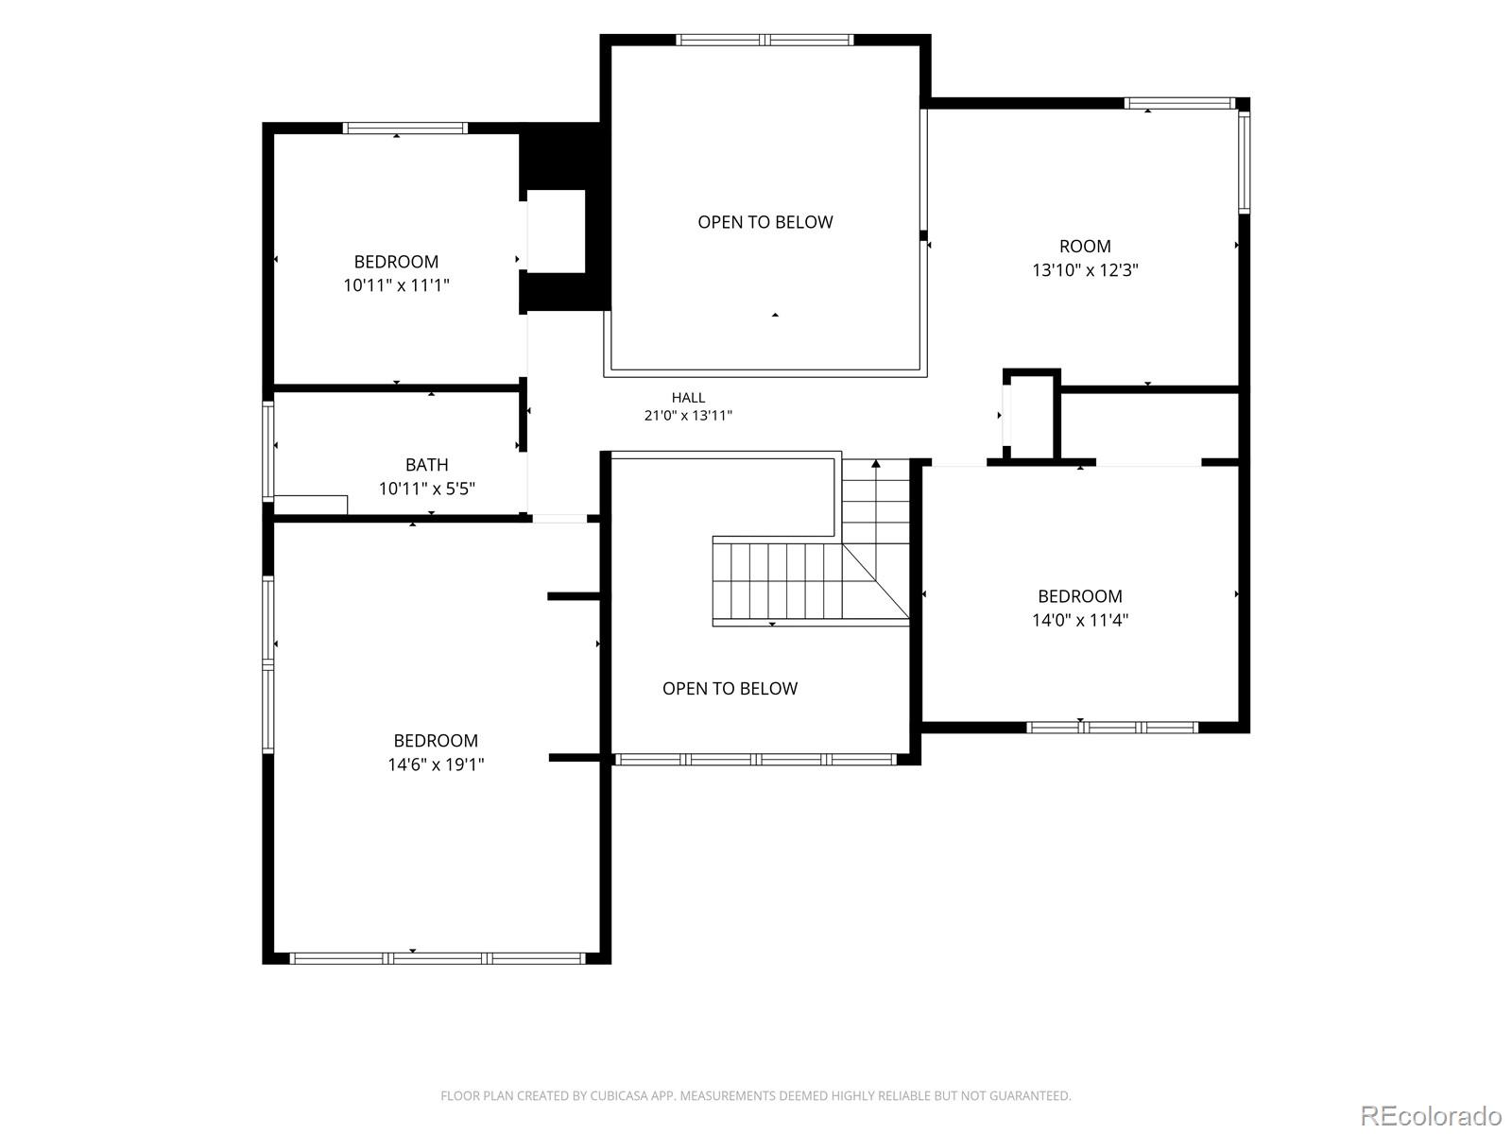
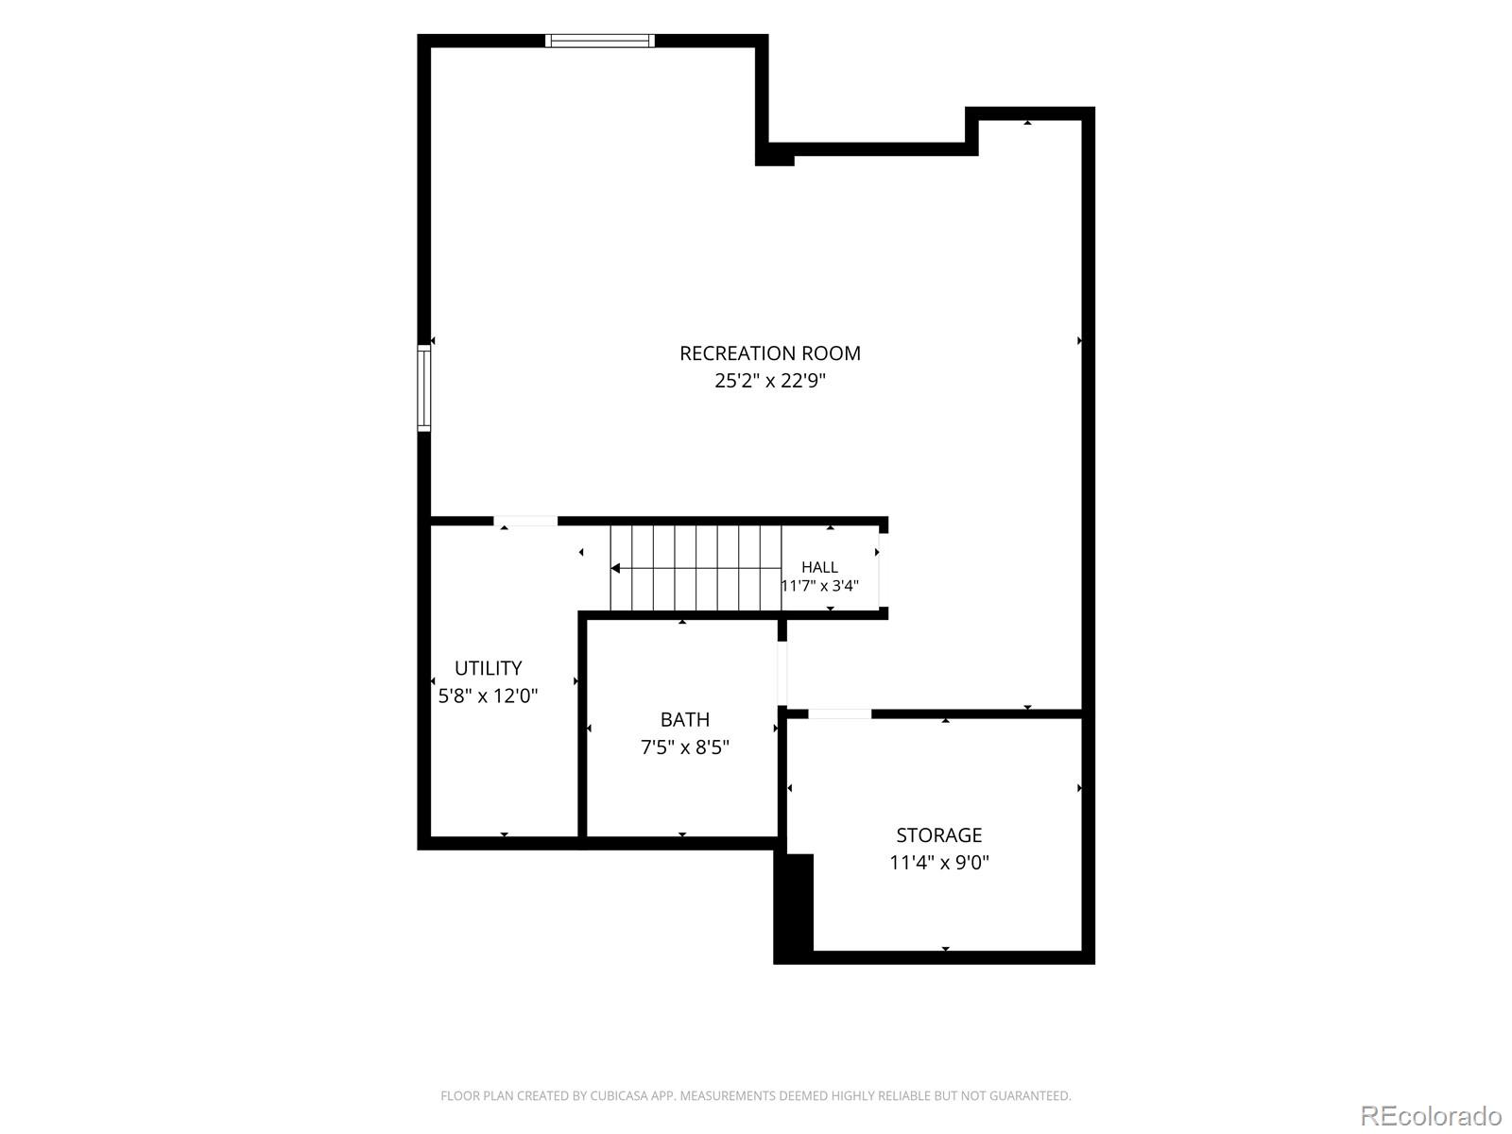
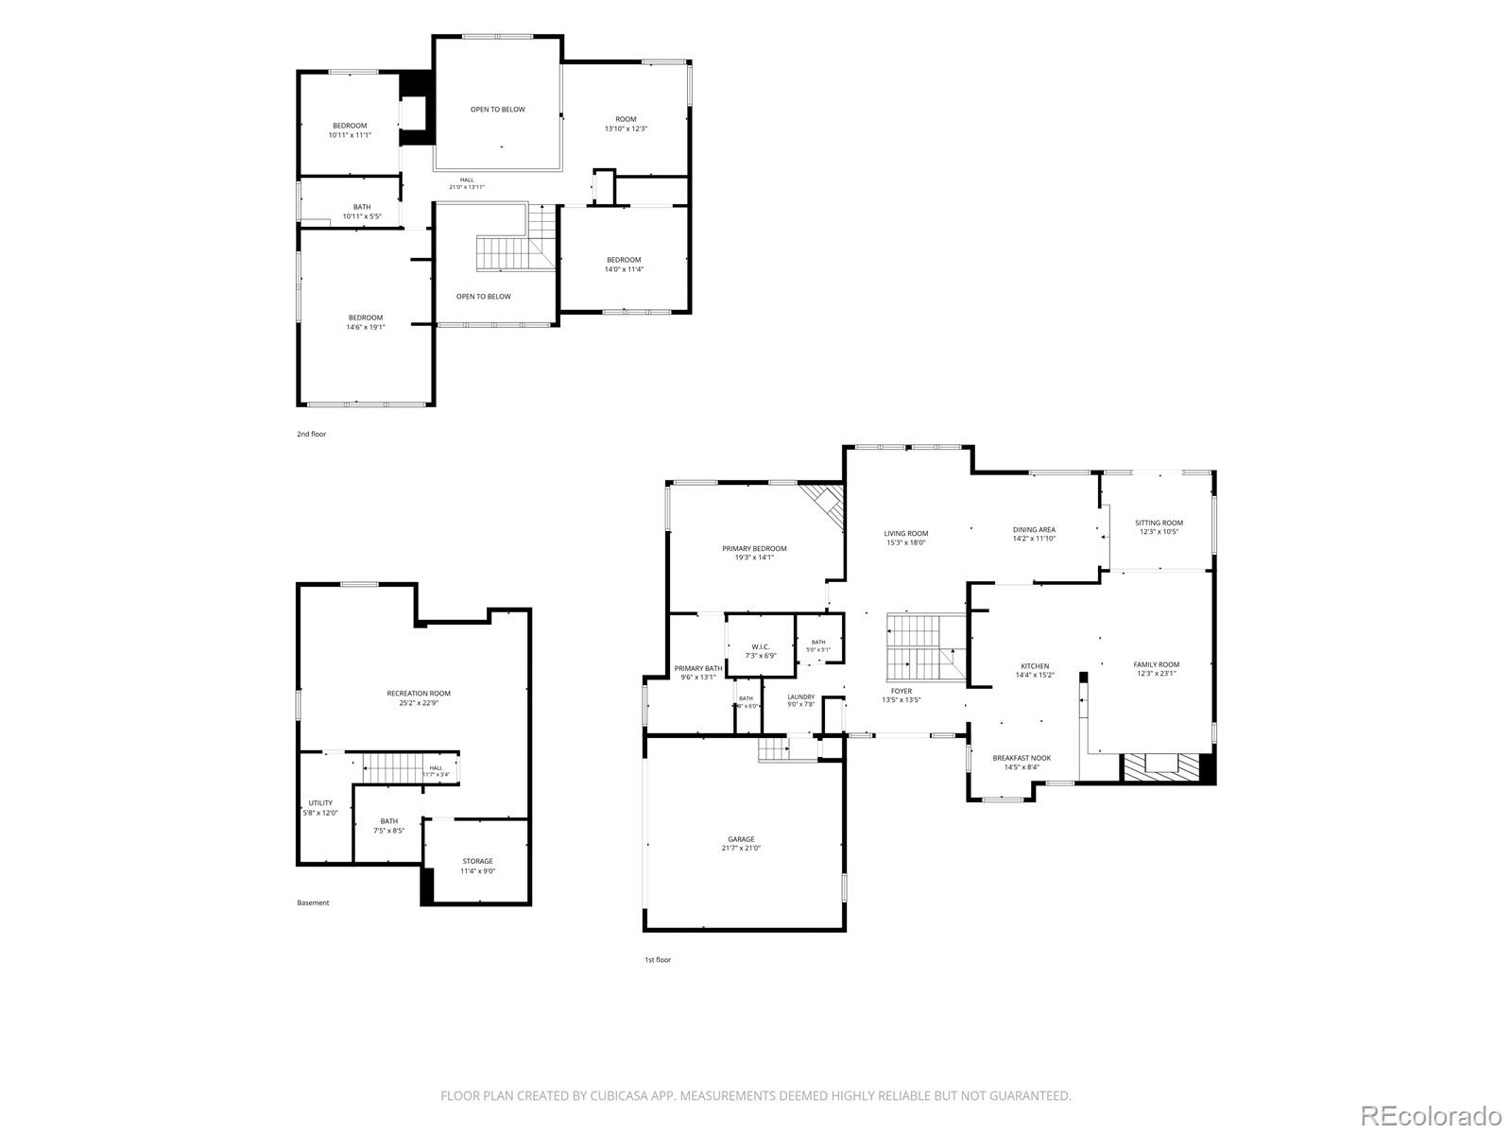
Welcome to 7749 S Glencoe Way, a beautifully appointed home in the highly desirable Heritage Greens neighborhood. Surrounded by mature landscaping, this inviting residence showcases vaulted ceilings, exposed wood beams, hardwood flooring, and abundant natural light. The spacious living room features a stunning wall of windows, while the formal dining room offers an elegant setting for entertaining. The eat-in kitchen features granite countertops, stainless steel appliances, and opens to a welcoming family room highlighted by floor-to-ceiling windows, skylights, and a cozy fireplace. The expansive main-floor primary suite offers a private retreat with a gas fireplace, walk-in closet with built-in organizers, and five-piece bath featuring dual vanities, a soaking tub, and skylight. Main-level laundry adds everyday convenience. Upstairs, three additional bedrooms, a full bath with dual vanities, and a charming loft with exposed beams and built-in bookcase provide versatile living space. The basement offers a bonus room and three-quarter bath. Enjoy the beautifully landscaped backyard featuring a patio and hot tub, perfect for relaxing or entertaining. Additional highlights include an elegant wrought iron staircase with wood steps, a two-car garage with EV outlet, and a prime location within walking distance of the Heritage Greens pool and clubhouse. A wonderful opportunity to enjoy timeless character, comfortable living, and an exceptional neighborhood lifestyle.

4
beds

4
baths

3,934 Sq.Ft. LIVING AREA

8,886 Sq.Ft. lot

Features & Amenities

Interior

  • total bedrooms4
  • Total bathrooms4
  • full bathrooms2
  • three quarter bathroom1
  • half bathroom1
  • Flooring Carpet, Tile, Wood
  • Fireplace Family Room, Primary Bedroom
  • APPLIANCES Cooktop, Dishwasher, Disposal, Microwave, Oven, Refrigerator, Washer, Wine Cooler
  • other interior Features Breakfast Nook, Built-in Features, Ceiling Fan(s), Eat-in Kitchen, Five Piece Bath, Granite Counters, High Ceilings, Kitchen Island, Open Floorplan, Primary Suite, Radon Mitigation System, Spa/Hot Tub, Vaulted Ceiling(s), Walk-In Closet(s)

Area & Lot

  • Status Active Under Contract
  • Living Area3,934 Sq.Ft.
  • Lot Area8,886 Sq.Ft.
  • MLS® ID3298592
  • TypeResidential
  • YEAR BUILT1982
  • Architecture StylesContemporary
  • Elementary SchoolFord
  • Middle SchoolNewton
  • High SchoolArapahoe
  • School DistrictLittleton 6

Exterior

  • STORIES2
  • Garage Space2.0
  • utilitiesCable Available
  • roofComposition
  • lot featuresCorner Lot, Cul-De-Sac, Landscaped, Level, Sprinklers In Front, Sprinklers In Rear
  • parkingConcrete, Dry Walled, Electric Vehicle Charging Station(s), Oversized
  • HEAT TYPEForced Air
  • AIR CONDITIONINGCentral Air
  • sewerPublic Sewer
  • SubstructureSlab
  • HOA AmenitiesClubhouse, Park, Pool, Tennis Court(s)
  • other exterior FeaturesPrivate Yard, Spa/Hot Tub

Financial

  • Sales Price$1,350,000
  • Real Estate Tax $10,466/yr
  • HOA $848/yr
View Virtual Tour
image

Schedule a Showing

I would love to show you this beautiful property. Please select your preferred date and time below. I will be in touch shortly to confirm your appointment.

Schedule a Showing

I would love to show you this beautiful property. Please select your preferred date and time below. I will be in touch shortly to confirm your appointment.
Thank you for your interest in 7749 S Glencoe Way, Centennial, CO 80122. We are reviewing your request and will be in touch shortly!

Mortgage Calculator

Estimate your monthly mortgage payment, including the principal and interest, property taxes, and HOA. Adjust the values to generate a more accurate rate.
All estimates are provided for informational purposes only. Actual amounts may vary.
$0,000 Your Payment 20 15 65
$0,000 Your Payment

Work With Nancy

She prides herself on providing clients with the most precise and up-to-date feedback on the state of the market, trends, and comparable sales and property values, and a realistic outlook on what they can expect to achieve in today's market.

Follow Nancy on Instagram