7790 S Quatar Court
7790 S Quatar Court
7790 S Quatar Court
7790 S Quatar Court
7790 S Quatar Court
7790 S Quatar Court
7790 S Quatar Court
7790 S Quatar Court
7790 S Quatar Court
7790 S Quatar Court
7790 S Quatar Court
7790 S Quatar Court
7790 S Quatar Court
7790 S Quatar Court
7790 S Quatar Court
7790 S Quatar Court
7790 S Quatar Court
7790 S Quatar Court
7790 S Quatar Court
7790 S Quatar Court
7790 S Quatar Court
7790 S Quatar Court
7790 S Quatar Court
7790 S Quatar Court
7790 S Quatar Court
7790 S Quatar Court
7790 S Quatar Court
7790 S Quatar Court
7790 S Quatar Court
7790 S Quatar Court
7790 S Quatar Court
7790 S Quatar Court
7790 S Quatar Court
7790 S Quatar Court
7790 S Quatar Court
7790 S Quatar Court
SEE ALL PHOTOS
7790 S Quatar Court
7790 S Quatar Court
7790 S Quatar Court
7790 S Quatar Court
7790 S Quatar Court
7790 S Quatar Court
7790 S Quatar Court
7790 S Quatar Court
7790 S Quatar Court
7790 S Quatar Court
7790 S Quatar Court
7790 S Quatar Court
7790 S Quatar Court
7790 S Quatar Court
7790 S Quatar Court
7790 S Quatar Court
7790 S Quatar Court
7790 S Quatar Court
7790 S Quatar Court
7790 S Quatar Court
7790 S Quatar Court
7790 S Quatar Court
7790 S Quatar Court
7790 S Quatar Court
7790 S Quatar Court
7790 S Quatar Court
7790 S Quatar Court
7790 S Quatar Court
7790 S Quatar Court
7790 S Quatar Court
7790 S Quatar Court
7790 S Quatar Court
7790 S Quatar Court
7790 S Quatar Court
7790 S Quatar Court
7790 S Quatar Court
Pending

7790 S Quatar Court

7790 S Quatar Court, Aurora, CO 80016

$575,000
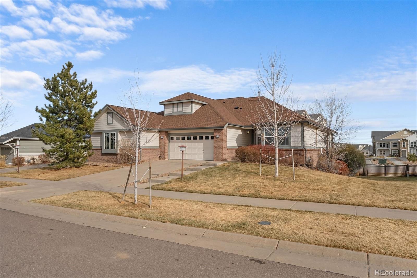
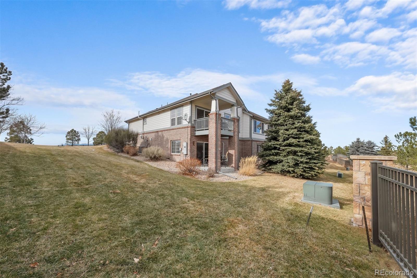
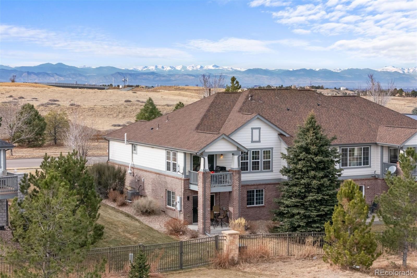
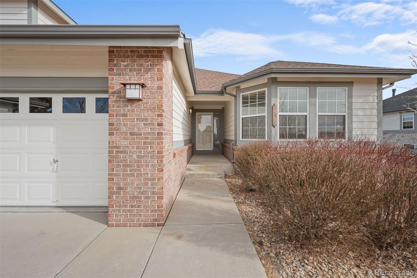


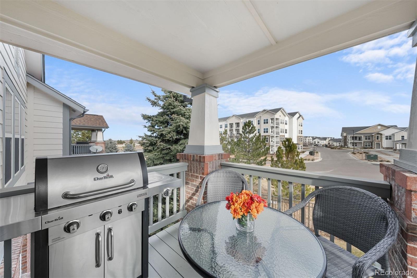
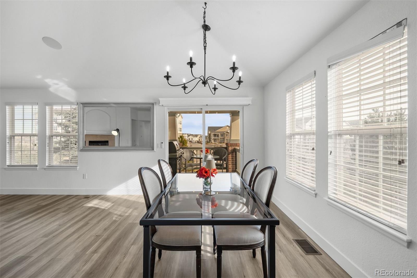
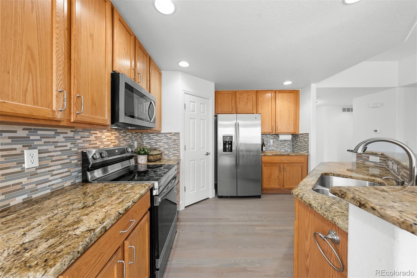
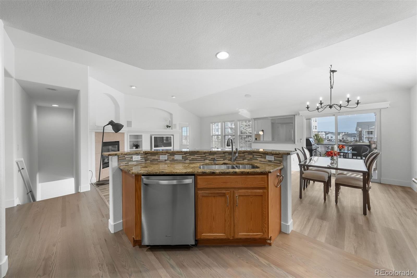

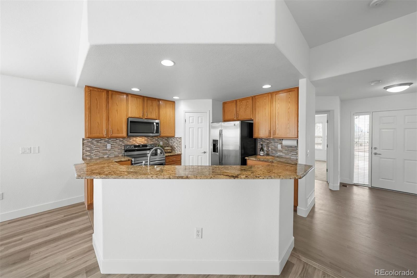
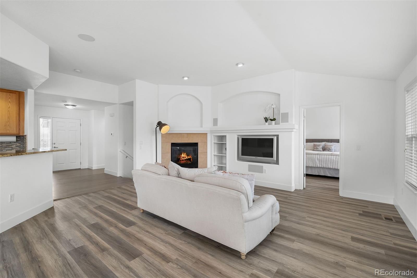
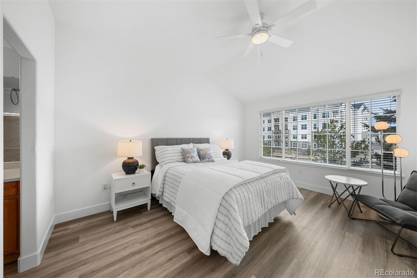
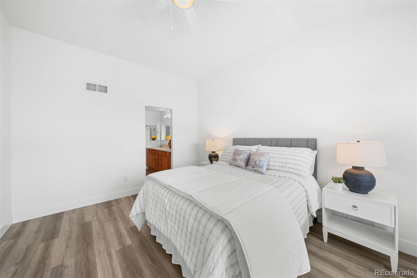
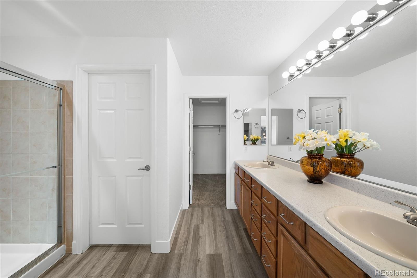
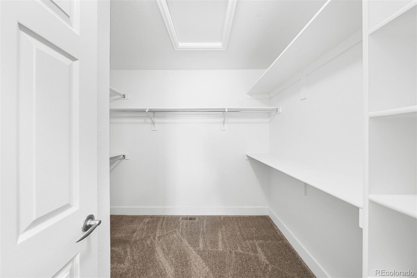

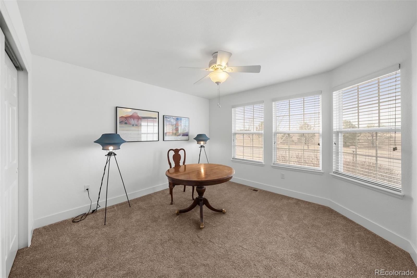
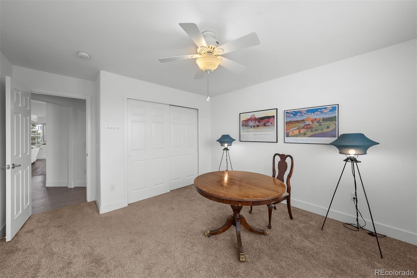
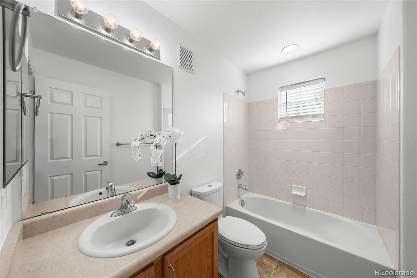
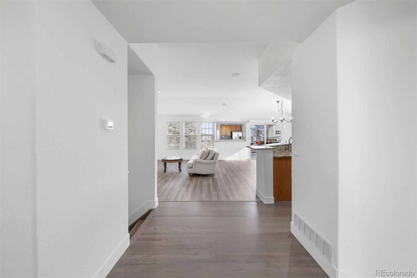
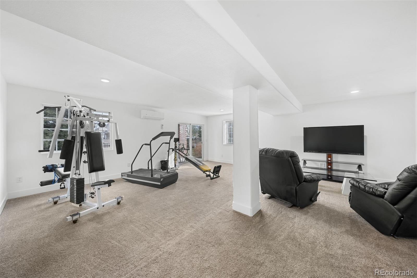
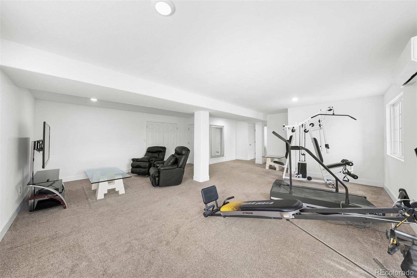
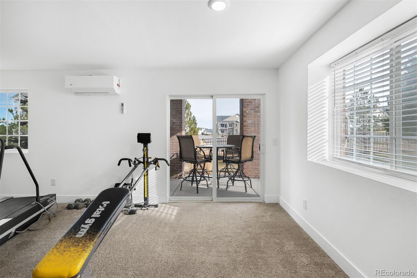
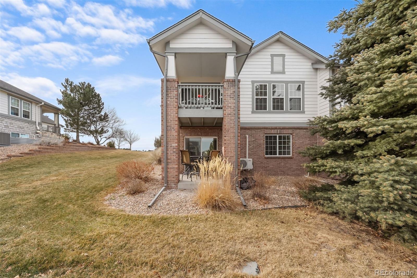
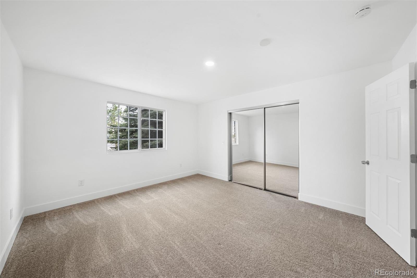
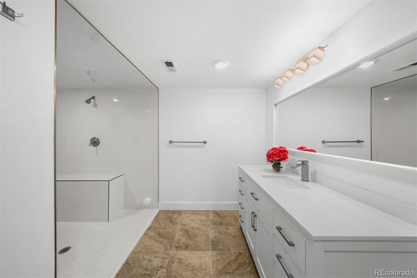
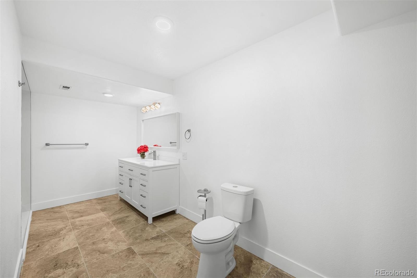
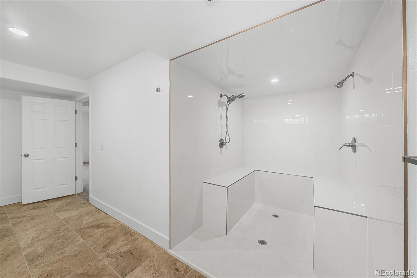
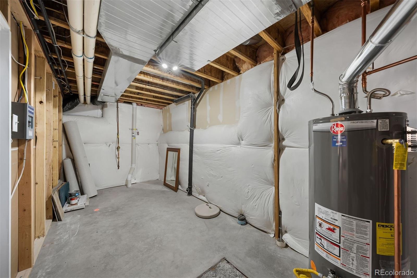
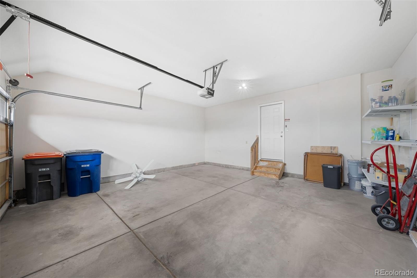
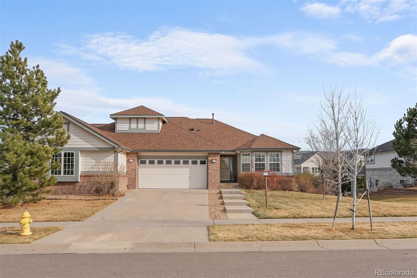
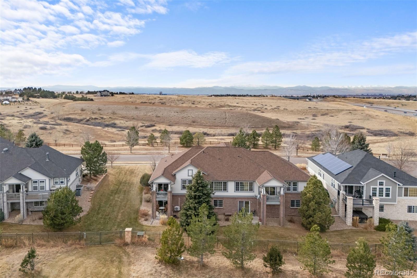
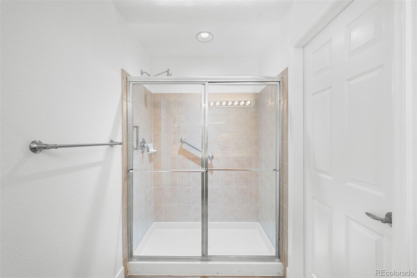
OPEN HOUSE TODAY 4-6PM FRI 3/20. Enjoy glorious mountain views as you approach this beautifully updated walk-out ranch in the Heritage Eagle Bend 45+ Community. This 3 bedroom/3 bath home is filled with natural light & offers an open floorplan showcasing a welcoming living room that connects seamlessly with the kitchen & dining area with balcony access - perfect for your BarBQ. The kitchen features a center island & pantry storage, plus newer stainless appliances. The Primary Suite is conveniently on the main level, offering a spacious en suite bedroom, bath & walk-in closet. A 2nd bedroom or office & full bath are also on the main with laundry leading to the attached 2-car garage. The newly-finished walk-out lower level is a private retreat with large bedroom, oversized bathroom & spacious Great Room ideal for all your exercise & entertainment equipment, with a covered patio siding a peaceful greenbelt. Updates include a new asphalt roof in 2025, offering peace of mind & lasting value. Your Country Club access offers resort-inspired amenities with a large clubhouse, restaurant, fitness center, indoor/outdoor pool, tennis, pickleball & bocce courts & the opportunity to join & enjoy the championship 18-hole golf course. Numerous clubs & planned activities are offered weekly. Easy access to shopping, restaurants & local services... & E470 is close-by. This move-in-ready home with enviable updates, scenic views, & sidewalks/trails for easy walkability...all create an enviable senior lifestyle opportunity!
3
beds

3
baths

2,704 Sq.Ft. LIVING AREA

0.28 Acres lot

Features & Amenities

Interior

  • total bedrooms3
  • Total bathrooms3
  • full bathroom1
  • three quarter bathrooms2
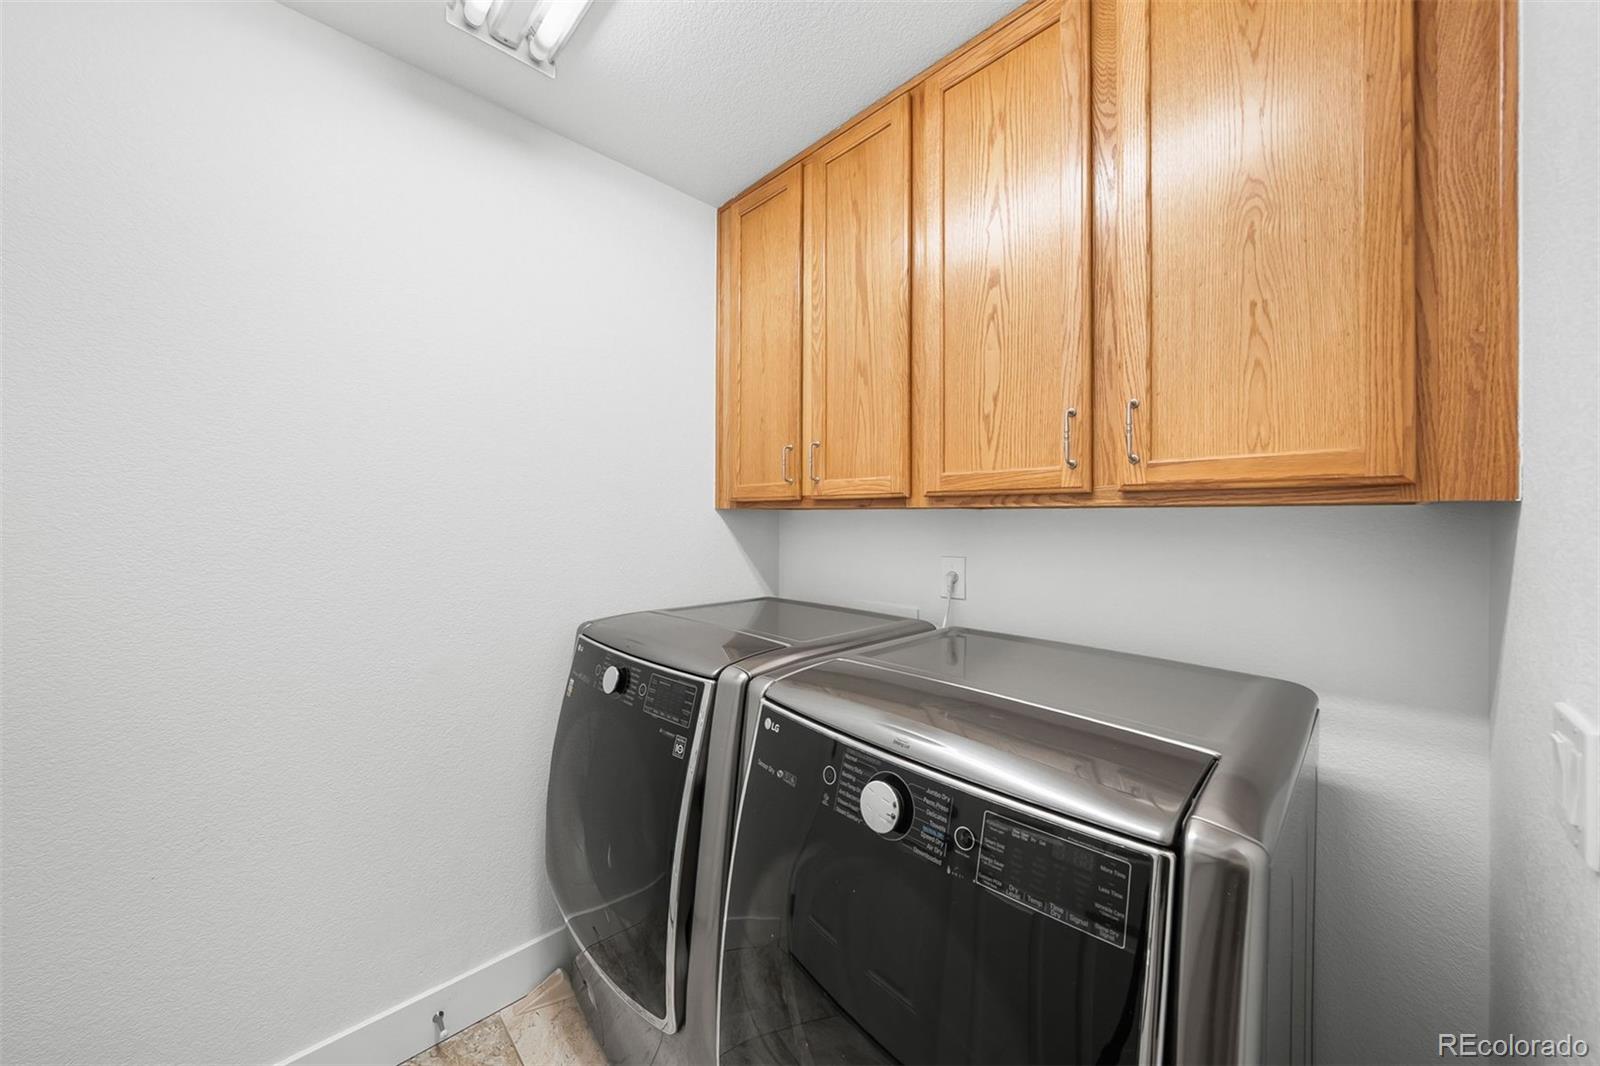
  • Laundry room In Unit
  • Flooring Carpet, Laminate, Wood
  • Fireplace Living Room
  • APPLIANCES Dishwasher, Disposal, Dryer, Microwave, Range, Refrigerator, Washer
  • other interior Features Ceiling Fan(s), Entrance Foyer, Granite Counters, Kitchen Island, Laminate Counters, Open Floorplan, Pantry, Primary Suite, Radon Mitigation System, Smoke Free

Area & Lot

  • Status Pending
  • Living Area2,704 Sq.Ft.
  • Total Area2,704 Sq.Ft.
  • Lot Area0.28 Acres
  • MLS® ID4045491
  • TypeResidential
  • YEAR BUILT2005
  • Architecture StylesTraditional
  • View DescriptionCity, Mountain(s)
  • Elementary SchoolCoyote Hills
  • Middle SchoolFox Ridge
  • High SchoolCherokee Trail
  • School DistrictCherry Creek 5

Exterior

  • STORIES1
  • Garage Space2.0
  • water SourcePublic
  • utilitiesElectricity Connected, Natural Gas Connected
  • roofComposition
  • lot featuresCul-De-Sac, Greenbelt, Landscaped, Master Planned, Open Space, Sprinklers In Front, Sprinklers In Rear
  • parkingConcrete, Lighted
  • HEAT TYPEForced Air
  • AIR CONDITIONINGCentral Air
  • sewerPublic Sewer
  • HOA AmenitiesClubhouse, Fitness Center, Gated, Golf Course, Park, Pool, Sauna, Spa/Hot Tub, Tennis Court(s)
  • security FeaturesCarbon Monoxide Detector(s), Radon Detector
  • other exterior FeaturesBalcony, Lighting

Financial

  • Sales Price$575,000
  • Real Estate Tax $3,460/yr
  • HOA $373/mo
  • Zoning RPD
image

Schedule a Showing

I would love to show you this beautiful property. Please select your preferred date and time below. I will be in touch shortly to confirm your appointment.

Schedule a Showing

I would love to show you this beautiful property. Please select your preferred date and time below. I will be in touch shortly to confirm your appointment.
Thank you for your interest in 7790 S Quatar Court, Aurora, CO 80016. We are reviewing your request and will be in touch shortly!

Mortgage Calculator

Estimate your monthly mortgage payment, including the principal and interest, property taxes, and HOA. Adjust the values to generate a more accurate rate.
All estimates are provided for informational purposes only. Actual amounts may vary.
$0,000 Your Payment 20 15 65
$0,000 Your Payment

Work With Nancy

She prides herself on providing clients with the most precise and up-to-date feedback on the state of the market, trends, and comparable sales and property values, and a realistic outlook on what they can expect to achieve in today's market.

Follow Nancy on Instagram