788 Glencoe Street
788 Glencoe Street
788 Glencoe Street
788 Glencoe Street
788 Glencoe Street
788 Glencoe Street
788 Glencoe Street
788 Glencoe Street
788 Glencoe Street
788 Glencoe Street
788 Glencoe Street
788 Glencoe Street
788 Glencoe Street
788 Glencoe Street
788 Glencoe Street
788 Glencoe Street
788 Glencoe Street
788 Glencoe Street
788 Glencoe Street
788 Glencoe Street
788 Glencoe Street
788 Glencoe Street
788 Glencoe Street
788 Glencoe Street
788 Glencoe Street
SEE ALL PHOTOS
788 Glencoe Street
788 Glencoe Street
788 Glencoe Street
788 Glencoe Street
788 Glencoe Street
788 Glencoe Street
788 Glencoe Street
788 Glencoe Street
788 Glencoe Street
788 Glencoe Street
788 Glencoe Street
788 Glencoe Street
788 Glencoe Street
788 Glencoe Street
788 Glencoe Street
788 Glencoe Street
788 Glencoe Street
788 Glencoe Street
788 Glencoe Street
788 Glencoe Street
788 Glencoe Street
788 Glencoe Street
788 Glencoe Street
788 Glencoe Street
788 Glencoe Street
For Sale

788 Glencoe Street

788 Glencoe Street, Denver, CO 80220

$800,000
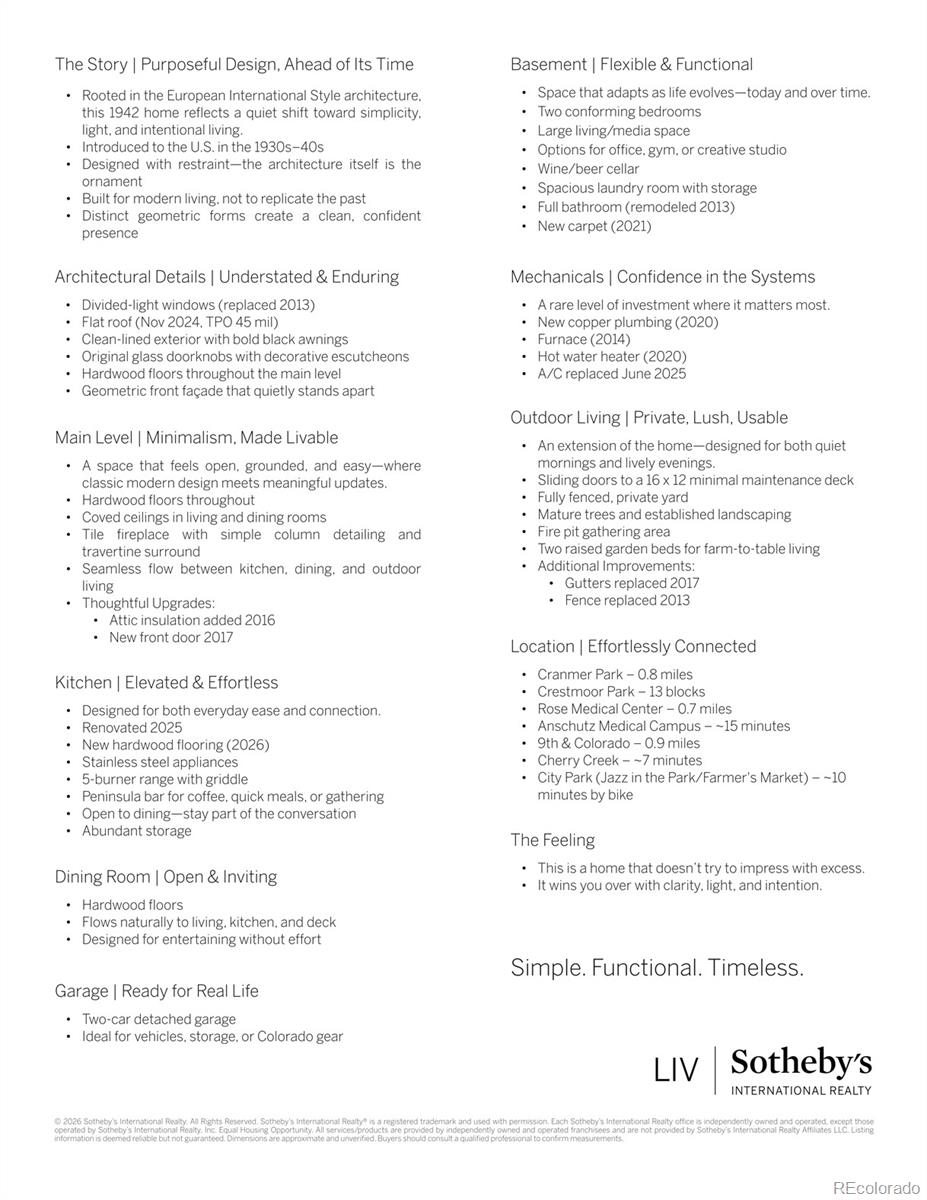
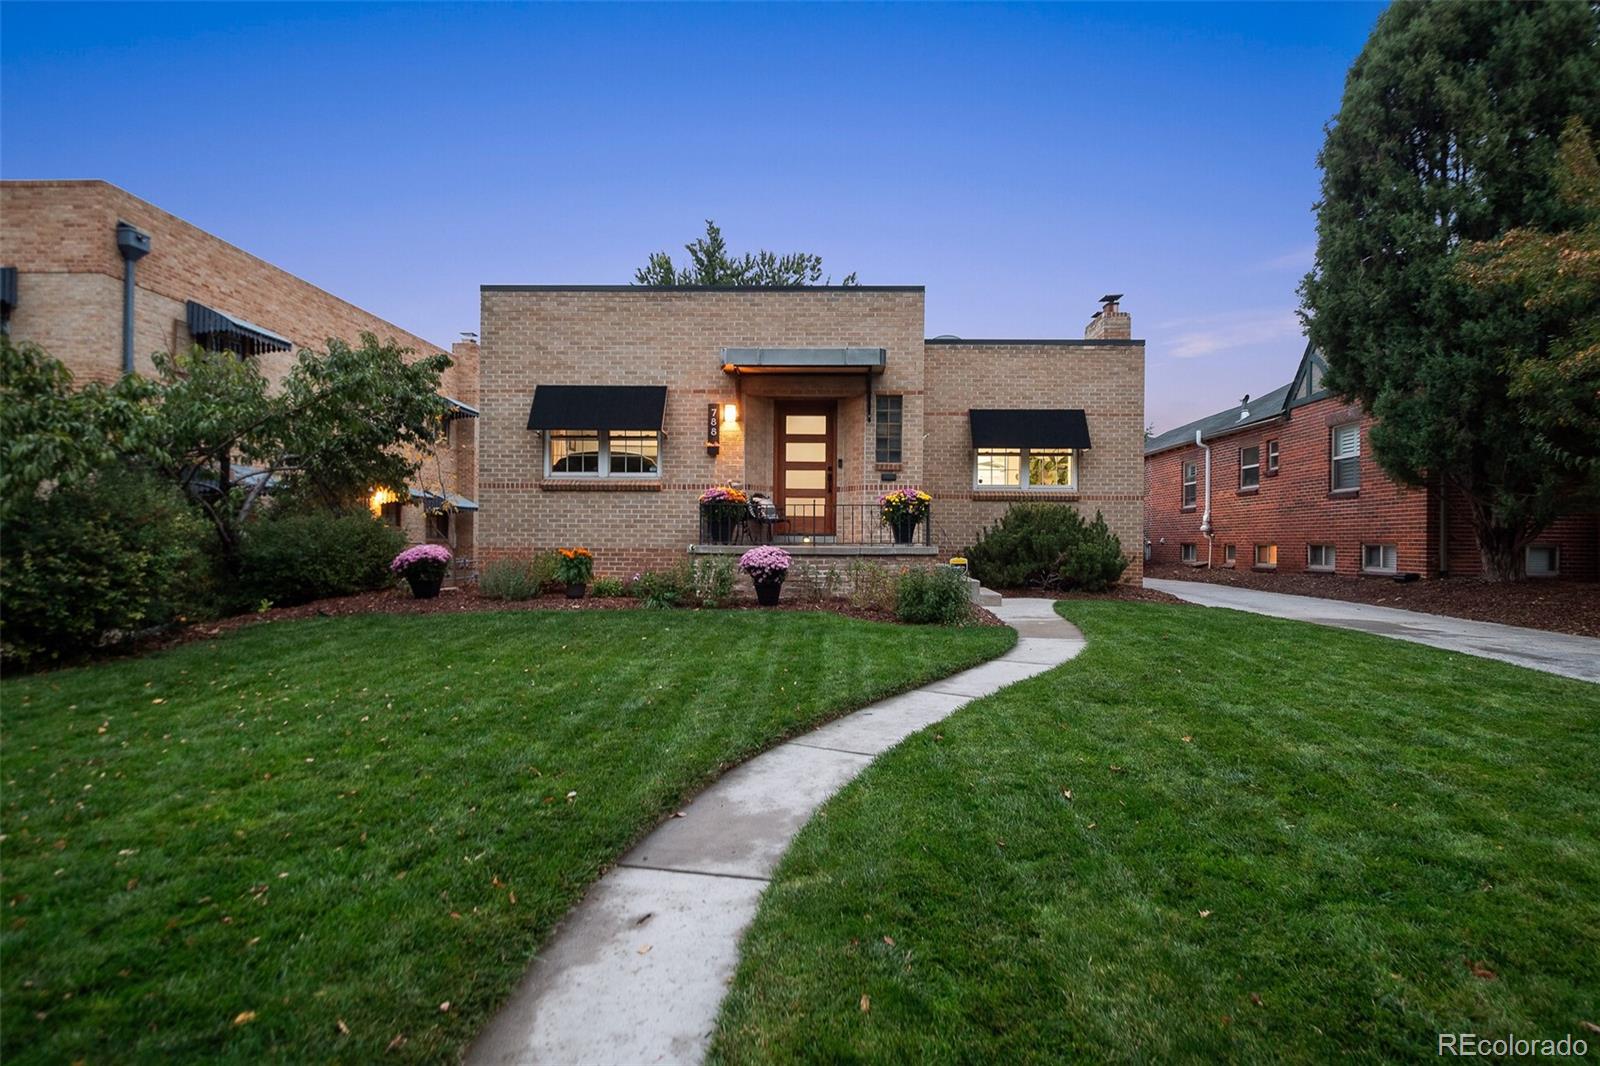
Welcome to 788 Glencoe Street, a 1942 International Style home in Denver's Hilltop/Mayfair neighborhood (80220), offering architectural character, flexible living, and a highly connected location near Rose Medical Center, 9th & CO, Cherry Creek, and Anschutz Medical Campus.
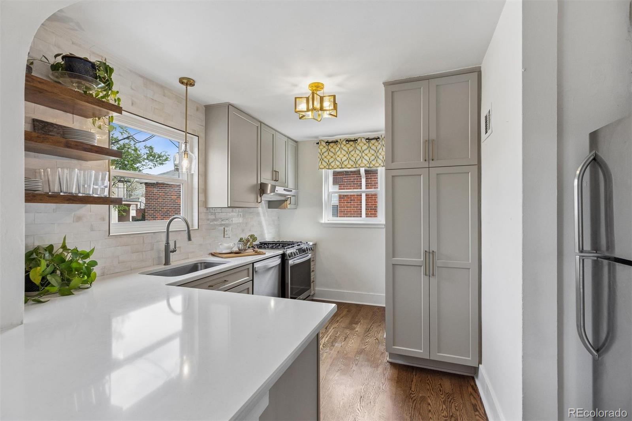
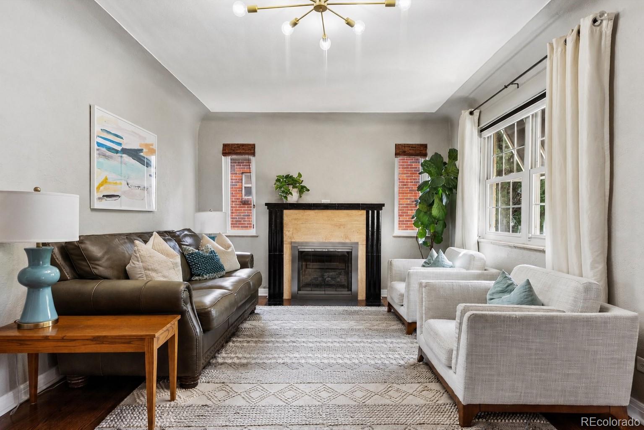
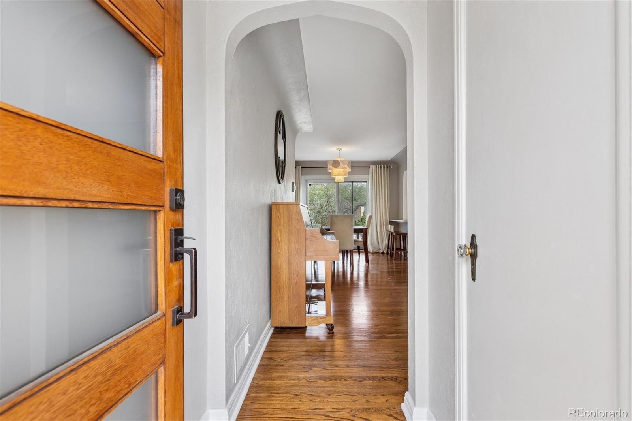
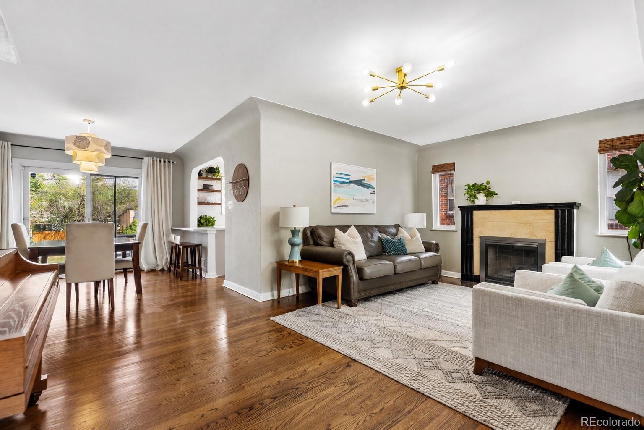
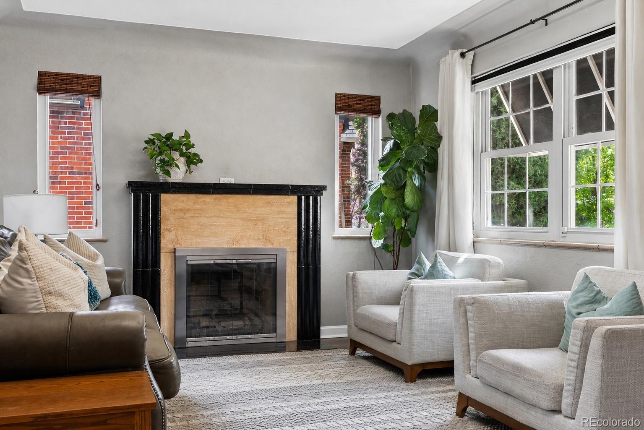
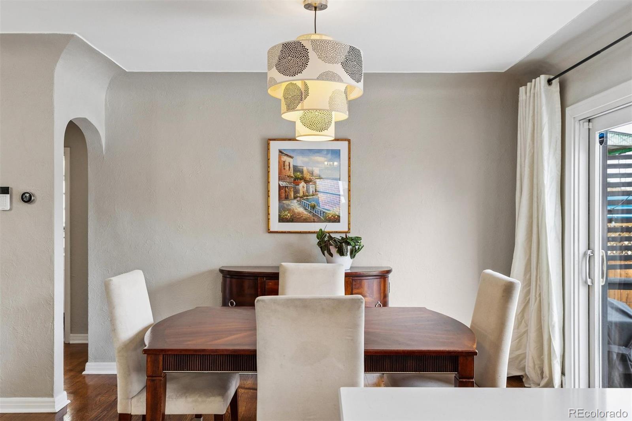
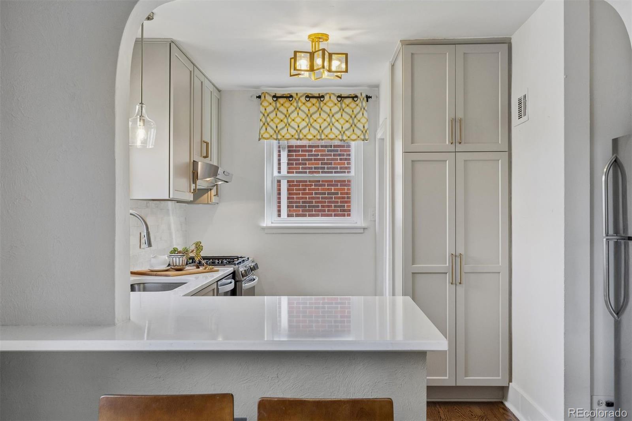
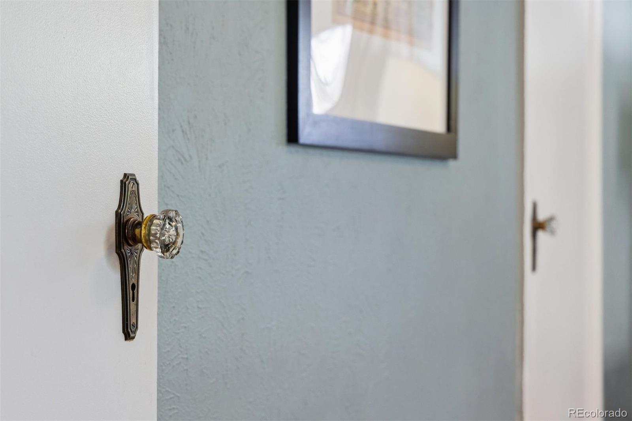
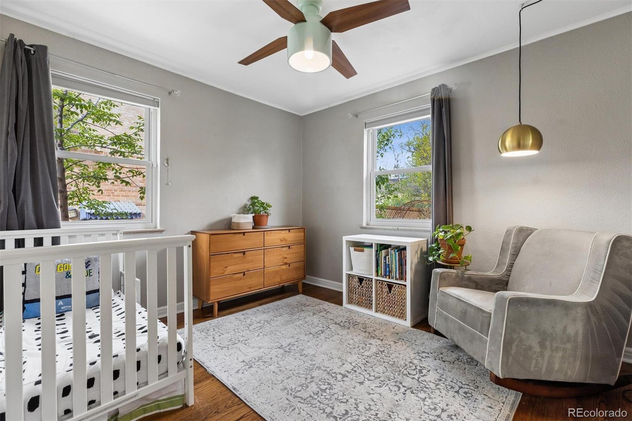
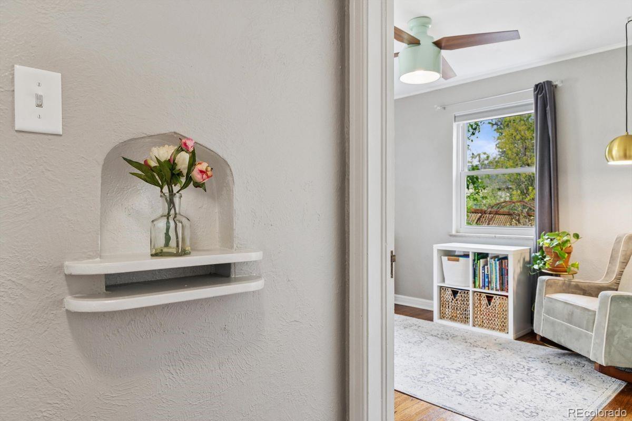
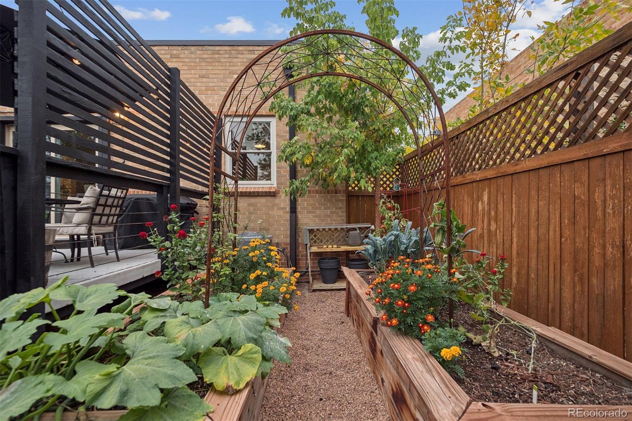
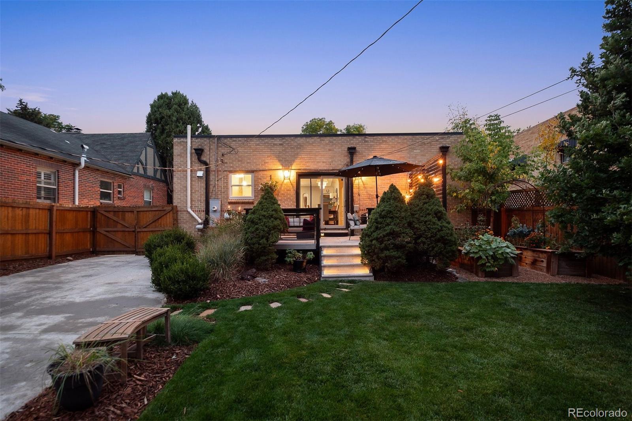
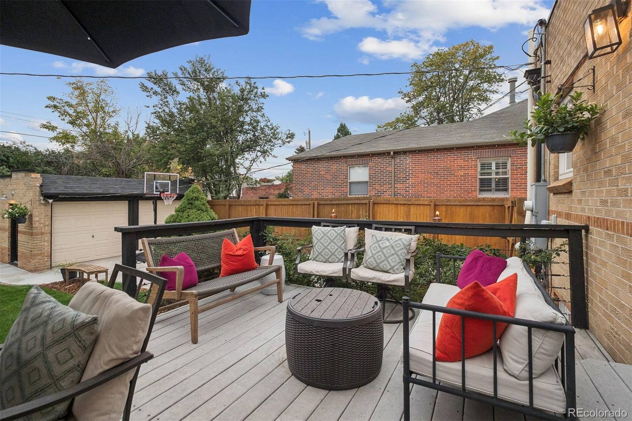
Natural light fills the home through divided-light windows, highlighting hardwood floors across the main level and original details including coved ceilings, art niches, and glass doorknobs with decorative escutcheons. The main living area centers on a tile fireplace with simple column detailing and a honed travertine surround, reflecting the home's early modern design. The updated kitchen features a peninsula with bar seating, creating an open connection between cooking, dining, and outdoor living. The dining room opens through sliding doors to a 16-by-12-foot deck overlooking the fully fenced, east-facing backyard.
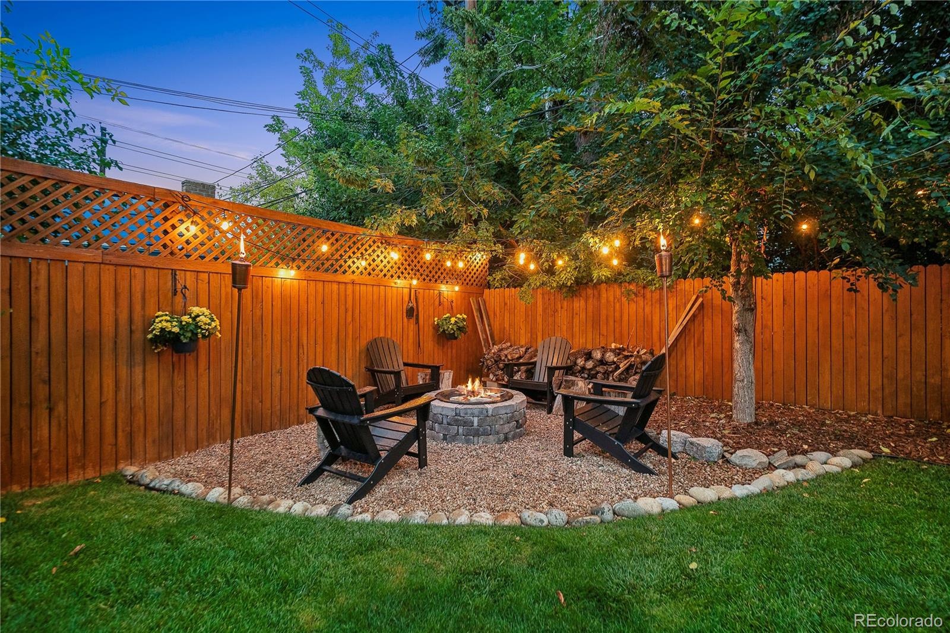
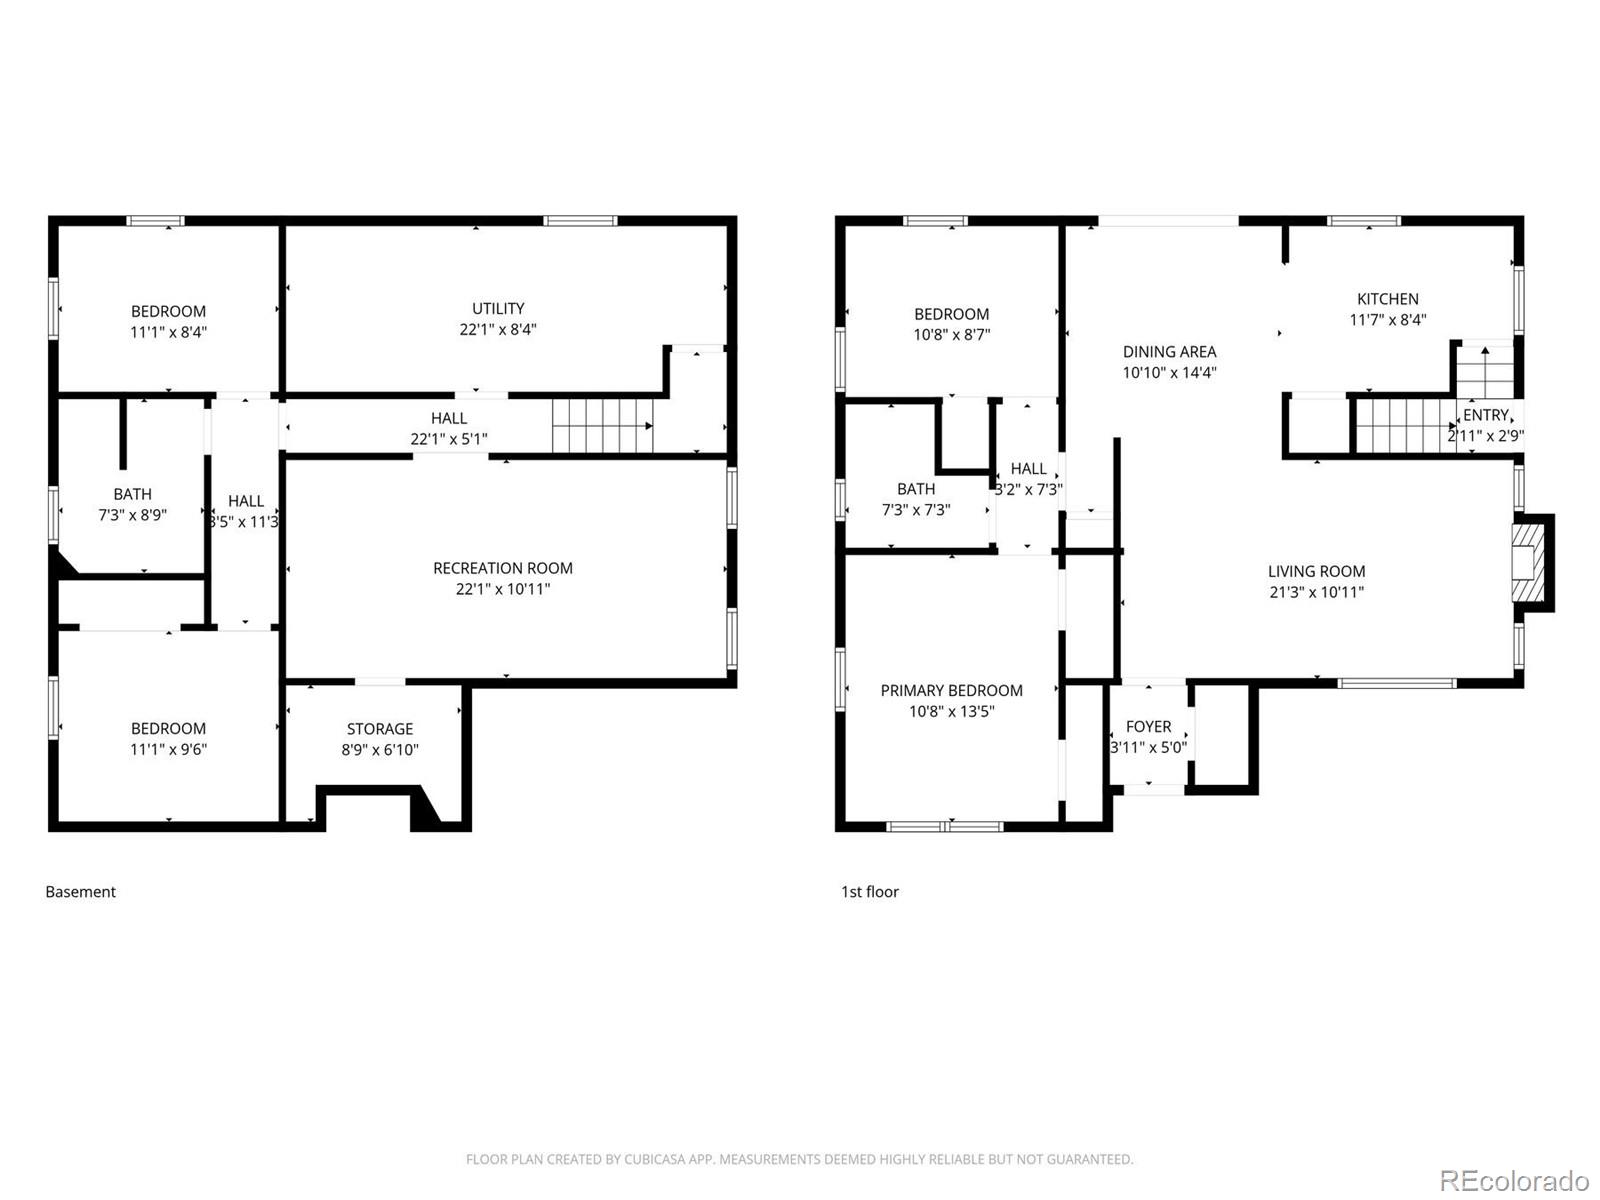
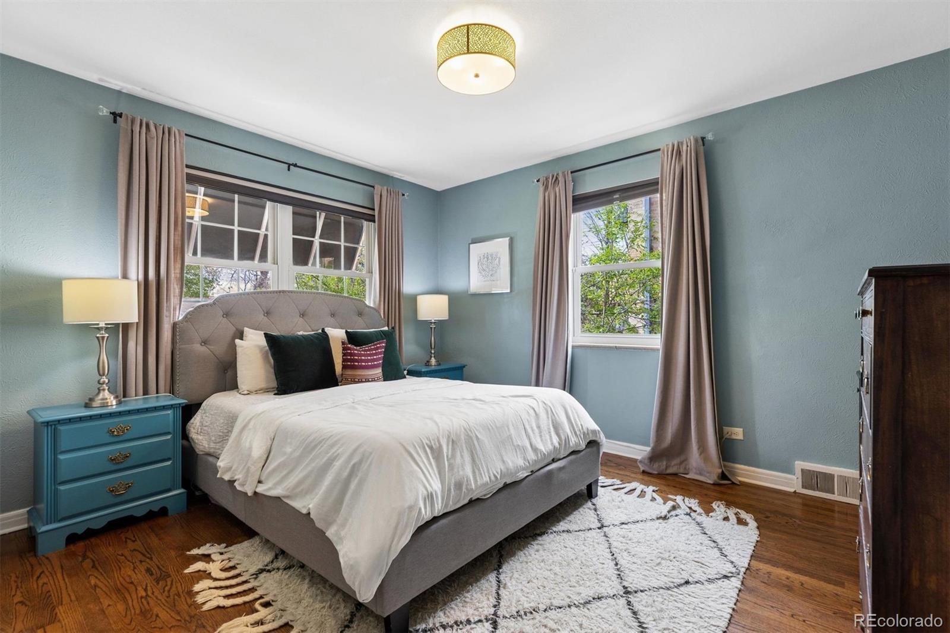
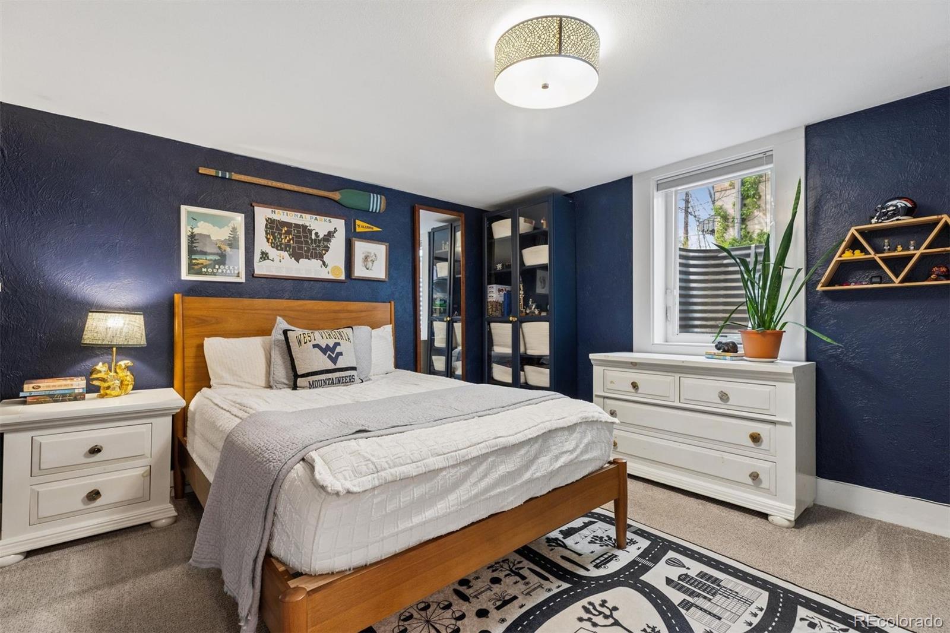
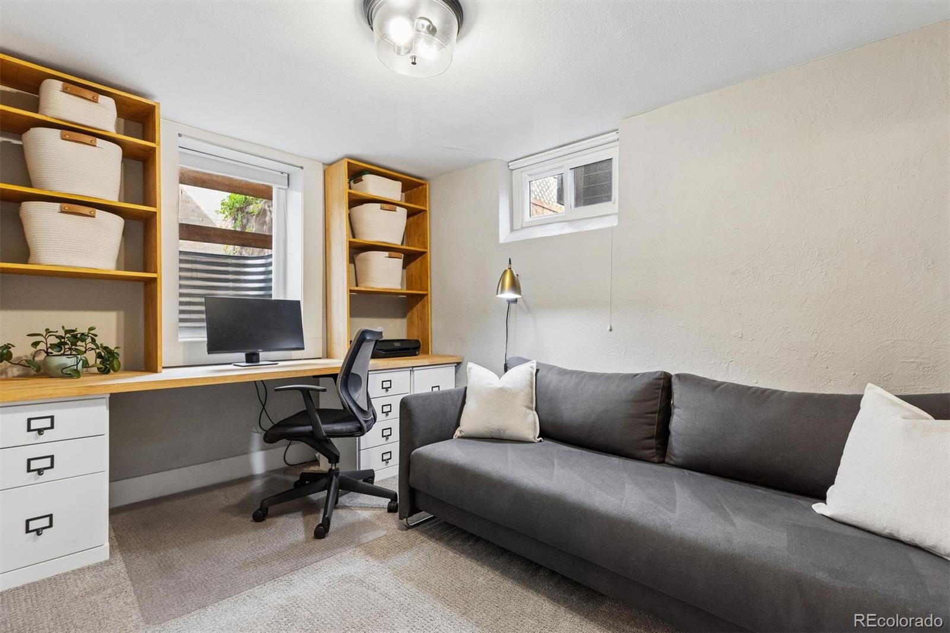
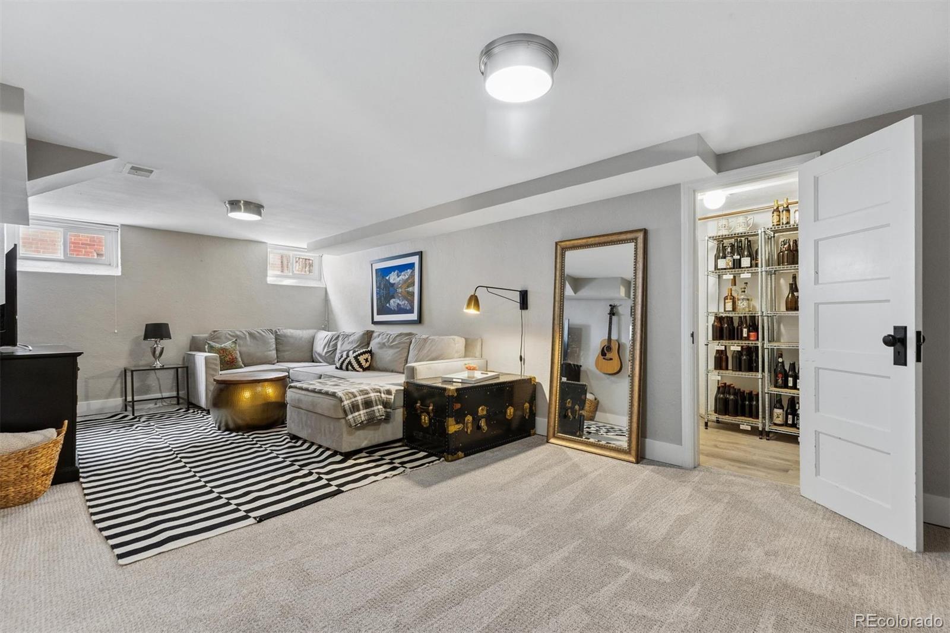
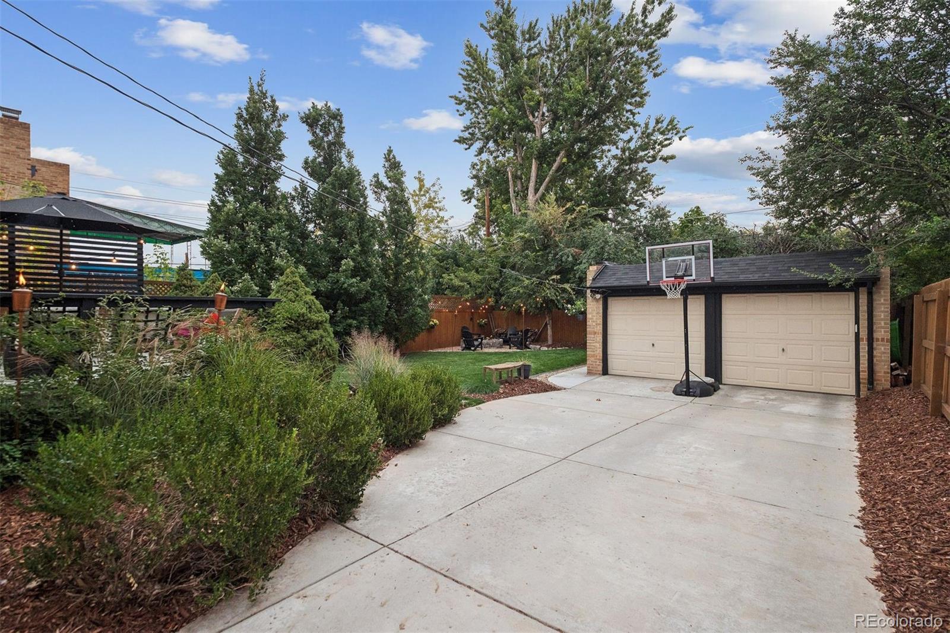
The four-bedroom layout includes two conforming bedrooms in the fully finished basement, providing flexibility for guests, a home office, or additional living space. The backyard balances everyday use and entertaining, with mature trees, low-maintenance decking, raised garden beds, and a dedicated fire pit area.
Additional features include central heating and air conditioning, a two-car detached garage, yard sprinklers front and back, and a 6,250-square-foot lot along a tree-lined street.
A short distance to Cranmer Park, Crestmoor Park, Denver Tennis Club, Rose Medical Center, and the shops and restaurants at 9th & CO. Easy access to City Park, the Denver Zoo, the Denver Museum of Nature & Science, downtown Denver, Cherry Creek, the RTD A-Line, Denver International Airport, and Anschutz Medical Campus. Carson Elementary School and Robinson Park are within walking distance.
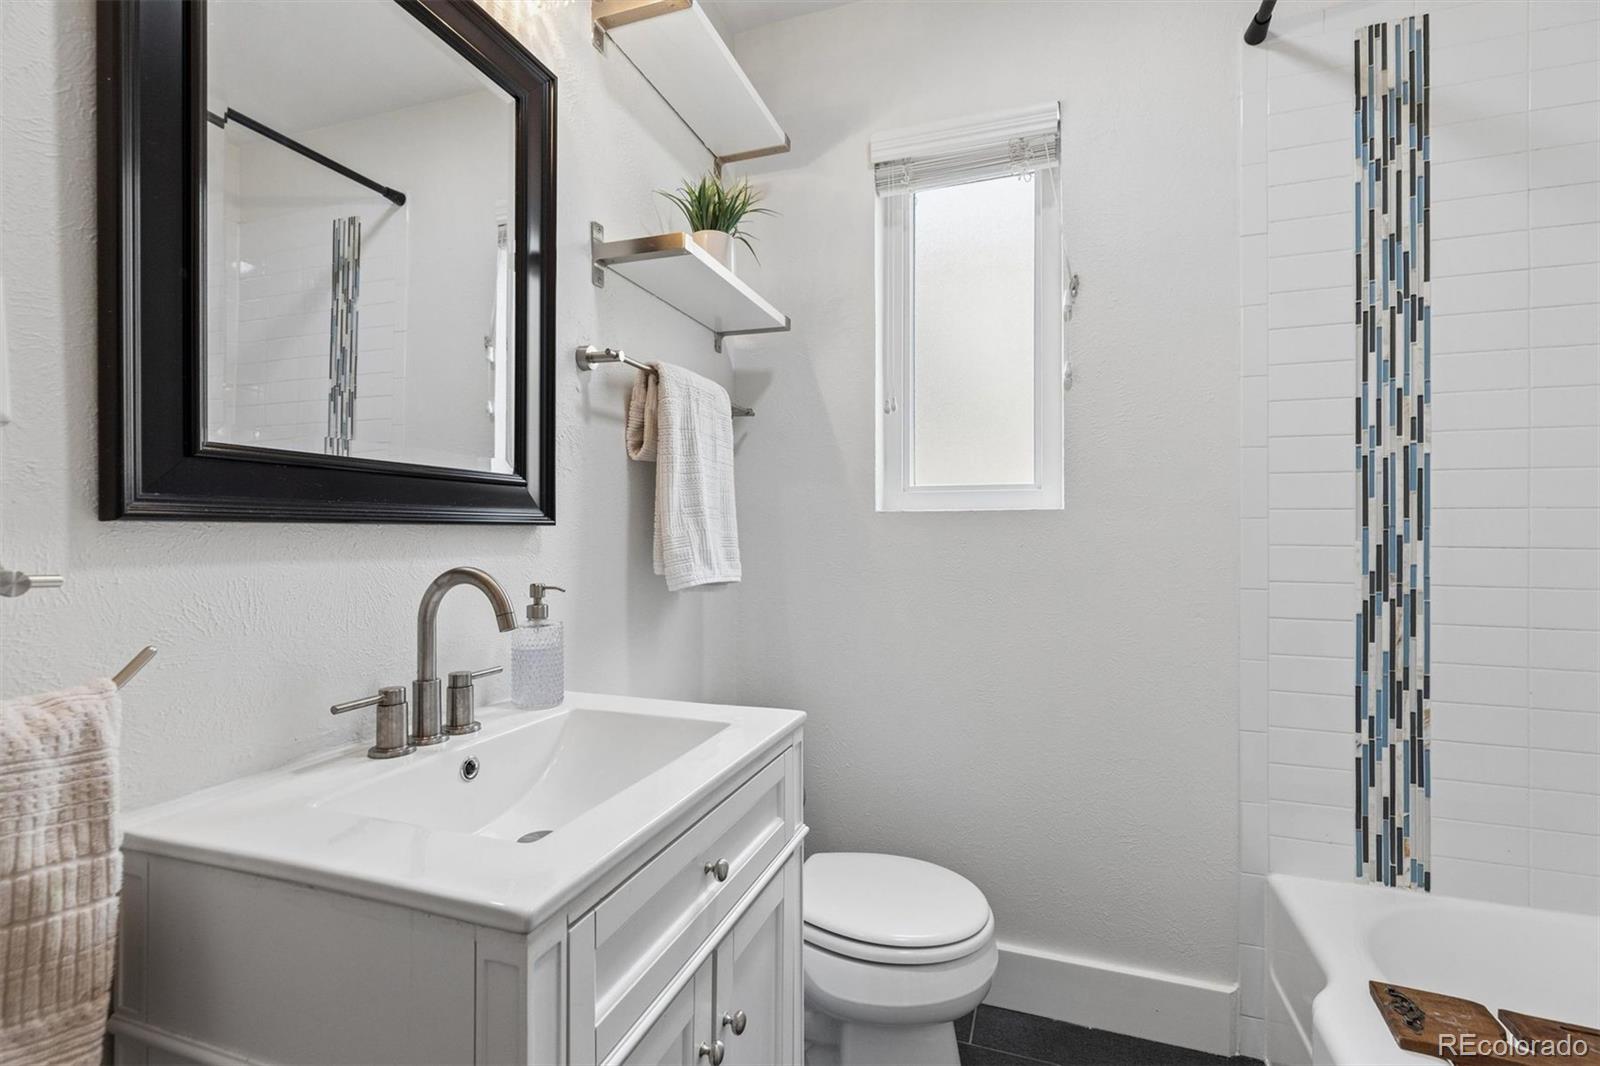
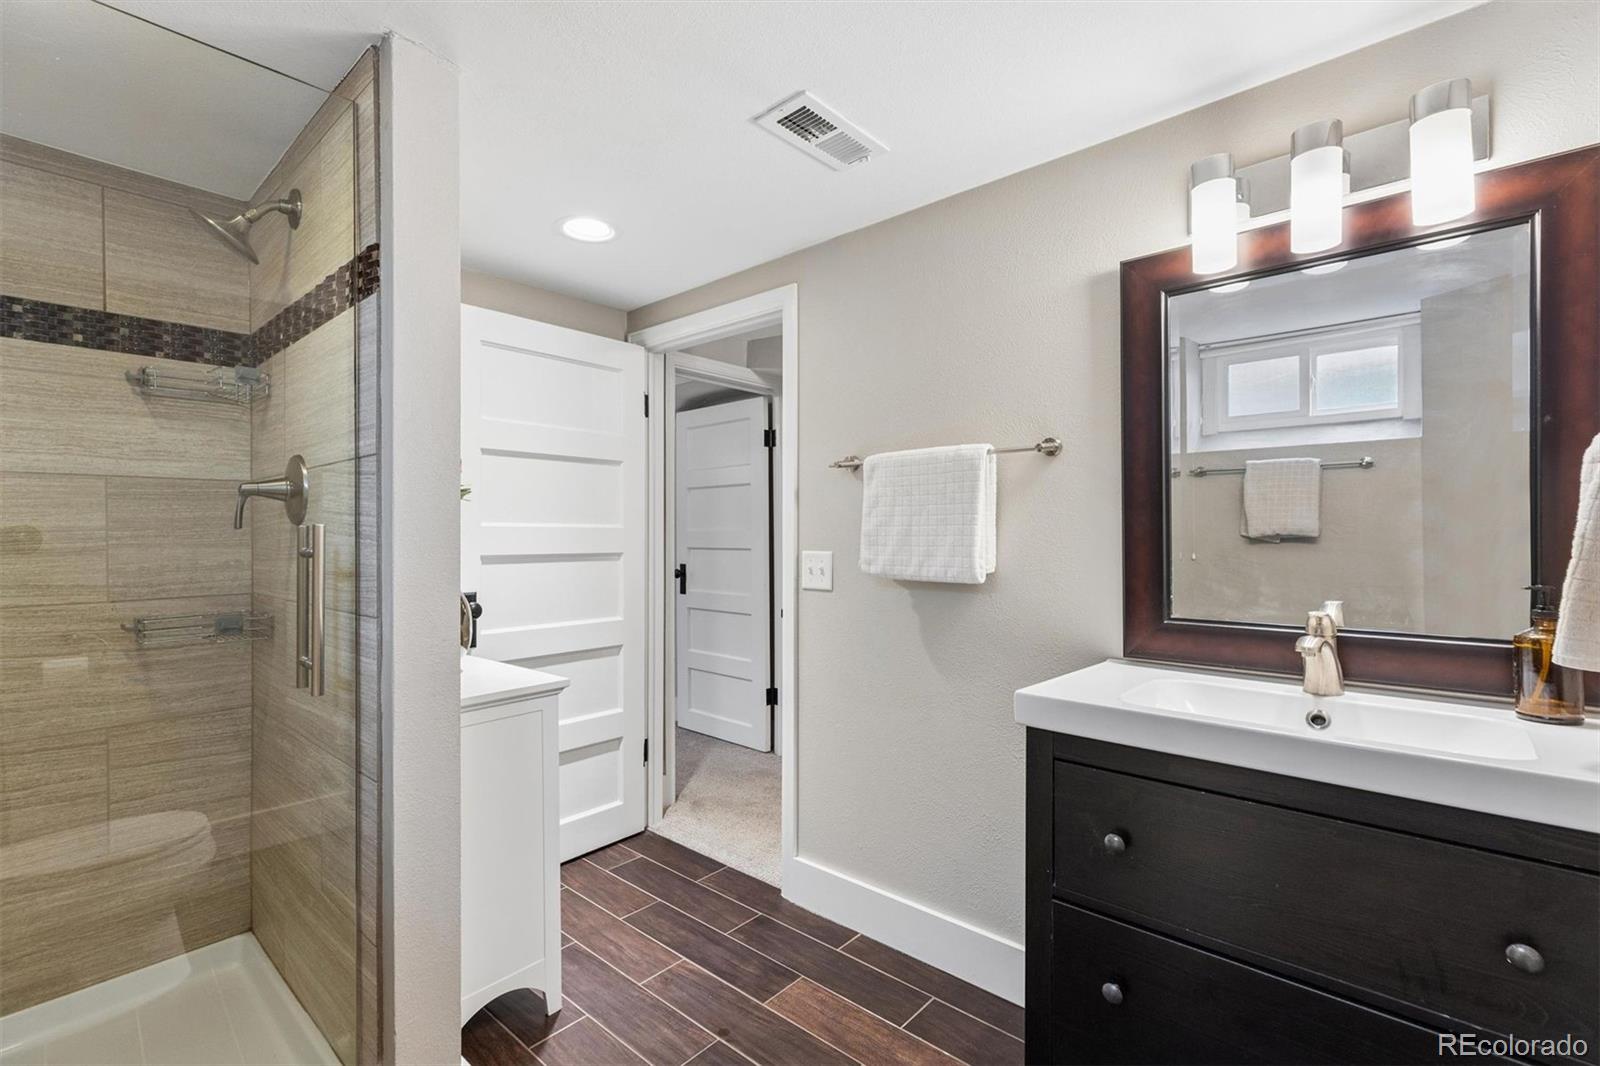
Four bedrooms, two full baths, two-car detached garage, 2,116 square feet on a 6,250-square-foot lot. Move-in ready and offered at $800,000.

4
beds

2
baths

2,116 Sq.Ft. LIVING AREA

6,250 Sq.Ft. lot

Features & Amenities

Interior

  • total bedrooms4
  • Total bathrooms2
  • full bathrooms2
  • Laundry room Sink, In Unit
  • Flooring Carpet, Tile, Wood
  • Fireplace Gas, Living Room
  • APPLIANCES Dishwasher, Disposal, Dryer, Microwave, Range, Range Hood, Refrigerator, Washer
  • other interior Features Ceiling Fan(s), Entrance Foyer, Five Piece Bath, Kitchen Island, Quartz Counters, Radon Mitigation System, Smoke Free

Area & Lot

  • Status For Sale
  • Living Area2,116 Sq.Ft.
  • Total Area2,116 Sq.Ft.
  • Lot Area6,250 Sq.Ft.
  • MLS® ID5990027
  • TypeResidential
  • YEAR BUILT1942
  • Elementary SchoolCarson
  • Middle SchoolHill
  • High SchoolGeorge Washington
  • School DistrictDenver 1

Exterior

  • STORIES1
  • Garage Space2.0
  • water SourcePublic
  • roofMembrane
  • lot featuresLevel, Many Trees, Sprinklers In Front, Sprinklers In Rear
  • parkingConcrete
  • HEAT TYPEForced Air
  • AIR CONDITIONINGCentral Air
  • sewerPublic Sewer
  • SubstructureStructural
  • security FeaturesCarbon Monoxide Detector(s), Radon Detector, Smoke Detector(s), Video Doorbell
  • other exterior FeaturesFire Pit, Garden, Private Yard, Rain Gutters

Financial

  • Sales Price$800,000
  • Real Estate Tax $4,912/yr
  • Zoning E-MU-2.5
image

Schedule a Showing

I would love to show you this beautiful property. Please select your preferred date and time below. I will be in touch shortly to confirm your appointment.

Schedule a Showing

I would love to show you this beautiful property. Please select your preferred date and time below. I will be in touch shortly to confirm your appointment.
Thank you for your interest in 788 Glencoe Street, Denver, CO 80220. We are reviewing your request and will be in touch shortly!

Mortgage Calculator

Estimate your monthly mortgage payment, including the principal and interest, property taxes, and HOA. Adjust the values to generate a more accurate rate.
All estimates are provided for informational purposes only. Actual amounts may vary.
$0,000 Your Payment 20 15 65
$0,000 Your Payment

Work With Nancy

She prides herself on providing clients with the most precise and up-to-date feedback on the state of the market, trends, and comparable sales and property values, and a realistic outlook on what they can expect to achieve in today's market.

Follow Nancy on Instagram