8015 W Calhoun Place
SEE ALL PHOTOS
8015 W Calhoun Place
Active Under Contract

8015 W Calhoun Place

8015 W Calhoun Place, Littleton, CO 80123

$700,000
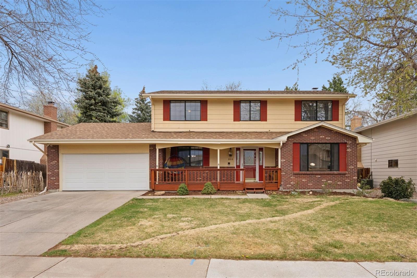
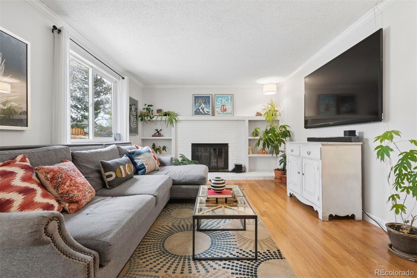
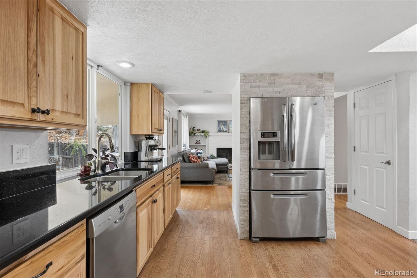
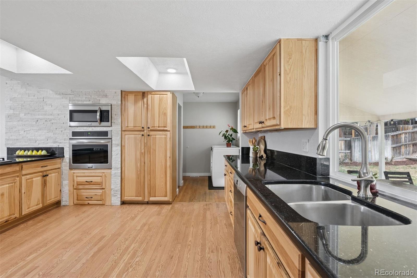
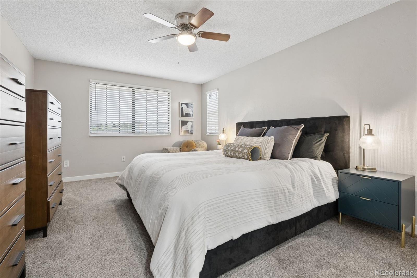
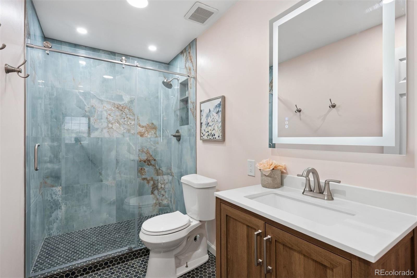
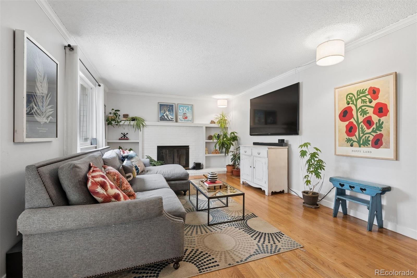
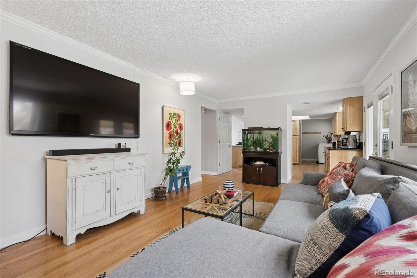
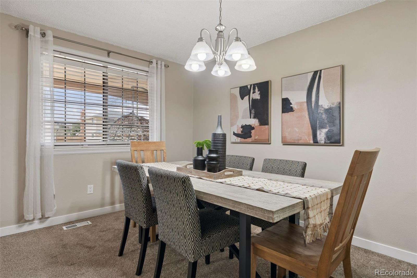
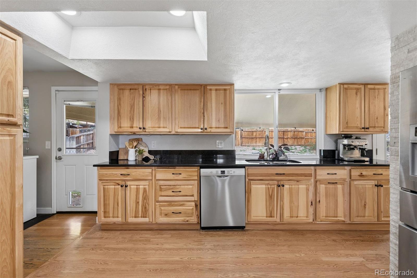
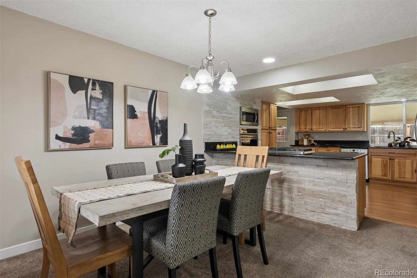
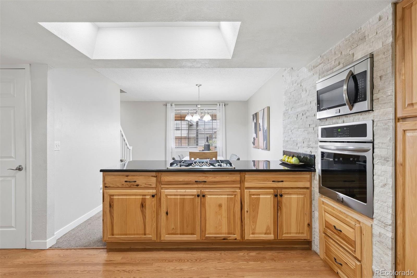
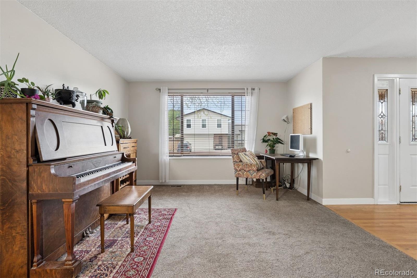
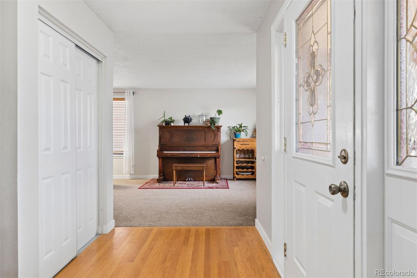
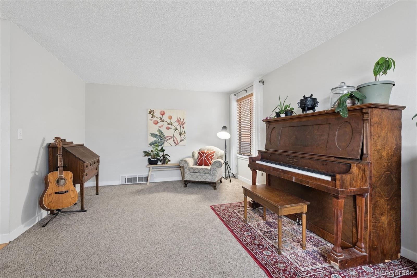
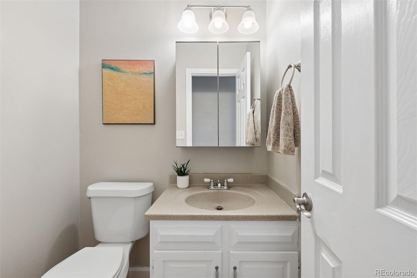
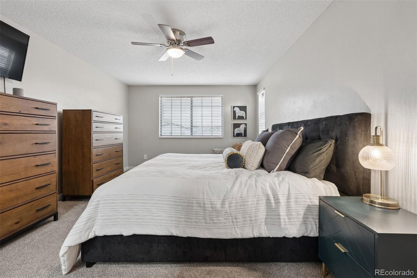
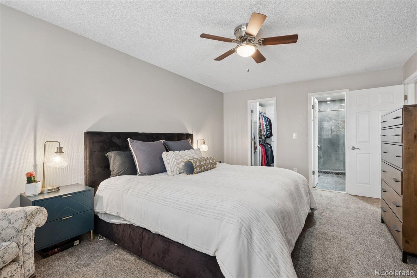
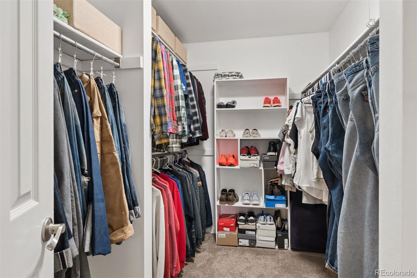
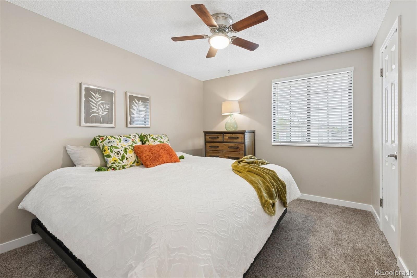
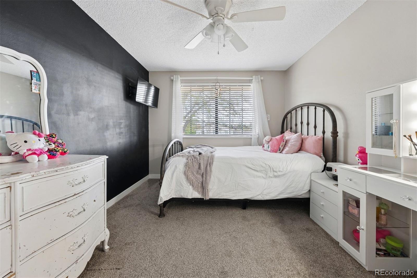
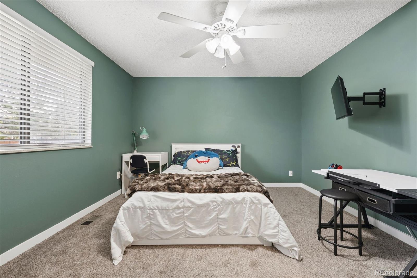
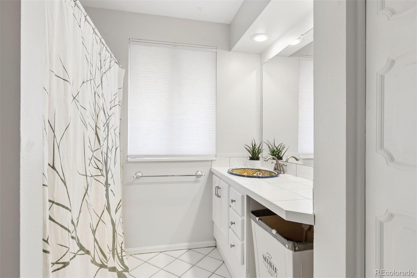
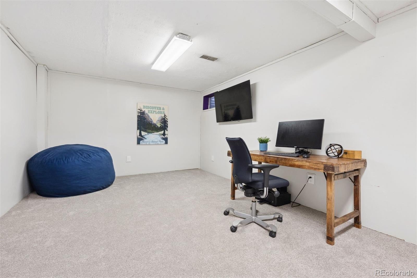
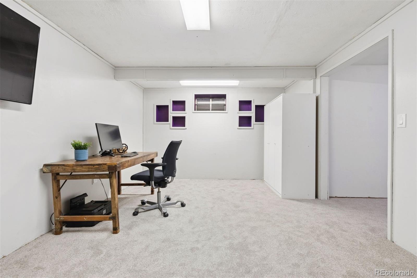
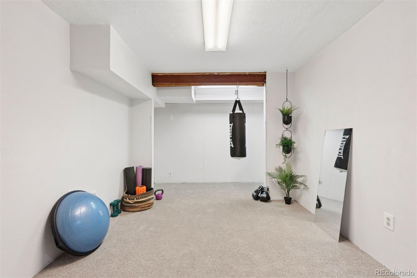
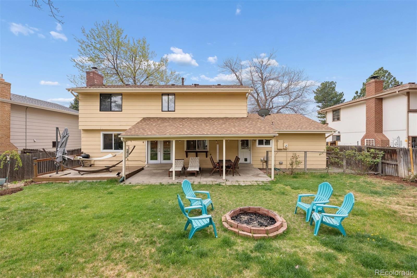
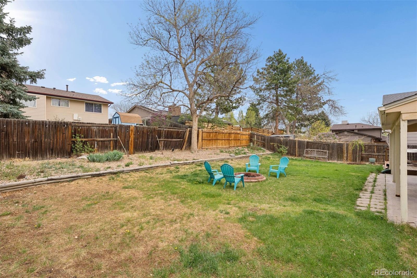
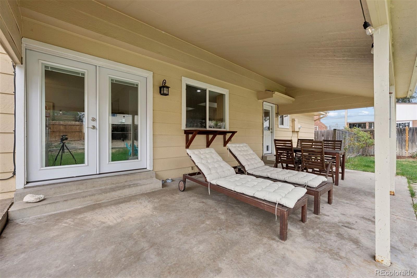
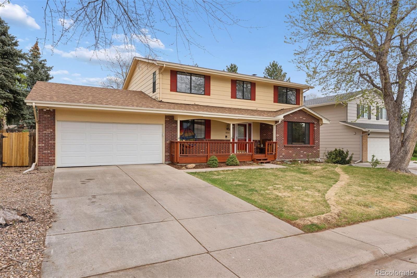
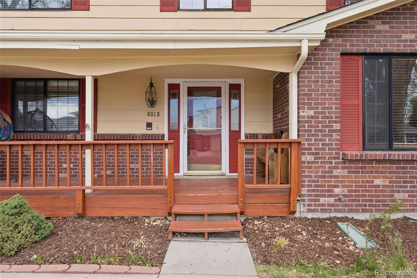
This well-cared-for two-story home offers a spacious, functional layout with thoughtful updates in all the right places. With four bedrooms upstairs, multiple living areas, and a beautifully remodeled kitchen, it's a home that adapts easily to everyday life. The formal living room sits just off the entry and features an oversized picture window that fills the space with natural light, ideal as a sitting room, music space, or home office. Across the foyer, the dining area connects directly to the remodeled kitchen, creating a comfortable setup for both daily living and hosting. The kitchen is truly the centerpiece of the home, offering custom hickory cabinetry, granite countertops, and a striking stacked stone accent wall. A large center island with gas cooktop anchors the room, while a built-in wall oven, microwave, and undermount sink sit beneath a window overlooking the backyard. The kitchen opens seamlessly to the inviting family room, where a white-painted brick wood-burning fireplace and built-in shelving create a warm, comfortable gathering space. The primary suite is spacious and well-designed, featuring a large walk-in closet and a newly remodeled 3/4 bathroom that the sellers just completed and truly shines. A frameless glass Euro style shower with gorgeous large format wall tile, quartz vanity and hex tile flooring create an elevated space that feels like a true retreat. The secondary bedrooms are all generously sized with ceiling fans and solid closet space. The finished basement adds even more flexibility with brand new carpet and space for a second family room, home gym, office, or potential fifth (non conforming) bedroom. Set on a spacious 7,200 square foot lot, the outdoor space offers room to relax, gather, and enjoy Colorado's changing seasons. Front and back sprinkler systems are in place, and seasonal plantings are just beginning to come in, setting the stage for a beautiful yard as we head into late spring. New roof installed 2024!

5
beds

3
baths

2,778 Sq.Ft. LIVING AREA

7,231 Sq.Ft. lot

Features & Amenities

Interior

  • total bedrooms5
  • Total bathrooms3
  • full bathroom1
  • three quarter bathroom1
  • half bathroom1
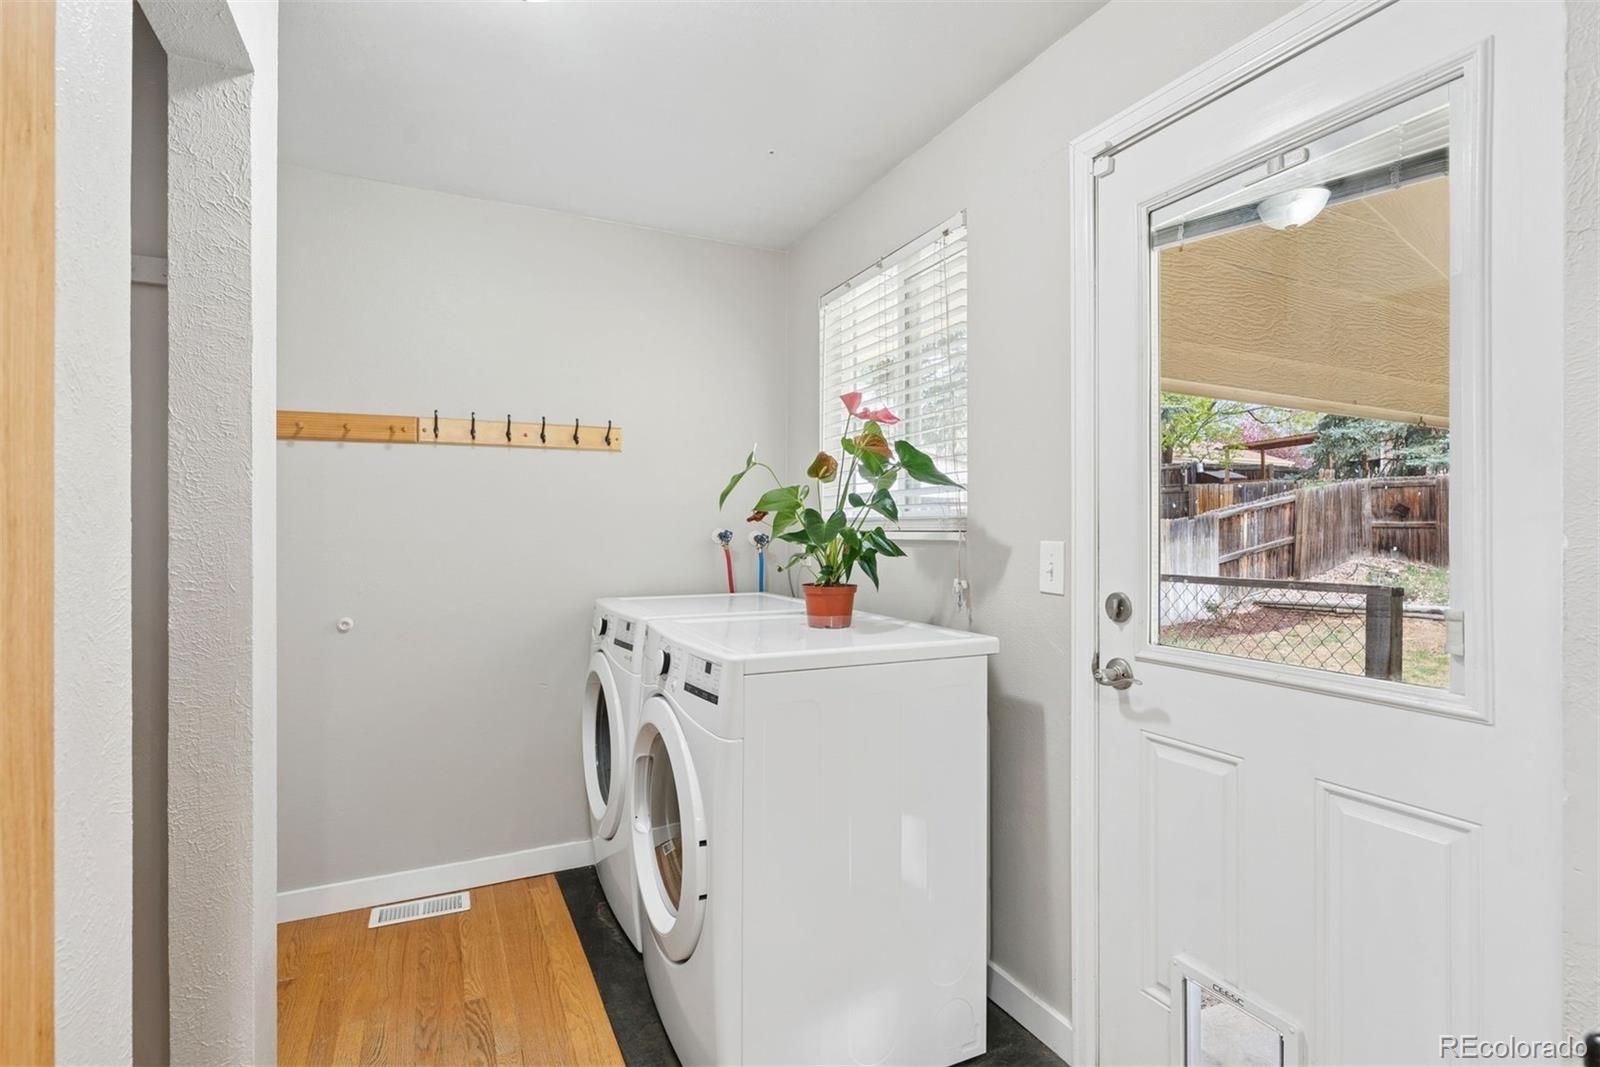
  • Laundry room In Unit
  • Flooring Carpet, Tile, Wood
  • Fireplace Family Room, Wood Burning
  • APPLIANCES Cooktop, Dishwasher, Dryer, Microwave, Oven, Refrigerator, Washer
  • other interior Features Built-in Features, Ceiling Fan(s), Entrance Foyer, Granite Counters, High Speed Internet, Pantry, Primary Suite, Smoke Free, Walk-In Closet(s)

Area & Lot

  • Status Active Under Contract
  • Living Area2,778 Sq.Ft.
  • Total Area2,778 Sq.Ft.
  • Lot Area7,231 Sq.Ft.
  • MLS® ID5313948
  • TypeResidential
  • YEAR BUILT1975
  • Architecture StylesTraditional
  • Elementary SchoolLeawood
  • Middle SchoolKen Caryl
  • High SchoolColumbine
  • School DistrictJefferson County R-1

Exterior

  • STORIES2
  • Garage Space2.0
  • water SourcePublic
  • roofComposition
  • lot featuresLandscaped, Sprinklers In Front, Sprinklers In Rear
  • HEAT TYPEForced Air, Natural Gas
  • AIR CONDITIONINGAttic Fan, Central Air
  • sewerPublic Sewer
  • security FeaturesCarbon Monoxide Detector(s), Smoke Detector(s)
  • other exterior FeaturesGarden, Private Yard

Financial

  • Sales Price$700,000
  • Real Estate Tax $3,684/yr
  • Zoning P-D
View Virtual Tour
image

Schedule a Showing

I would love to show you this beautiful property. Please select your preferred date and time below. I will be in touch shortly to confirm your appointment.

Schedule a Showing

I would love to show you this beautiful property. Please select your preferred date and time below. I will be in touch shortly to confirm your appointment.
Thank you for your interest in 8015 W Calhoun Place, Littleton, CO 80123. We are reviewing your request and will be in touch shortly!

Mortgage Calculator

Estimate your monthly mortgage payment, including the principal and interest, property taxes, and HOA. Adjust the values to generate a more accurate rate.
All estimates are provided for informational purposes only. Actual amounts may vary.
$0,000 Your Payment 20 15 65
$0,000 Your Payment

Work With Nancy

She prides herself on providing clients with the most precise and up-to-date feedback on the state of the market, trends, and comparable sales and property values, and a realistic outlook on what they can expect to achieve in today's market.

Follow Nancy on Instagram