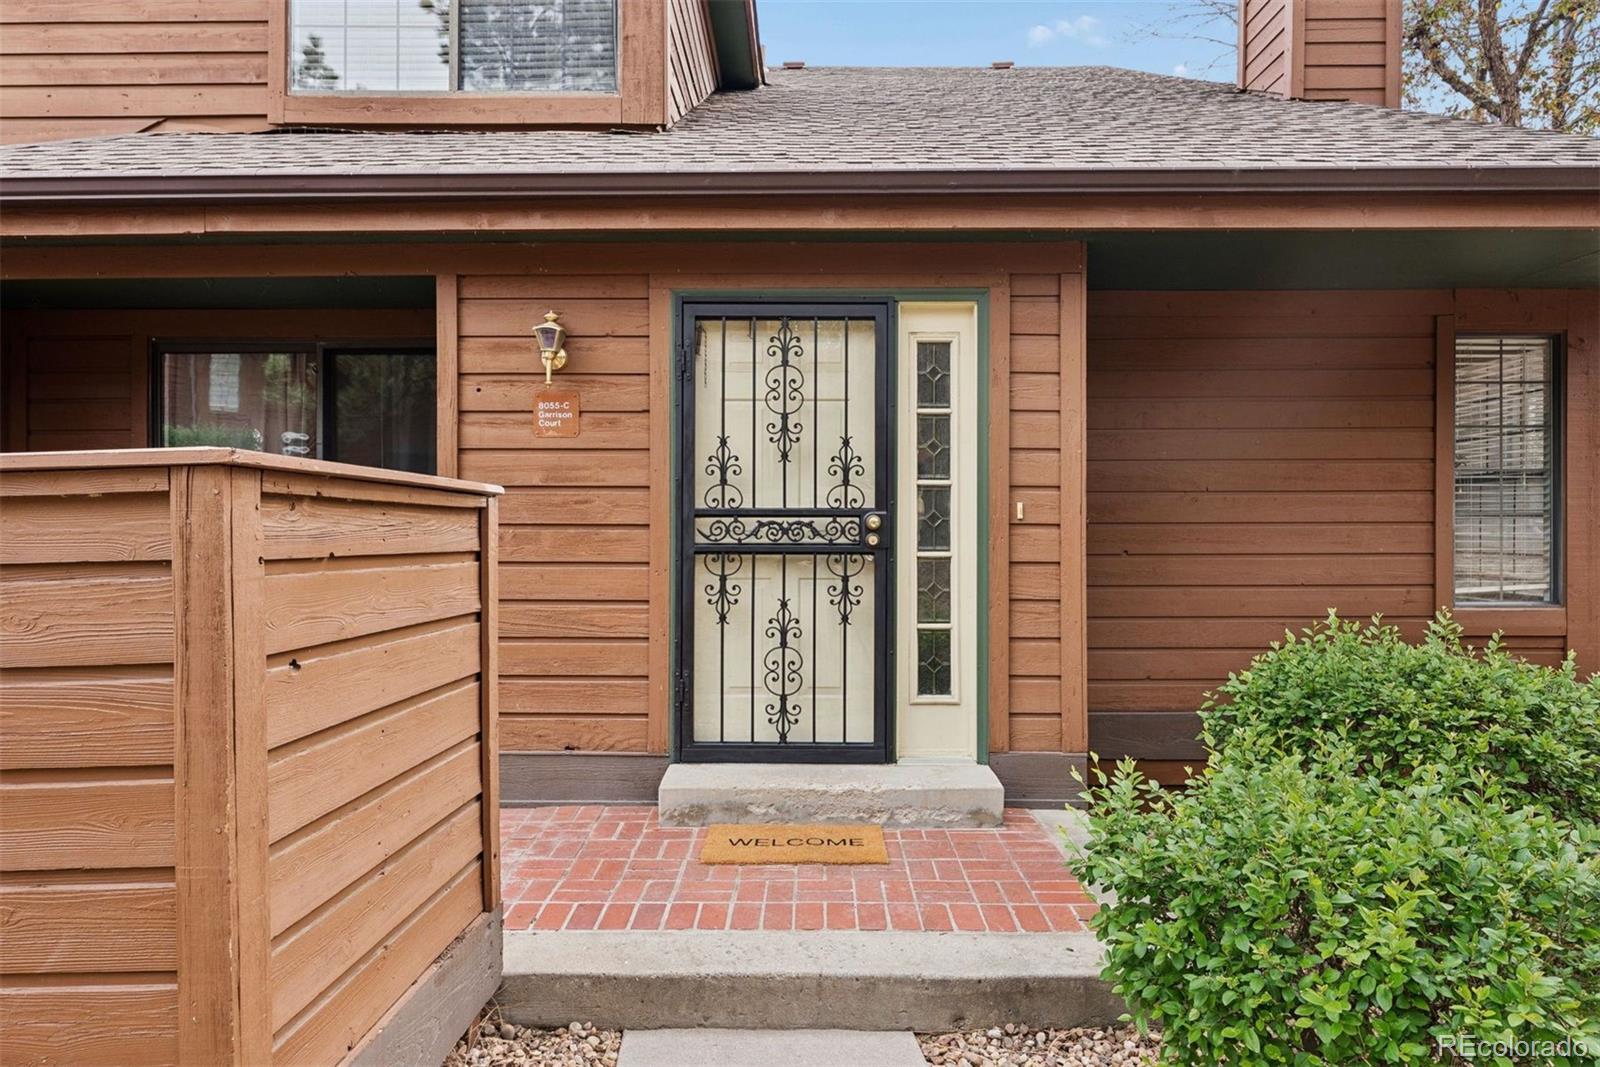
8055 W Garrison Court Unit: C
SEE ALL PHOTOS
8055 W Garrison Court Unit: C
Sold

8055 W Garrison Court Unit: C

8055 Garrison Court Unit: C, Arvada, CO 80005

$407,500
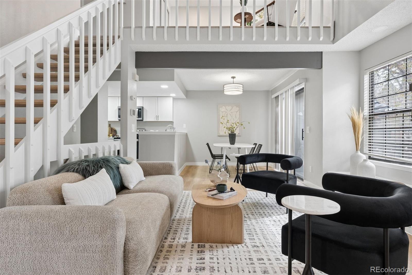
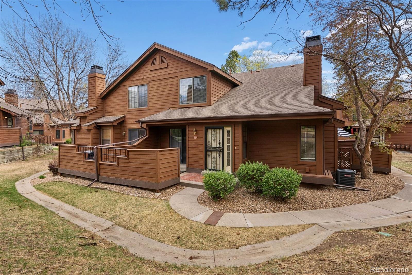
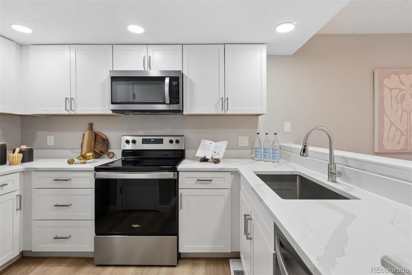
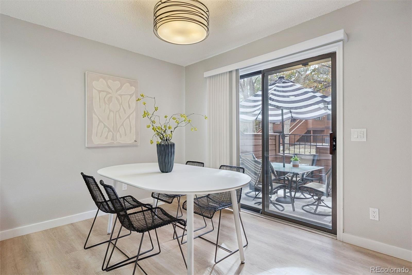
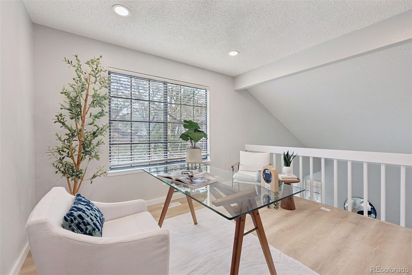
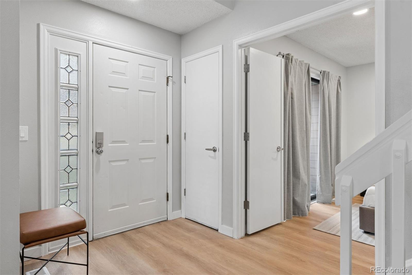
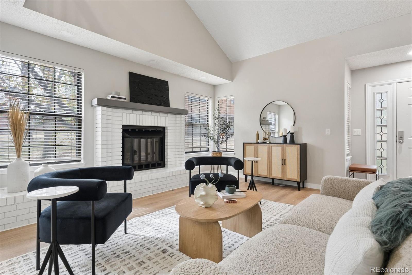
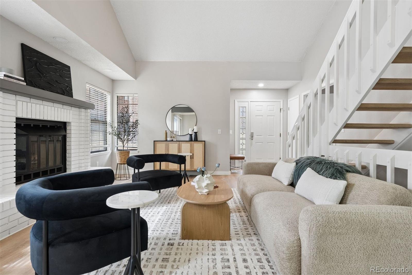
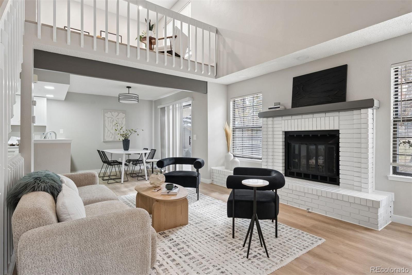
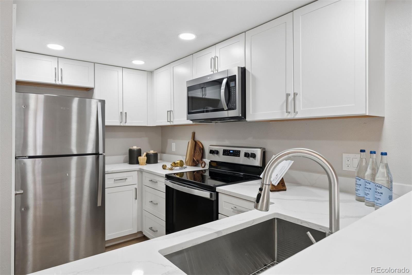
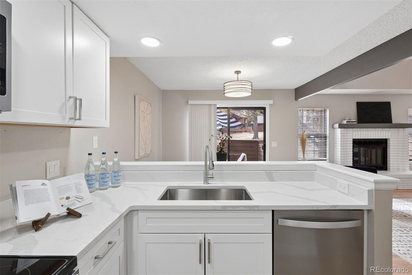
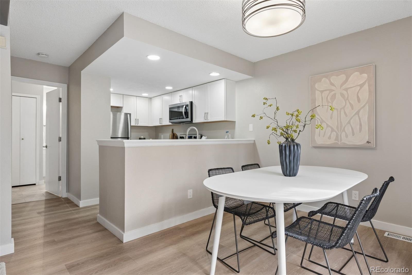
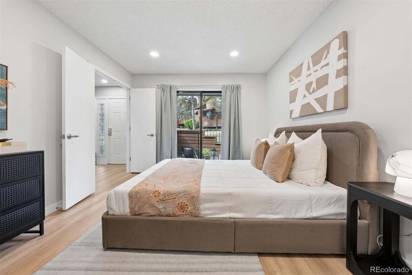
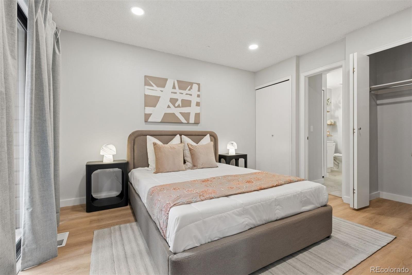
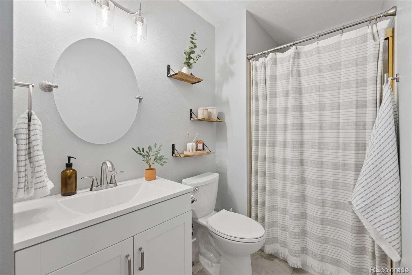
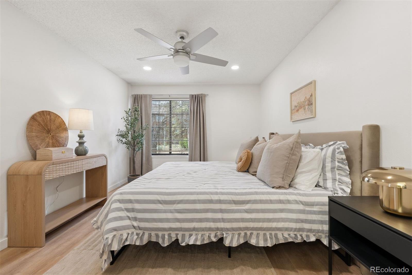
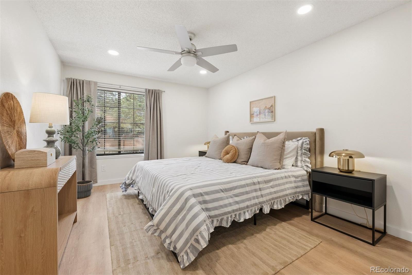
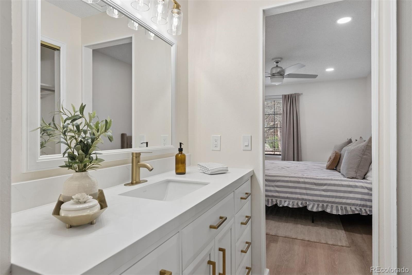
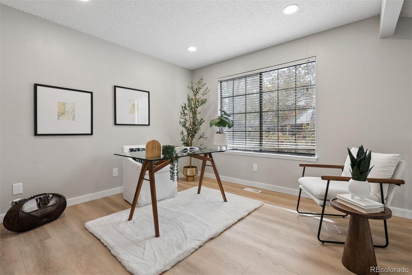
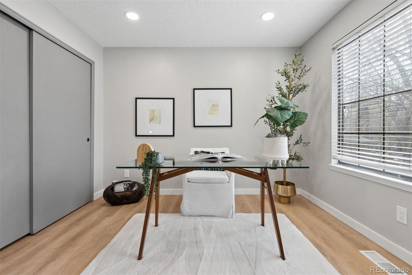
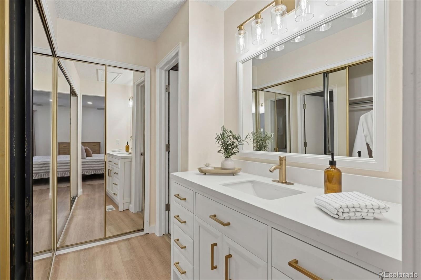
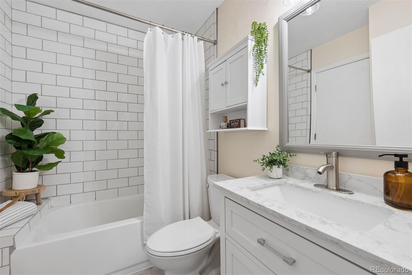
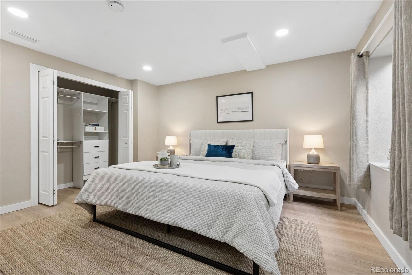
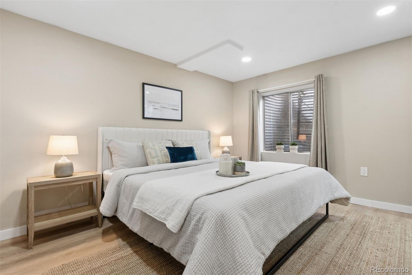
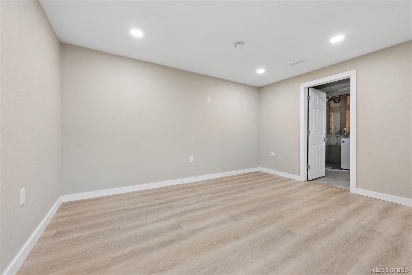
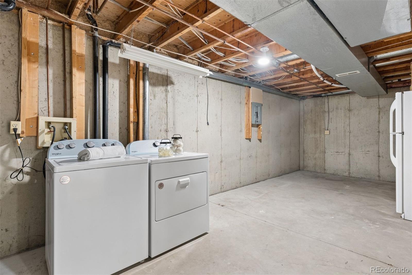
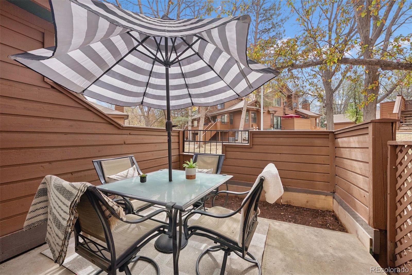
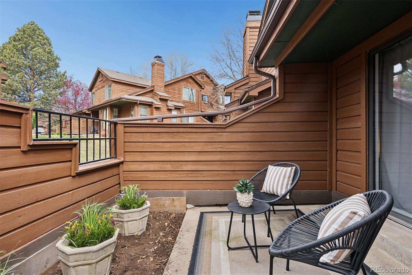
Freshly remodeled and completely move-in ready, this Arvada townhome in the desirable Sequoia community stands out for its thoughtful updates and incredibly versatile layout. As a corner unit with two private patio spaces and abundant natural light, it offers a flexible and functional floorplan that adapts to a variety of life's chapters. Step inside to soaring ceilings and brand-new flooring that runs seamlessly throughout the entire home. The main living space is anchored by a classic brick (gas) fireplace and flows easily into a proper dining area and the fully updated kitchen. The kitchen shines with new quartz countertops, an undermount sink, crisp white cabinetry, and all-new stainless appliances, clean, timeless, and ready to go. A spacious flexible main-floor room, with double-door entry and dual closets, works beautifully as a spacious office or a highly desirable main-floor primary suite, complete with an adjacent 3/4 bath. Upstairs, a second primary suite offers generous closet space plus a bonus in room vanity and sink area, connected to a beautifully updated full bath. The loft adds even more versatility, ideal for a home office, playroom, or library, and includes a closet for those considering a future fourth bedroom conversion. The newly, permitted finished basement expands the living space with a conforming third bedroom featuring a custom closet. A large, finished flex room flex room is adjacent to the basement bedroom and would be perfect for a gym, media space or a dream roommate situation. A large unfinished section of the basement (213 sq ft) provides ample storage, laundry space, and a clear path to add a third bathroom for maximum livability. Newer furnace and Central AC (2021), a detached one-car garage (plus an additional parking permit for surface spots) and a well ran HOA complete the package of this move in ready Arvada townhome!

3
beds

2
baths

1,899 Sq.Ft. LIVING AREA

871.2 Sq.Ft. lot

Features & Amenities

Interior

  • total bedrooms3
  • Total bathrooms2
  • full bathroom1
  • three quarter bathroom1
  • Laundry room In Unit
  • Flooring Laminate, Tile
  • Fireplace Gas, Gas Log, Living Room
  • APPLIANCES Dishwasher, Dryer, Microwave, Oven, Range, Refrigerator, Washer
  • other interior Features Eat-in Kitchen, High Ceilings, Open Floorplan, Primary Suite, Quartz Counters, Smoke Free, Vaulted Ceiling(s)

Area & Lot

  • Status Sold
  • Date Sold May 4, 2026
  • Living Area1,899 Sq.Ft.
  • Total Area1,899 Sq.Ft.
  • Lot Area871.2 Sq.Ft.
  • MLS® ID9125001
  • TypeTownhouse
  • YEAR BUILT1985
  • Elementary SchoolWeber
  • Middle SchoolJefferson
  • High SchoolPomona
  • School DistrictJefferson County R-1

Exterior

  • STORIES2
  • Garage Space1.0
  • water SourcePublic
  • utilitiesCable Available, Electricity Available, Internet Access (Wired), Phone Available
  • roofComposition
  • lot featuresCorner Lot, Landscaped
  • HEAT TYPEForced Air
  • AIR CONDITIONINGCentral Air
  • sewerPublic Sewer
  • SubstructureConcrete Perimeter
  • security FeaturesCarbon Monoxide Detector(s), Smart Locks, Smoke Detector(s)
  • other exterior FeaturesPrivate Yard

Financial

  • Sales Price$407,500
  • Real Estate Tax $2,643/yr
  • HOA $495/mo
View Virtual Tour

Work With Nancy

She prides herself on providing clients with the most precise and up-to-date feedback on the state of the market, trends, and comparable sales and property values, and a realistic outlook on what they can expect to achieve in today's market.

Follow Nancy on Instagram