8129 S Columbine Drive
SEE ALL PHOTOS
8129 S Columbine Drive
Sold

8129 S Columbine Drive

8129 S Columbine Drive, Morrison, CO 80465

$685,000
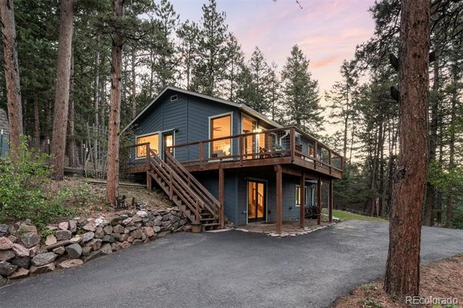
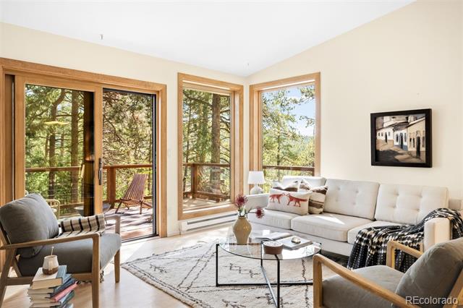
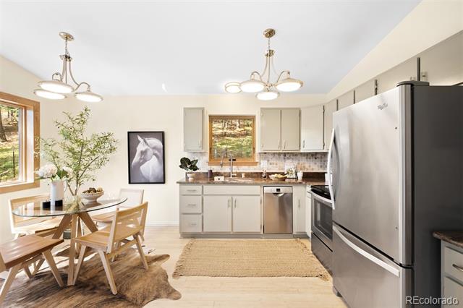
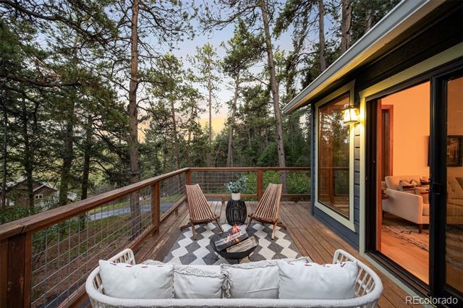
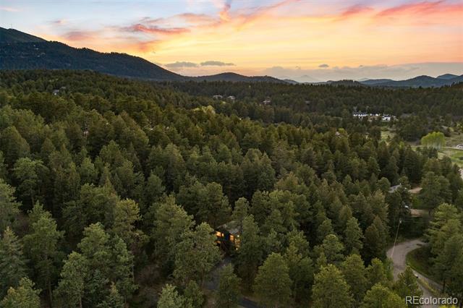
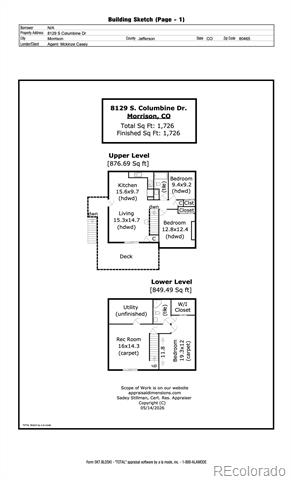
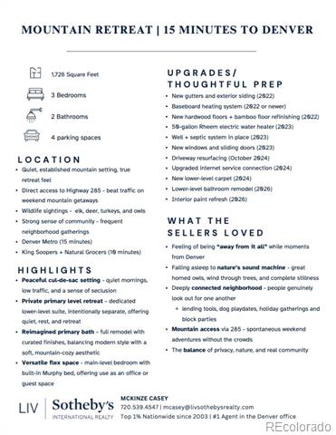
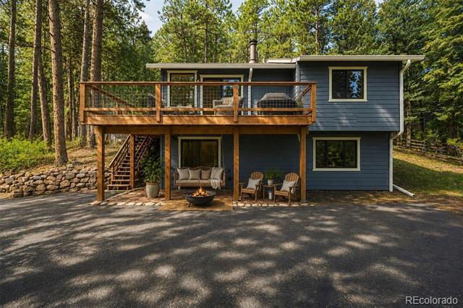
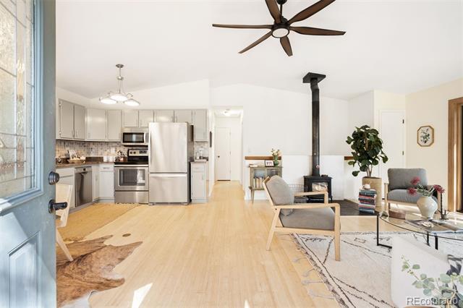
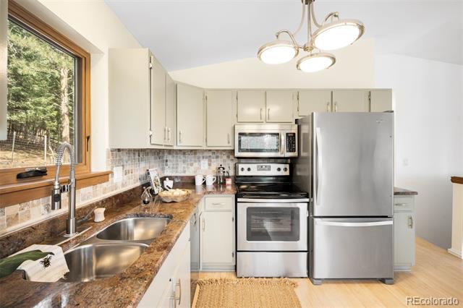
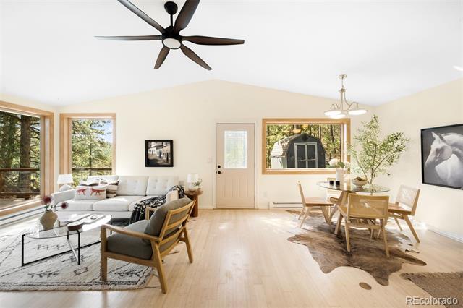
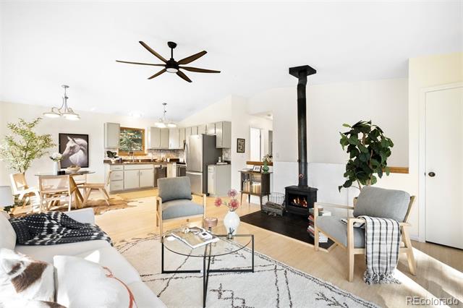
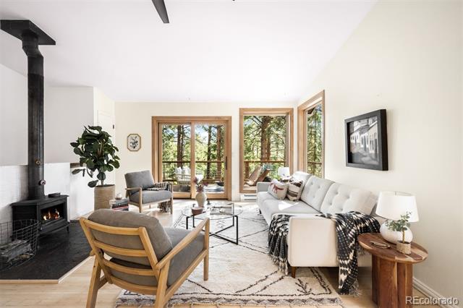
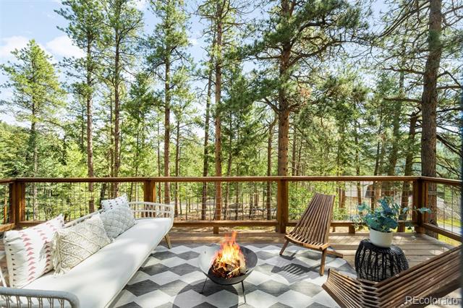
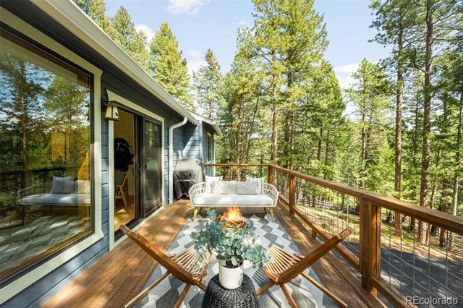
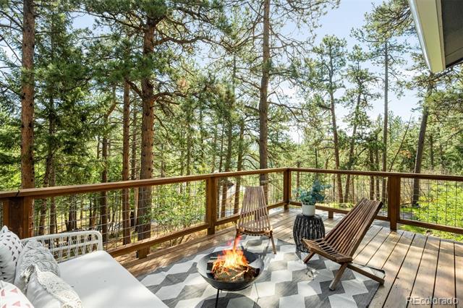
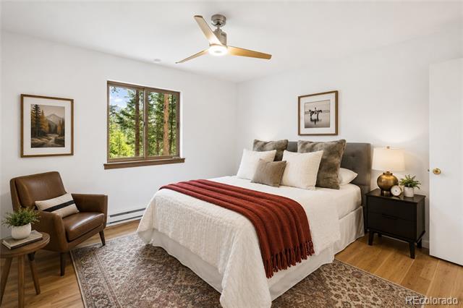
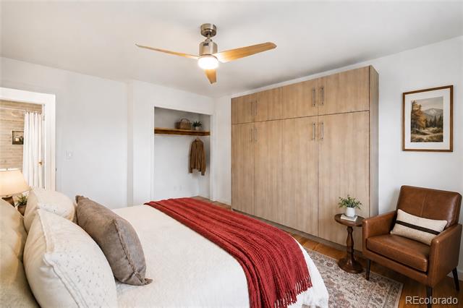
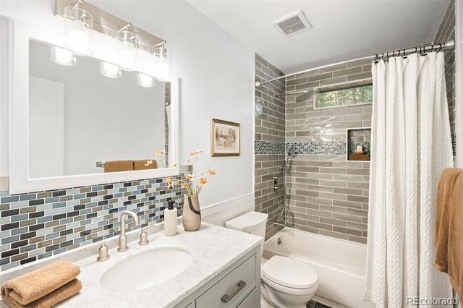
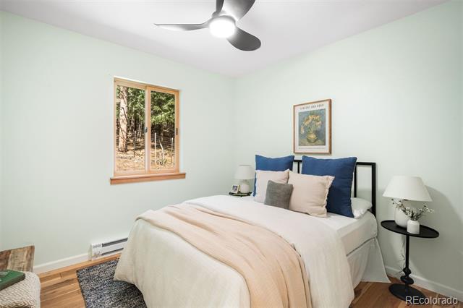
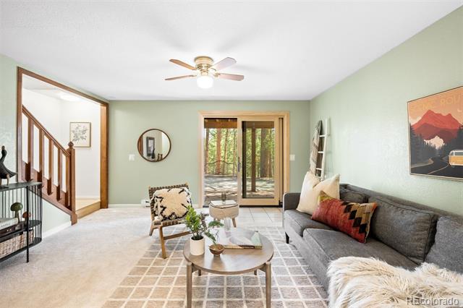
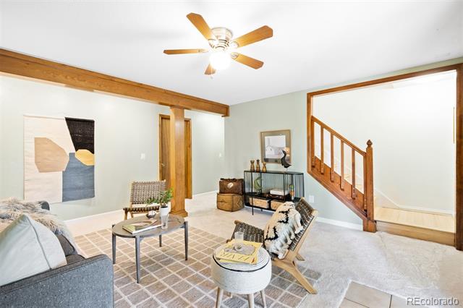
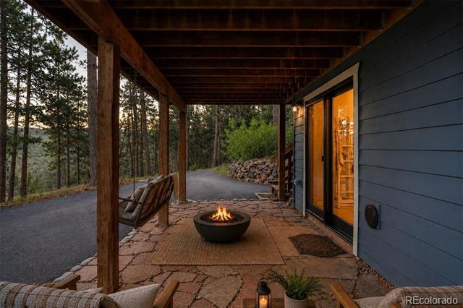
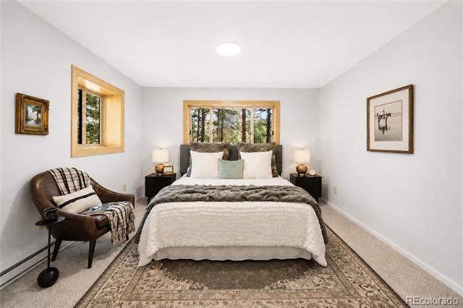
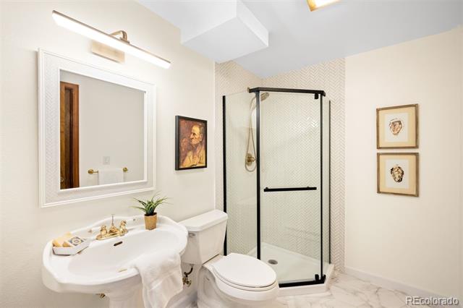
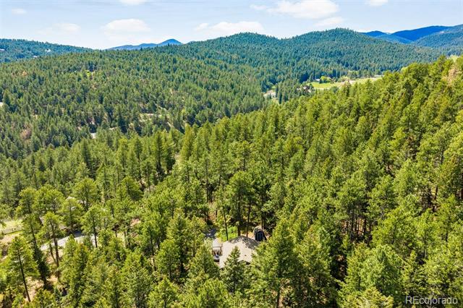
Tucked into the mountain terrain of Morrison, 8129 S Columbine is a genuine retreat where great horned owls mark the end of the day, elk and deer wander through, and the quiet feels earned. The expansive deck announces itself upon arrival, sweeping and generous, and immediately tells you how life here is lived. Morning coffee, golden hour, summer dinners under open sky, this is where the day begins and ends. It doesn't just connect indoors to out, it dissolves the line altogether. Inside lives like a true mountain cottage. A claw-footed wood-burning fireplace anchors the main living area, floor-to-ceiling and equal parts sculpture and warmth. New energy-efficient windows and sliding glass doors flood the space with sunlight, opening directly onto the deck. The kitchen is charming and functional with stainless steel appliances and a dining nook made for slow mornings. Two main-level bedrooms include one with a built-in Murphy bed, making it flexible as a guest suite or home office. A fully remodeled (2026) bath completes the level. The lower level hosts a second living area with new sliding doors that open directly into the trees and terrain below the deck. The primary suite, complete with walk-in closet, is set apart from the rest of the home for genuine privacy. For a mountain retreat, the location is quietly strategic: Denver metro is fifteen minutes away and Highway 285 puts you ahead of weekend traffic and deep into the mountains before most people have left the city.

3
beds

2
baths

1,726 Sq.Ft. LIVING AREA

1.25 Acres lot

Features & Amenities

Interior

  • total bedrooms3
  • Total bathrooms2
  • full bathroom1
  • three quarter bathroom1
  • Flooring Carpet, Tile, Wood
  • APPLIANCES Dishwasher, Dryer, Electric Water Heater, Microwave, Range, Refrigerator
  • other interior Features Built-in Features, Ceiling Fan(s), High Ceilings, In-Law Floorplan, Open Floorplan, Primary Suite, Vaulted Ceiling(s), Walk-In Closet(s)

Area & Lot

  • Status Sold
  • Date Sold July 1, 2026
  • Living Area1,726 Sq.Ft.
  • Lot Area1.25 Acres
  • MLS® ID4520938
  • TypeResidential
  • YEAR BUILT1985
  • Architecture StylesMountain Contemporary
  • View DescriptionMountain(s)
  • Elementary SchoolParmalee
  • Middle SchoolWest Jefferson
  • High SchoolConifer
  • School DistrictJefferson County R-1

Exterior

  • STORIES2
  • water SourcePrivate
  • utilitiesElectricity Connected
  • roofComposition
  • lot featuresCul-De-Sac, Rolling Slope
  • HEAT TYPEBaseboard, Electric, Wood Stove
  • AIR CONDITIONINGNone
  • sewerSeptic Tank
  • other exterior FeaturesLighting

Financial

  • Sales Price$685,000
  • Real Estate Tax $3,297/yr
  • Zoning MR-1
View Virtual Tour

Work With Nancy

She prides herself on providing clients with the most precise and up-to-date feedback on the state of the market, trends, and comparable sales and property values, and a realistic outlook on what they can expect to achieve in today's market.

Follow Nancy on Instagram