8370 Quivira Drive
8370 Quivira Drive
8370 Quivira Drive
8370 Quivira Drive
8370 Quivira Drive
8370 Quivira Drive
8370 Quivira Drive
8370 Quivira Drive
8370 Quivira Drive
8370 Quivira Drive
8370 Quivira Drive
8370 Quivira Drive
8370 Quivira Drive
8370 Quivira Drive
8370 Quivira Drive
8370 Quivira Drive
8370 Quivira Drive
8370 Quivira Drive
8370 Quivira Drive
8370 Quivira Drive
8370 Quivira Drive
8370 Quivira Drive
8370 Quivira Drive
8370 Quivira Drive
8370 Quivira Drive
8370 Quivira Drive
8370 Quivira Drive
8370 Quivira Drive
8370 Quivira Drive
8370 Quivira Drive
8370 Quivira Drive
8370 Quivira Drive
8370 Quivira Drive
8370 Quivira Drive
8370 Quivira Drive
8370 Quivira Drive
8370 Quivira Drive
8370 Quivira Drive
8370 Quivira Drive
8370 Quivira Drive
8370 Quivira Drive
SEE ALL PHOTOS
8370 Quivira Drive
8370 Quivira Drive
8370 Quivira Drive
8370 Quivira Drive
8370 Quivira Drive
8370 Quivira Drive
8370 Quivira Drive
8370 Quivira Drive
8370 Quivira Drive
8370 Quivira Drive
8370 Quivira Drive
8370 Quivira Drive
8370 Quivira Drive
8370 Quivira Drive
8370 Quivira Drive
8370 Quivira Drive
8370 Quivira Drive
8370 Quivira Drive
8370 Quivira Drive
8370 Quivira Drive
8370 Quivira Drive
8370 Quivira Drive
8370 Quivira Drive
8370 Quivira Drive
8370 Quivira Drive
8370 Quivira Drive
8370 Quivira Drive
8370 Quivira Drive
8370 Quivira Drive
8370 Quivira Drive
8370 Quivira Drive
8370 Quivira Drive
8370 Quivira Drive
8370 Quivira Drive
8370 Quivira Drive
8370 Quivira Drive
8370 Quivira Drive
8370 Quivira Drive
8370 Quivira Drive
8370 Quivira Drive
8370 Quivira Drive
Sold

8370 Quivira Drive

8370 Quivira Drive, Denver, CO 80229

$450,000
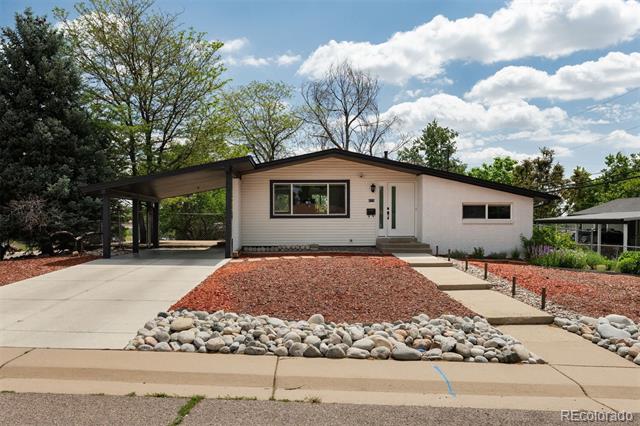
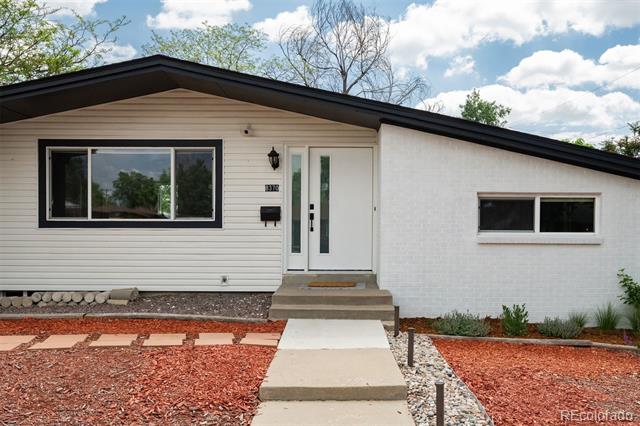
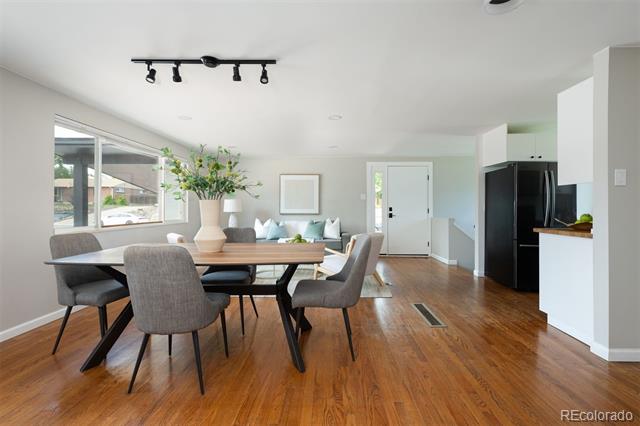
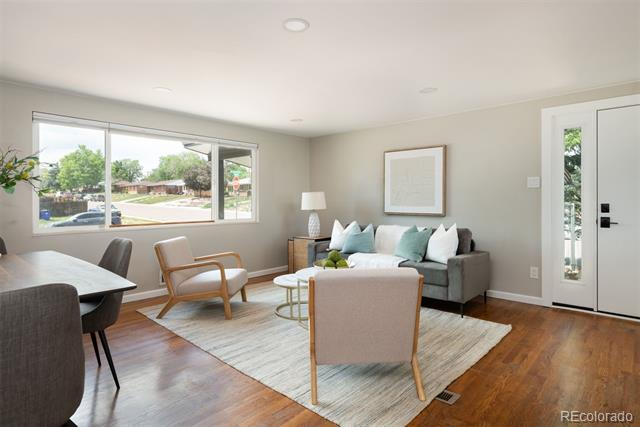
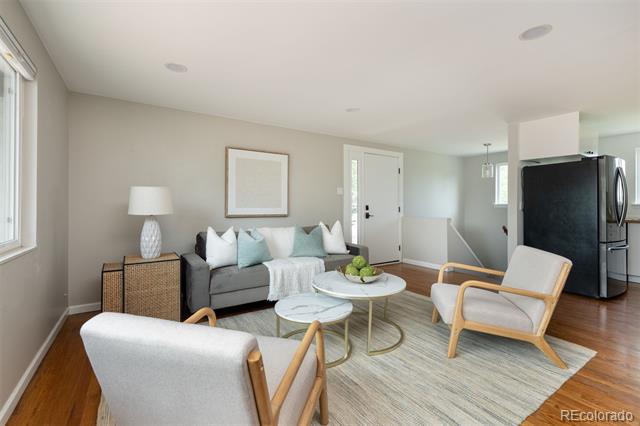
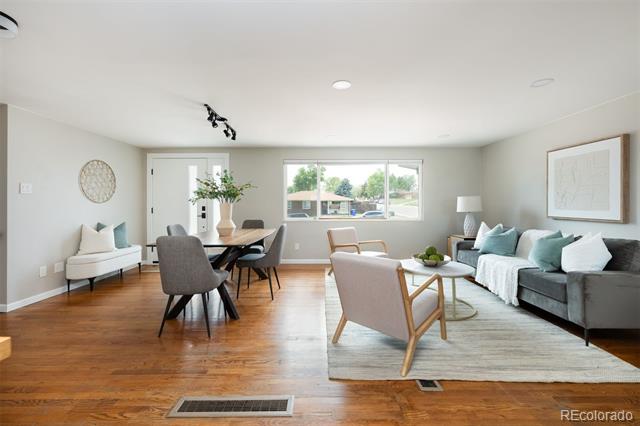
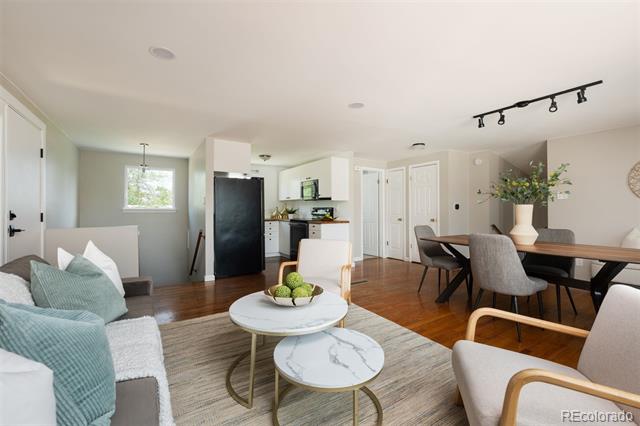
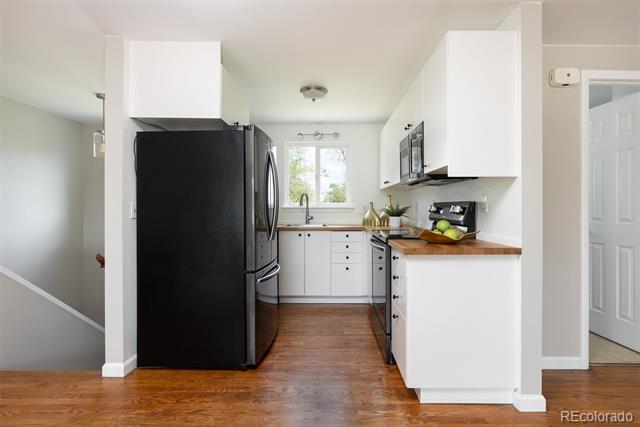
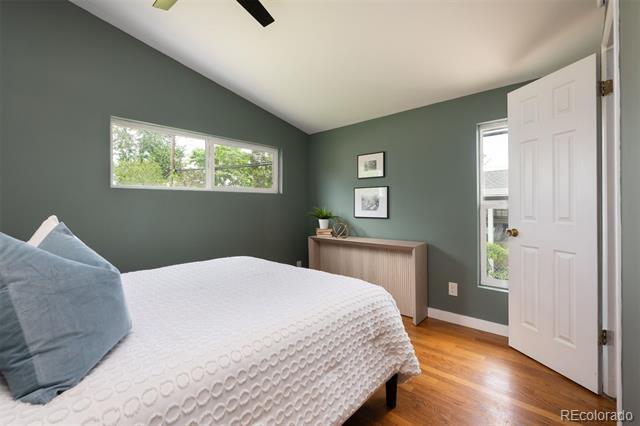
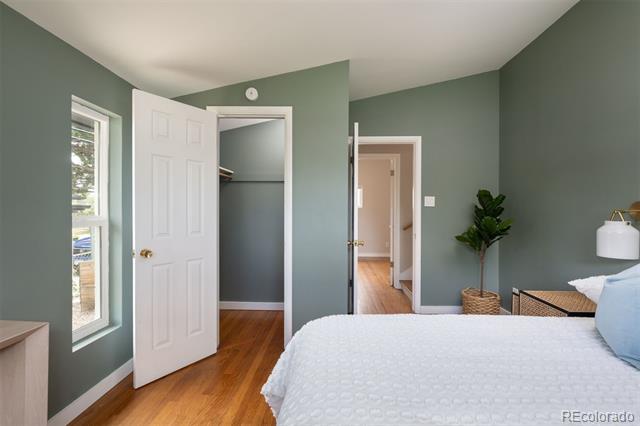
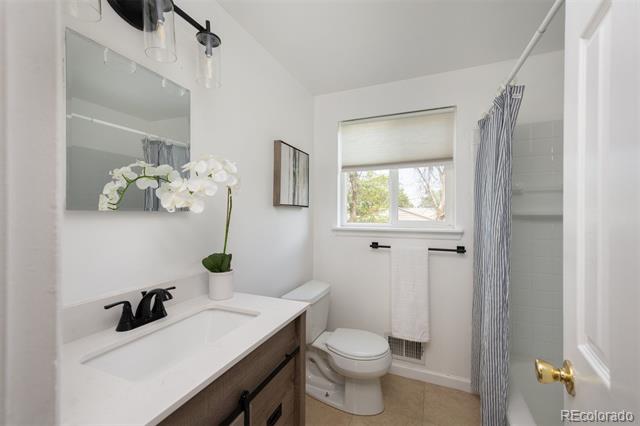
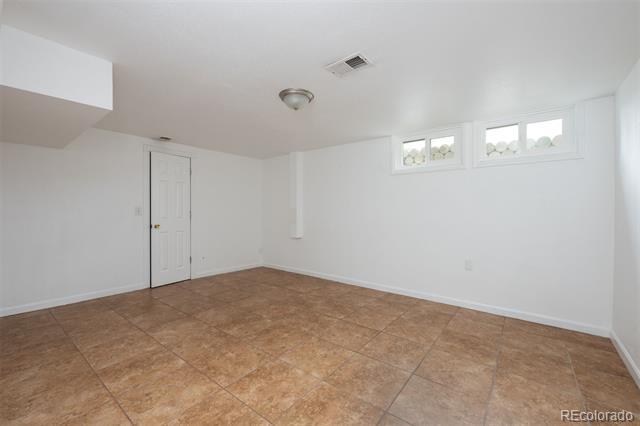
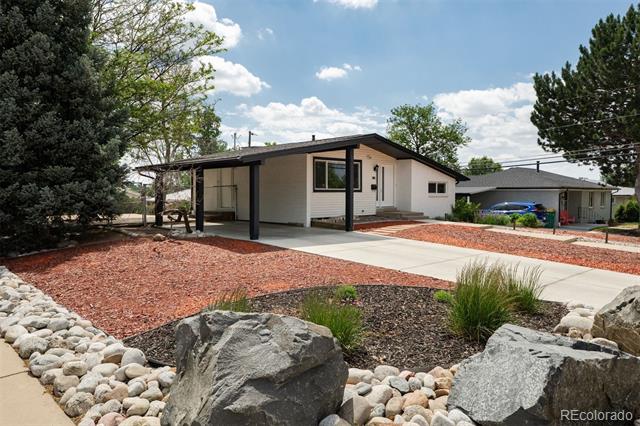
Welcome to this light-filled mid-century modern gem offering incredible value, unbeatable curb appeal, and effortless access to both Denver and the mountains. Situated on a beautiful corner lot just 15 minutes from downtown Denver with easy highway access, this 3-bedroom, 2-bath home blends style, function, and location.

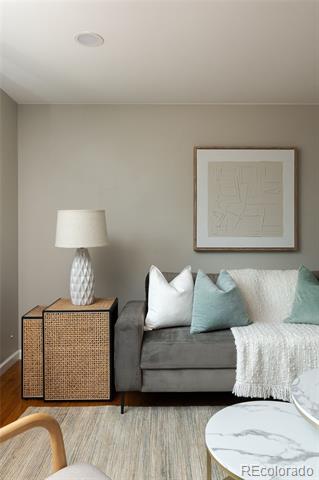
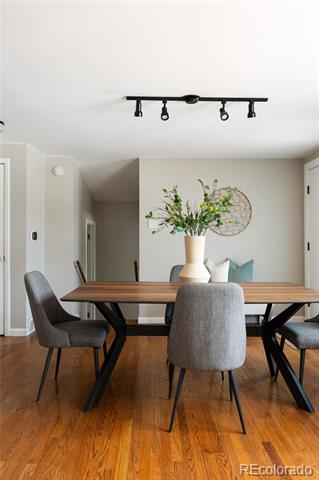
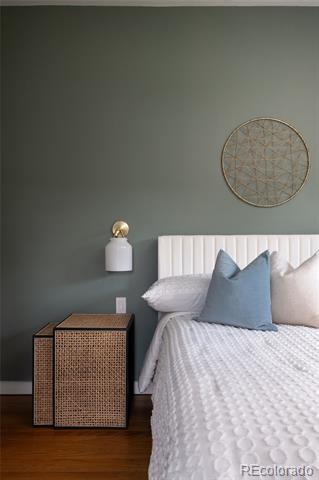
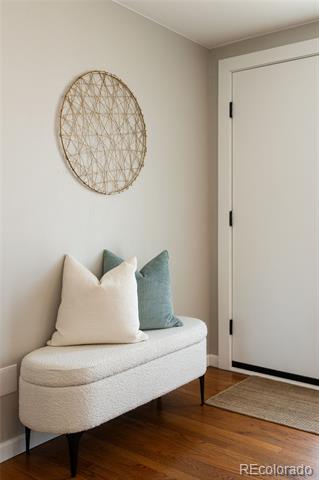
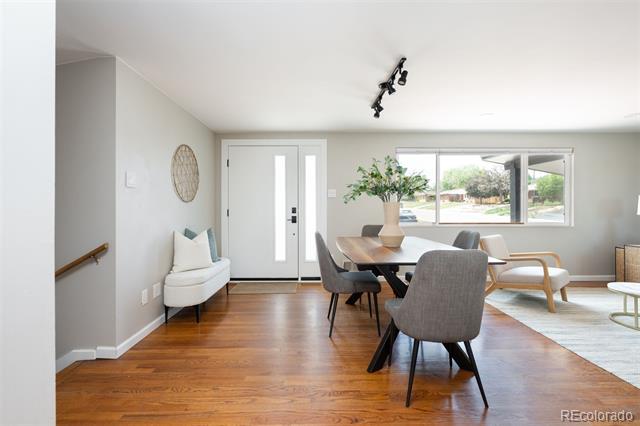
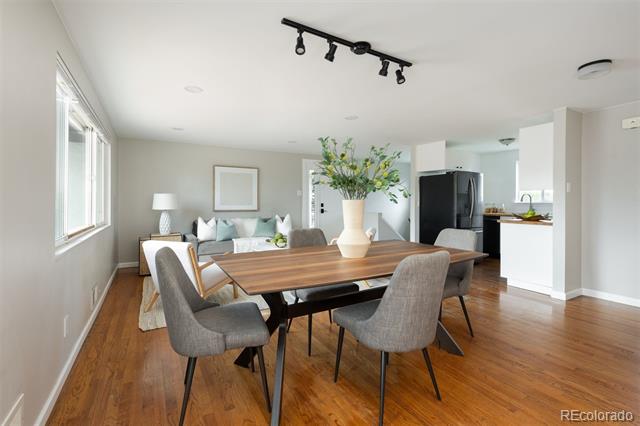
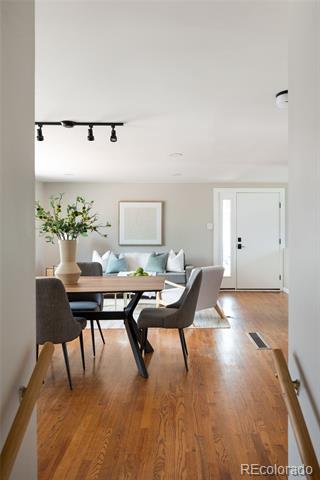
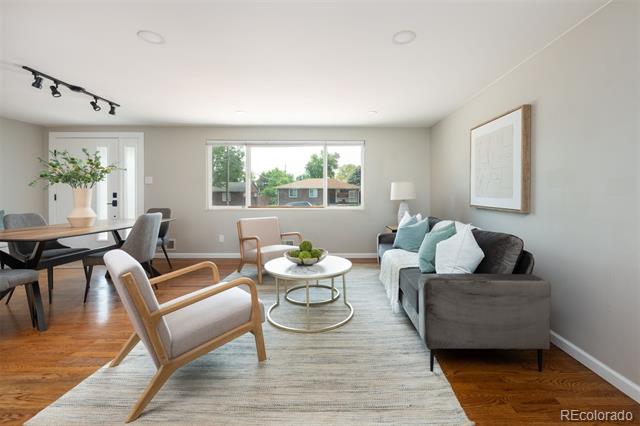
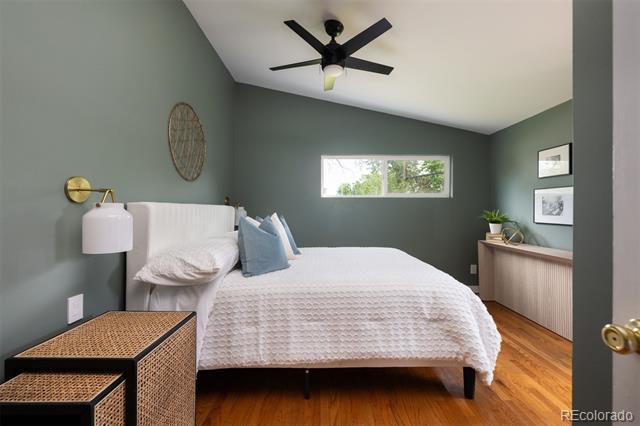
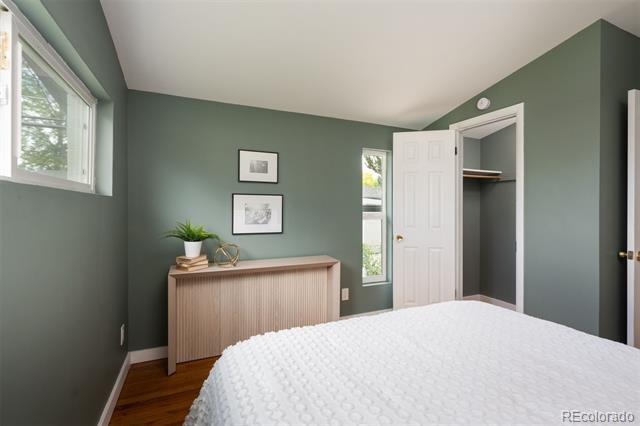
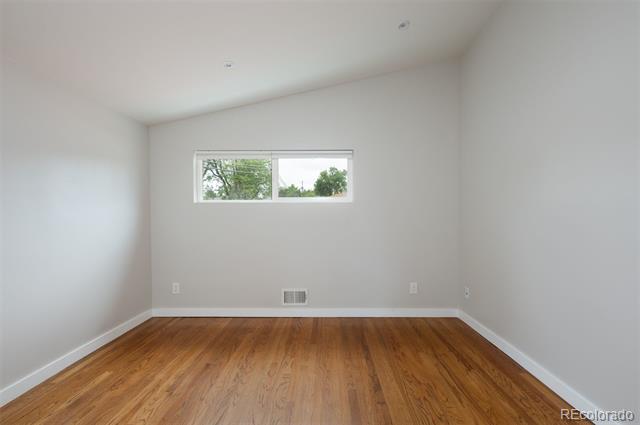
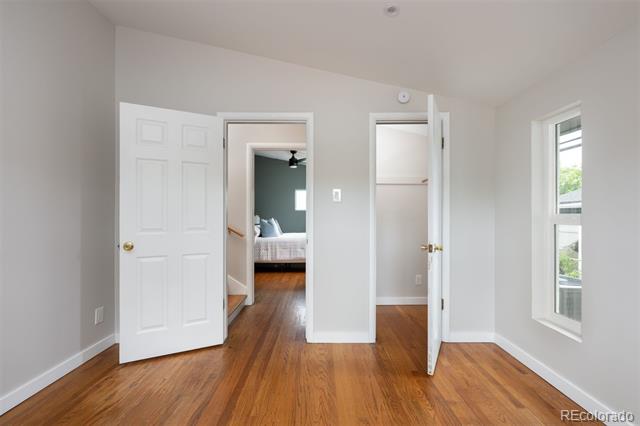
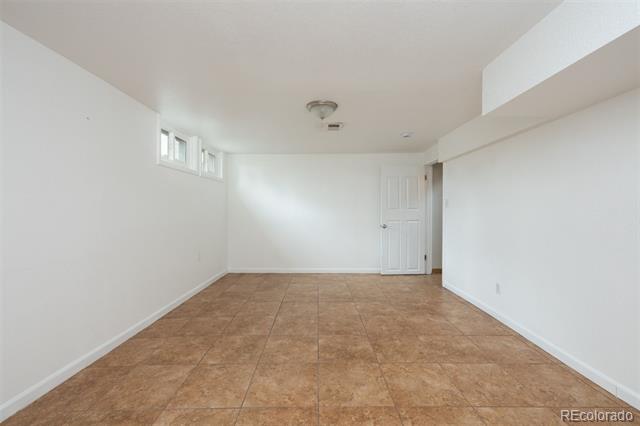
Inside, you'll find an open-concept layout filled with natural light, creating a bright and welcoming atmosphere perfect for everyday living and entertaining. Enjoy sunrise views from the bedrooms and warm afternoon light and sunsets pouring into the living room. Thoughtful mid-century charm and character pair beautifully with the airy flow of the home, creating a space that feels both timeless and inviting.

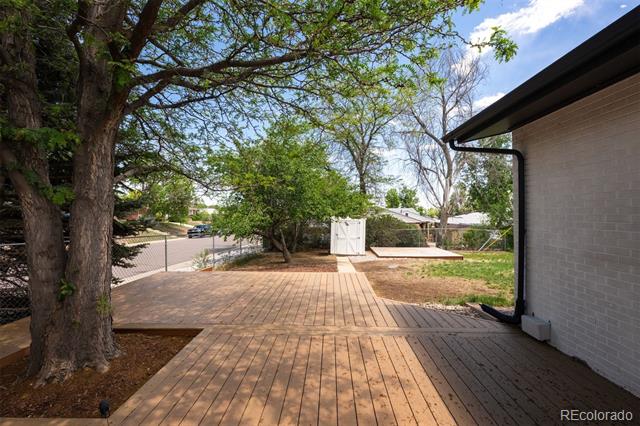
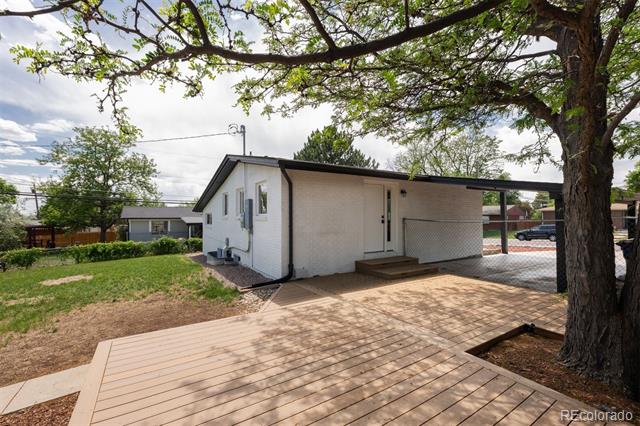
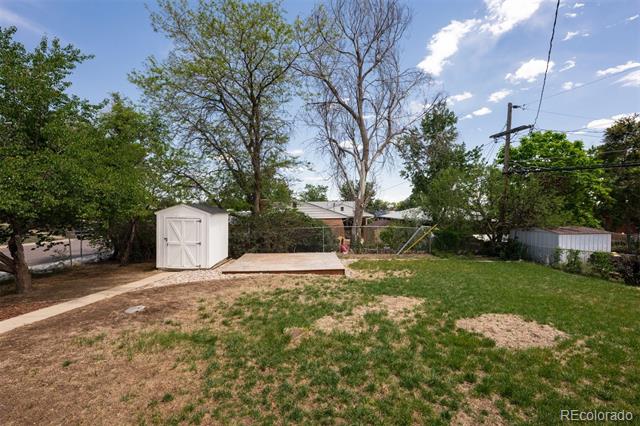
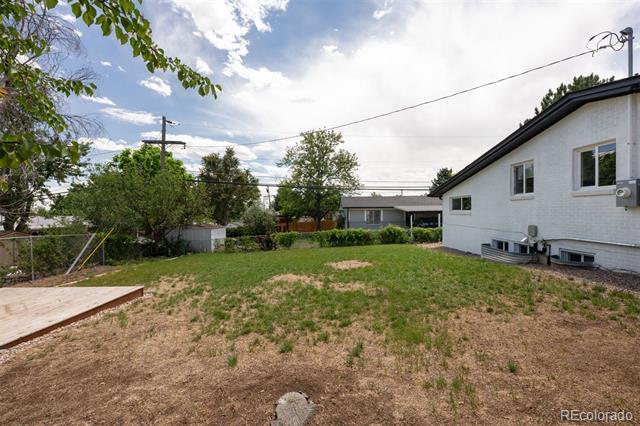
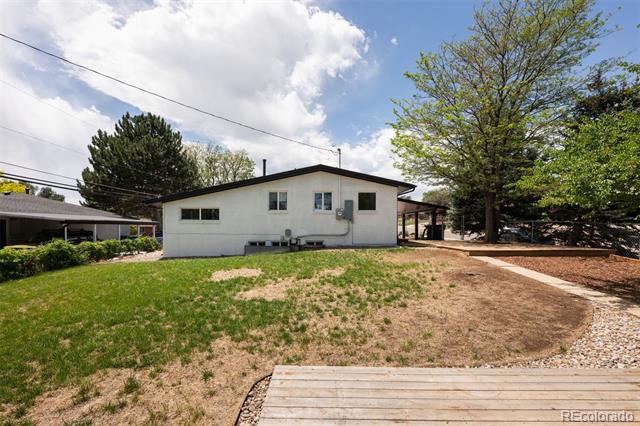
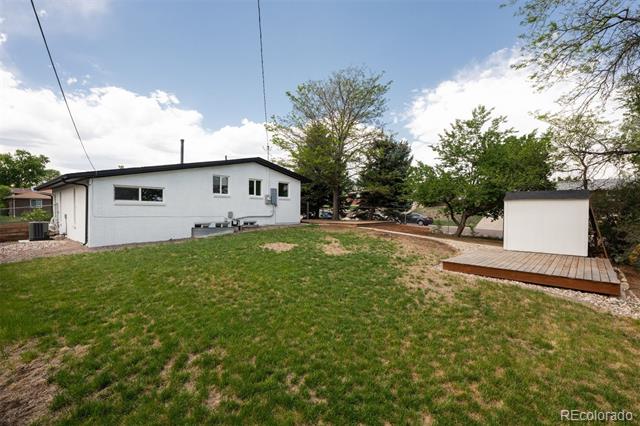
Step outside to a spacious, fully fenced backyard complete with a large deck perfect for hosting gatherings beneath the natural shade of the mature tree. Beautiful landscaping, a covered carport, and standout curb appeal make an immediate impression.

Located in a quiet neighborhood with friendly neighbors and a welcoming community feel, the home also offers easy access to nearby parks and walking trails including City View Park and Rotella Park.

A rare opportunity to own a stylish and approachable mid-century modern home in an ideal location.

3
beds

2
baths

1,121 Sq.Ft. LIVING AREA

8,400 Sq.Ft. lot

Features & Amenities

Interior

  • total bedrooms3
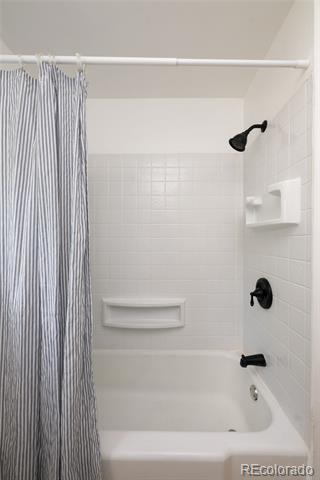
  • Total bathrooms2
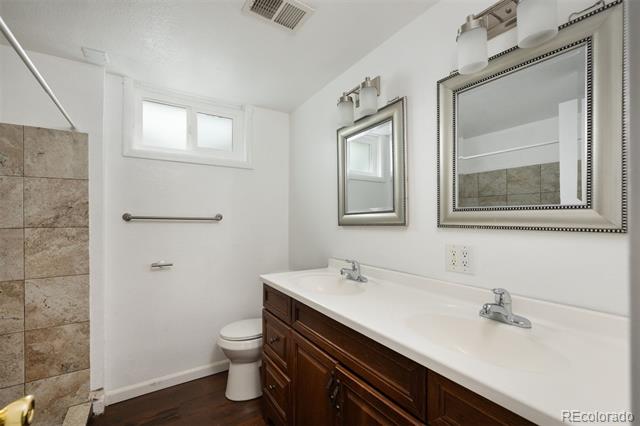
  • full bathroom1
  • three quarter bathroom1
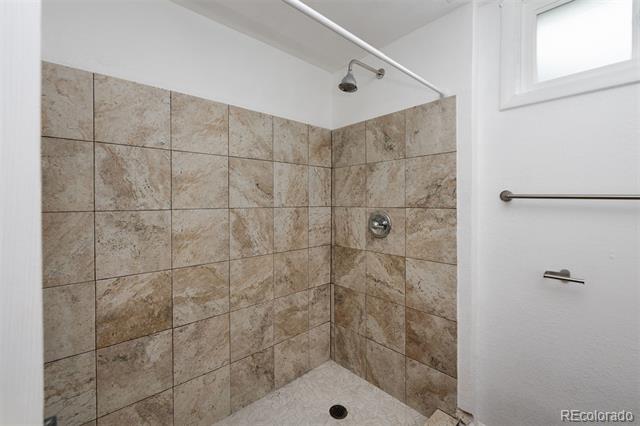
  • Flooring Tile, Wood
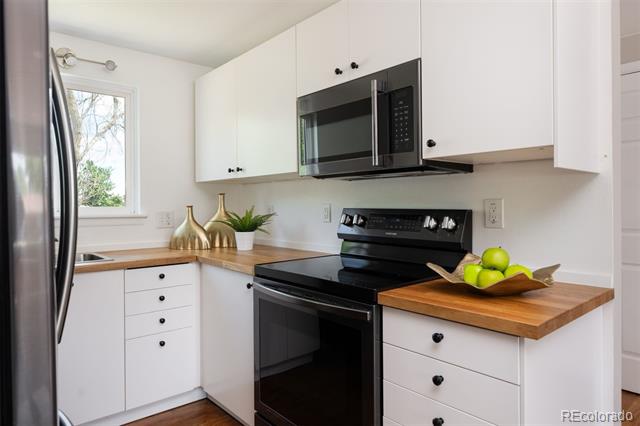
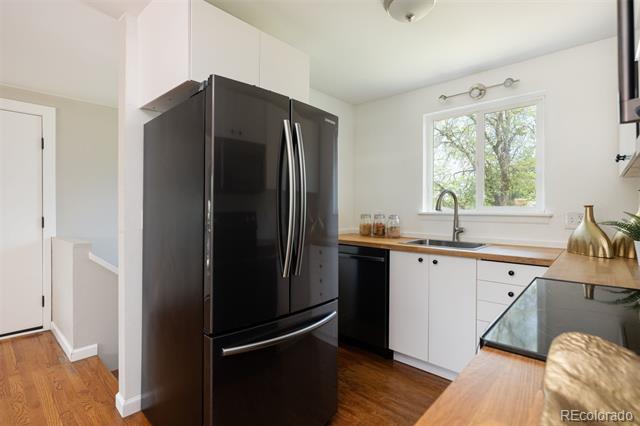
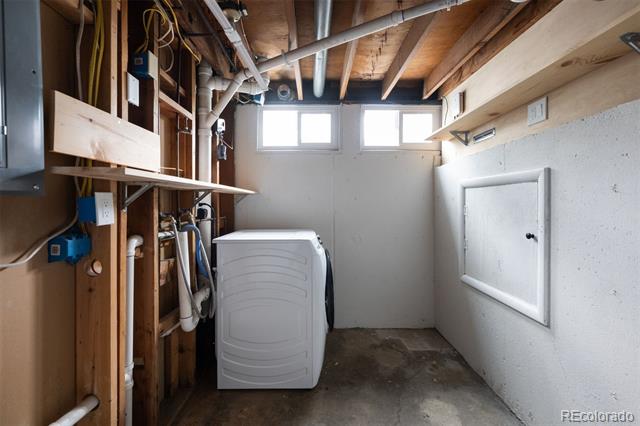
  • APPLIANCES Dishwasher, Disposal, Microwave, Range, Refrigerator, Washer
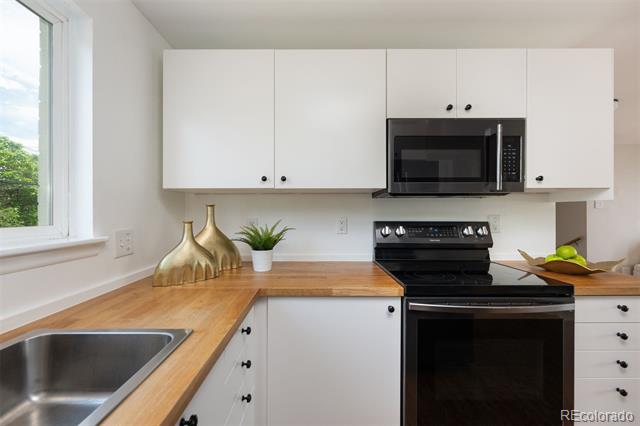
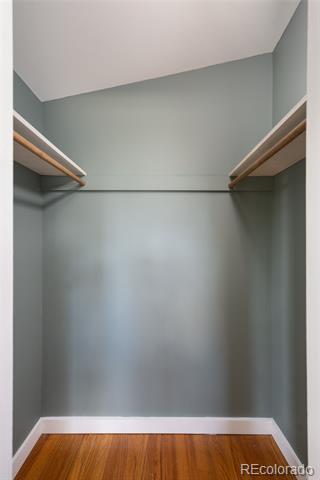
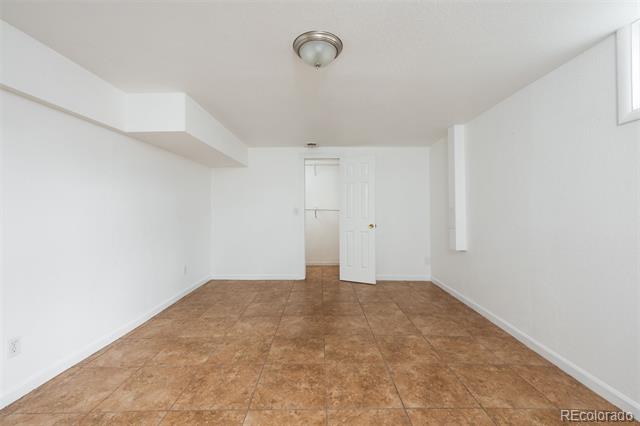
  • other interior Features Butcher Counters, Open Floorplan, Radon Mitigation System, Walk-In Closet(s)

Area & Lot

  • Status Sold
  • Date Sold July 17, 2026
  • Living Area1,121 Sq.Ft.
  • Lot Area8,400 Sq.Ft.
  • MLS® ID2047836
  • TypeResidential
  • YEAR BUILT1959
  • Architecture StylesMid-Century Modern
  • Elementary SchoolCoronado Hills
  • Middle SchoolThornton
  • High SchoolThornton
  • School DistrictAdams 12 5 Star Schl

Exterior

  • STORIES1
  • roofComposition
  • lot featuresCorner Lot, Irrigated, Landscaped, Level, Sprinklers In Rear
  • HEAT TYPEForced Air
  • AIR CONDITIONINGCentral Air
  • sewerPublic Sewer
  • other exterior FeaturesGarden, Private Yard, Rain Gutters

Financial

  • Sales Price$450,000
  • Real Estate Tax $3,399/yr
  • Zoning R-1-C
View Virtual Tour

Work With Nancy

She prides herself on providing clients with the most precise and up-to-date feedback on the state of the market, trends, and comparable sales and property values, and a realistic outlook on what they can expect to achieve in today's market.

Follow Nancy on Instagram