9269 Garnett Street Unit: A
SEE ALL PHOTOS
9269 Garnett Street Unit: A
Courtesy of LIV Sotheby's International Realty
Sold

9269 Garnett Street Unit: A

9269 Garnett Street Unit: A, Arvada, CO 80007

$531,000
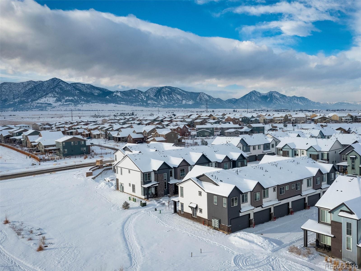
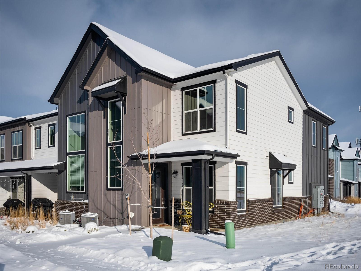
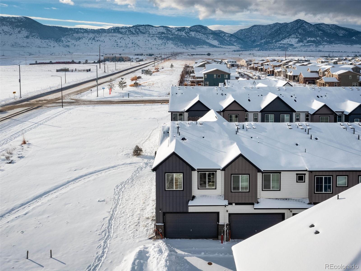
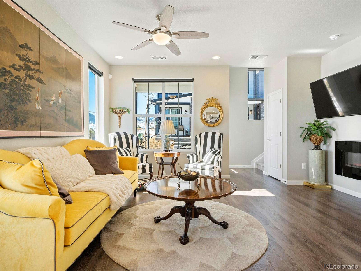
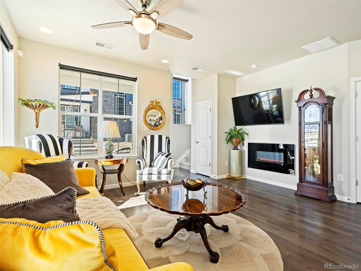
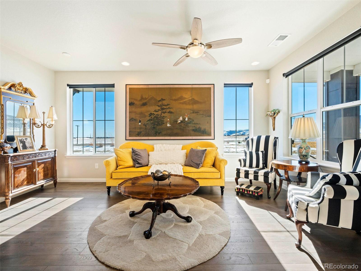
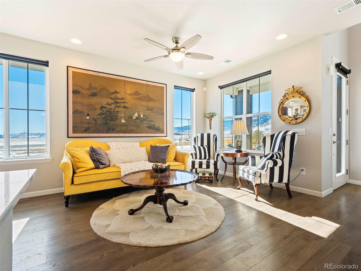
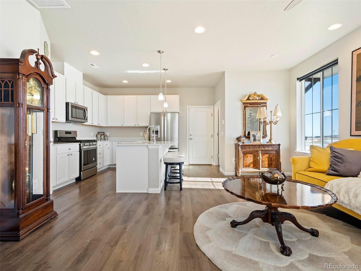
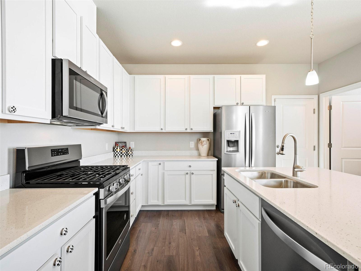
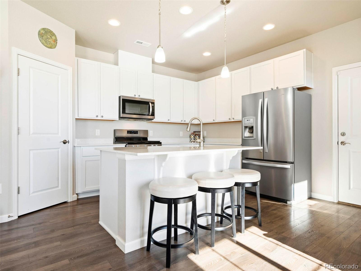
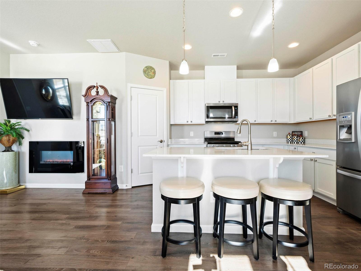
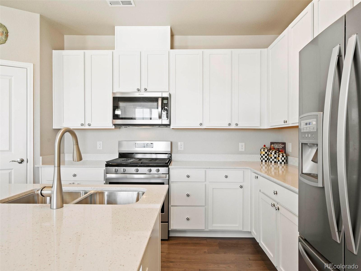
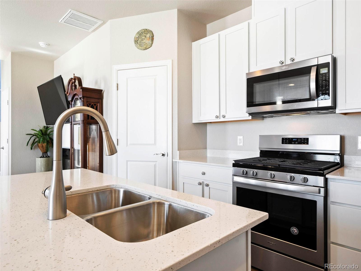
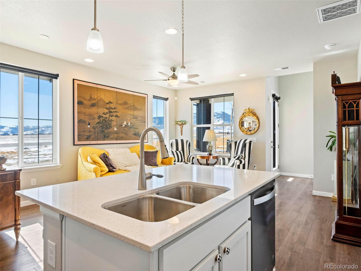
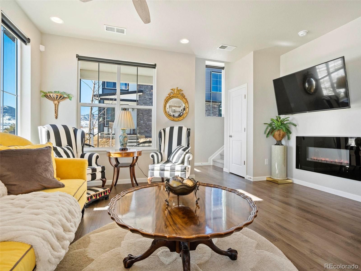
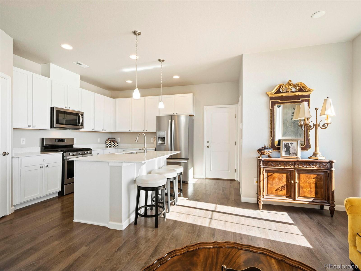
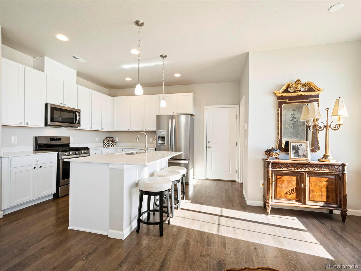
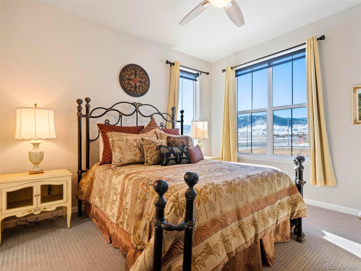
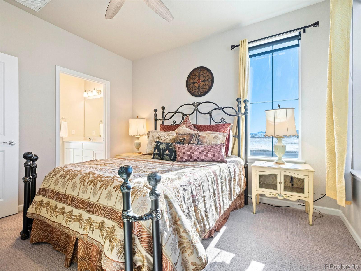
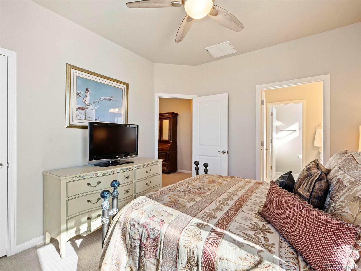
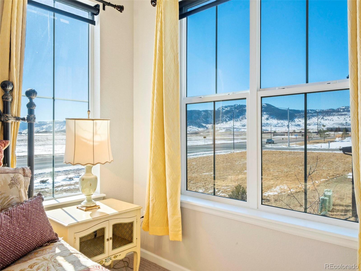
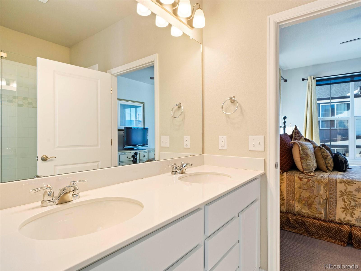
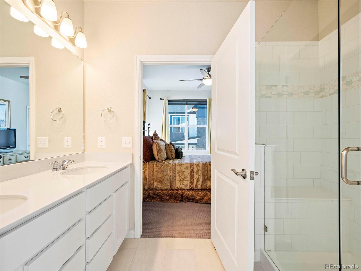
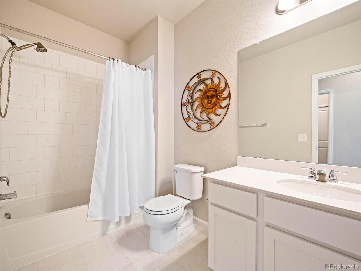
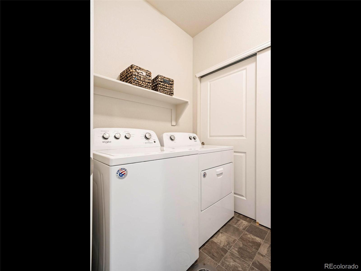
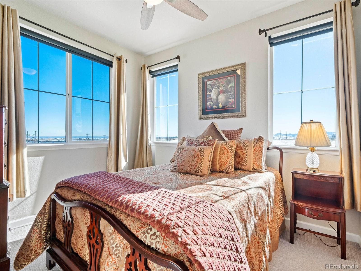
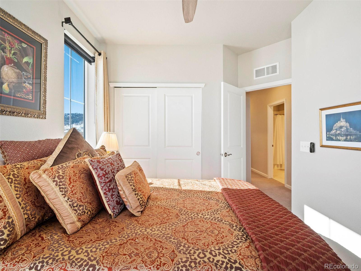
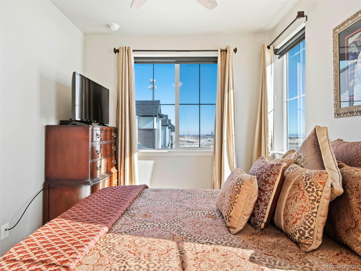
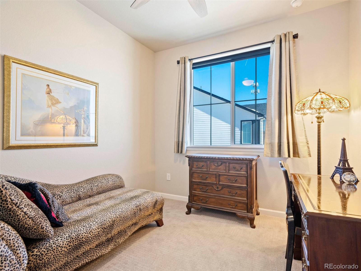
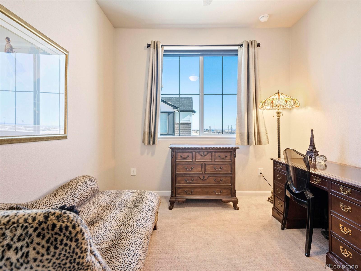
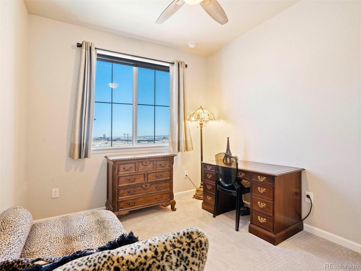
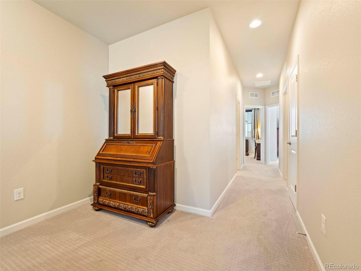
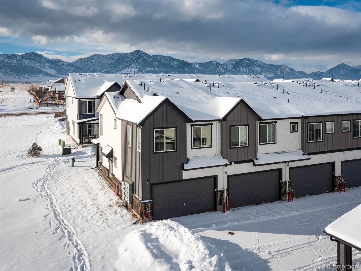
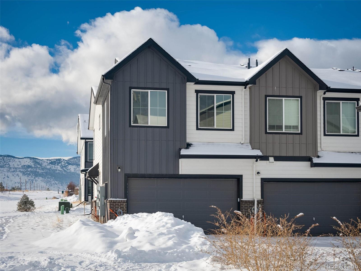
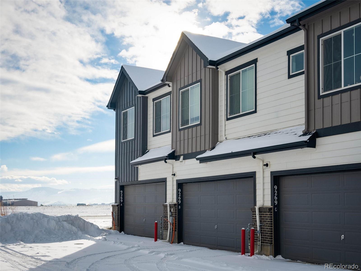
Home Sweet Home! Fall in love with this spectacular 2-story 3-bedroom town home in the highly sought-after Candelas neighborhood. This town home is easily located on the best block in the neighborhood and features absolutely spectacular mountain views from almost every room. The main level is warm, welcoming with a ton of natural light and the perfect space to entertain and enjoy with family and friends. An exquisite kitchen with plenty of space to prepare delicious meals all year long. Kitchen includes quartz counter tops, whirlpool stainless steel appliances, an upgraded gas-range, large kitchen island with single chrome pull out sprayer and a spacious pantry. Durable vinyl plank flooring and automatic Hunter Douglas blinds throughout the main level. You can enjoy the view with the shades down. Upper level includes a master suite with incredible mountain views. Master bathroom comes equipped with marble counter tops, dual sinks, a walk-in shower with upgraded European shower door, and walk-in closet. Additional bedrooms with plenty of natural light and closet space. Upper level laundry room with upgraded whirlpool large capacity washer and dryer. Upgraded carpet and pads, manual Hunter Douglas blinds, and Hunter ceiling fans throughout the upper level. Attached 2-car garage equipped with a 220-volt outlet for the electric vehicle to charge overnight. Neighborhood amenities include the 2-sparkling outdoor pools, fitness rooms with state-of-the-art exercise equipment as well as poolside barbecue areas and indoor-outdoor gathering spaces for celebrations of every kind. The community includes six different outdoor parks that include various activities along with miles of trails for hiking, biking and walking. Enjoy Bluegrass Candelas Whiskey Bar, Resolute Brewing Tap & Cellar, Yeti's Sweets & Arcade and King Soopers. Walking distance to the Three Creeks K-8 School. If you are looking for the perfect home with mountain views - look no further - this is definitely it!

3
beds

2.25
baths

1,387 Sq.Ft. LIVING AREA

1,306.8 Sq.Ft. lot

Features & Amenities

Interior

  • total bedrooms3
  • Total bathrooms2.25
  • full bathroom1
  • three quarter bathroom1
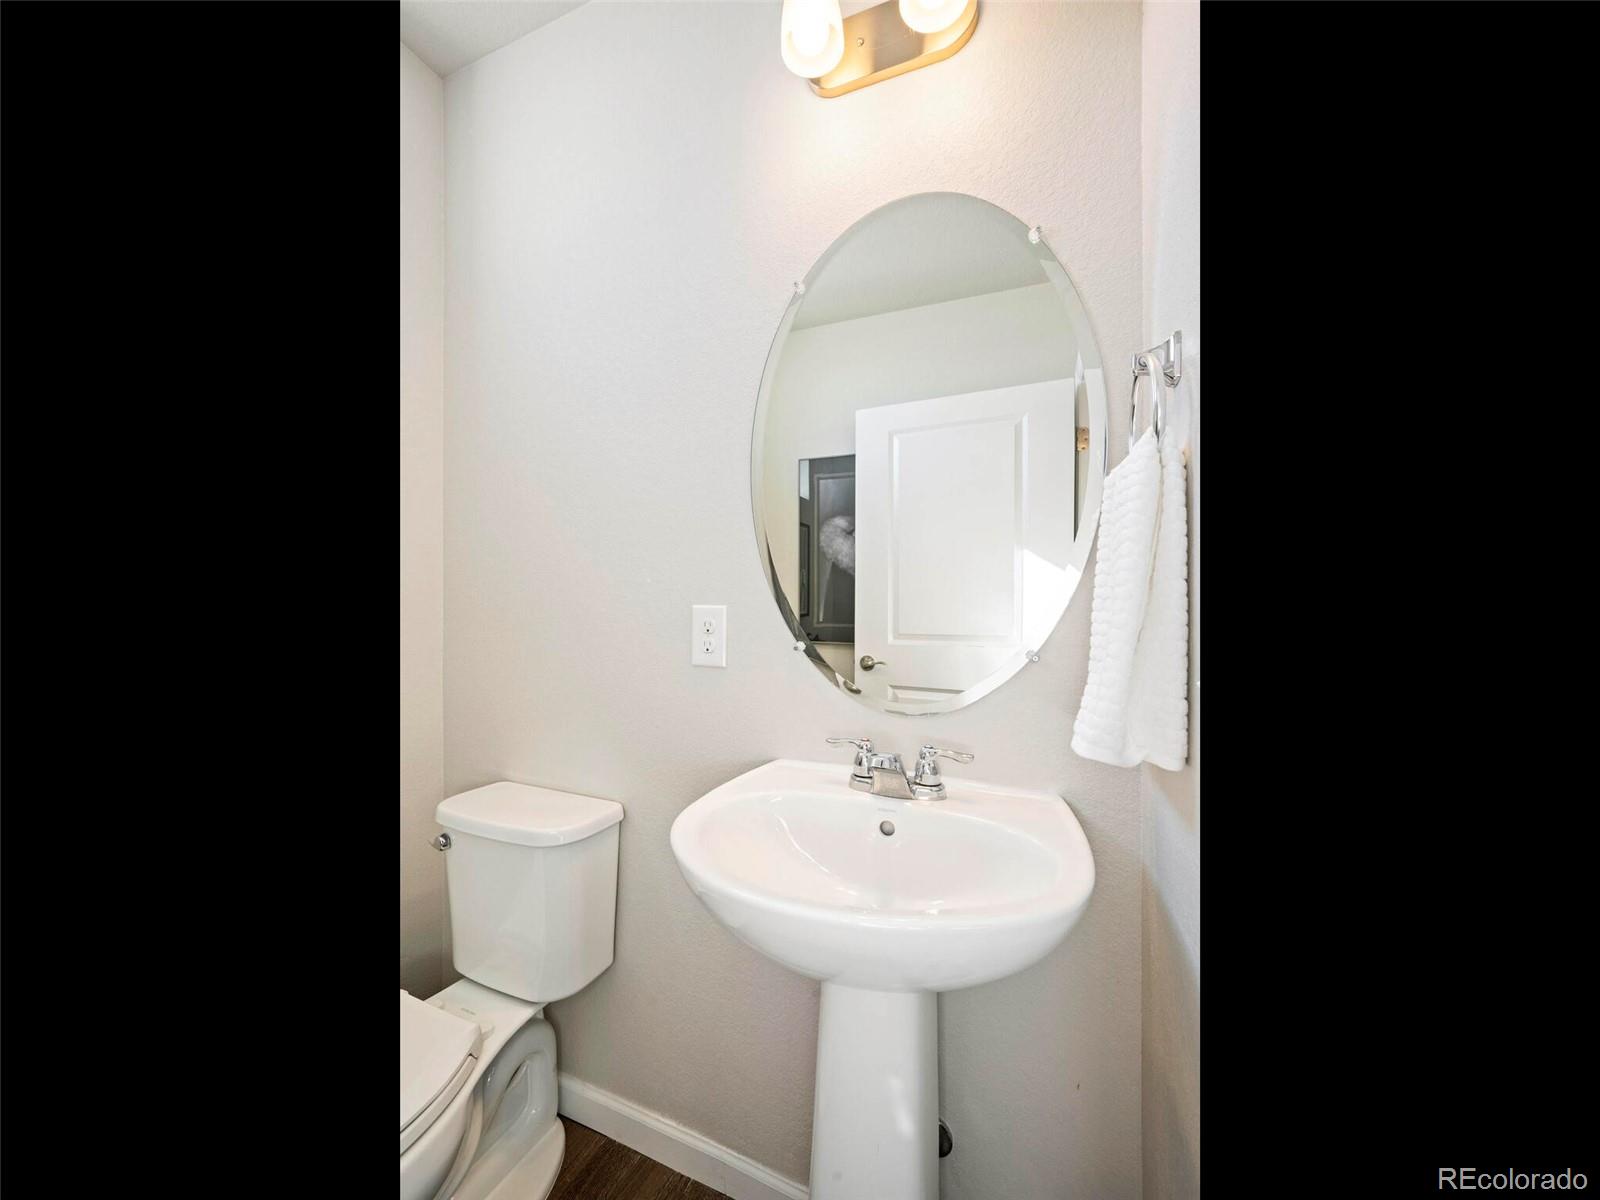
  • half bathroom1
  • Flooring Carpet, Vinyl
  • Fireplace Living Room
  • APPLIANCES Dishwasher, Disposal, Dryer, Microwave, Range, Refrigerator, Washer
  • other interior Features Ceiling Fan(s), Eat-in Kitchen, High Ceilings, Kitchen Island, Open Floorplan, Pantry, Smart Window Coverings, Walk-In Closet(s)

Area & Lot

  • Status Sold
  • Date Sold March 14, 2022
  • Living Area1,387 Sq.Ft.
  • Lot Area1,306.8 Sq.Ft.
  • MLS® ID3910555
  • TypeTownhouse
  • YEAR BUILT2020
  • Architecture StylesContemporary
  • View DescriptionMountain(s)
  • Elementary SchoolThree Creeks
  • Middle SchoolThree Creeks
  • High SchoolRalston Valley
  • School DistrictJefferson County R-1

Exterior

  • STORIES2
  • Garage Space2.0
  • water SourcePublic
  • utilitiesElectricity Available, Electricity Connected
  • roofComposition
  • lot featuresCorner Lot, Landscaped, Master Planned
  • HEAT TYPEForced Air
  • AIR CONDITIONINGCentral Air
  • sewerPublic Sewer
  • HOA AmenitiesClubhouse, Fitness Center, Park, Playground, Pool, Trail(s)
  • security FeaturesSmart Security System

Financial

  • Sales Price$531,000
  • Real Estate Tax $2,883/yr
  • HOA $290/mo

Work With Nancy

She prides herself on providing clients with the most precise and up-to-date feedback on the state of the market, trends, and comparable sales and property values, and a realistic outlook on what they can expect to achieve in today's market.

Follow Nancy on Instagram