9503 Castle Ridge Circle
SEE ALL PHOTOS
9503 Castle Ridge Circle
Sold

9503 Castle Ridge Circle

9503 Castle Ridge Circle, Highlands Ranch, CO 80129

$589,000
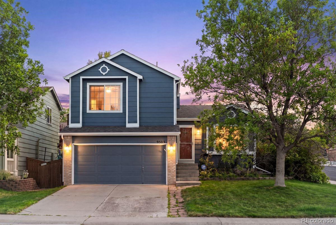
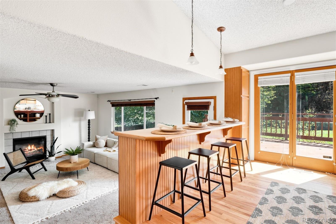
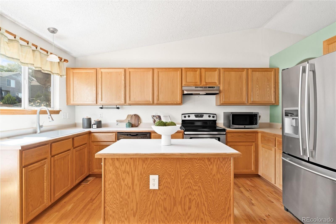
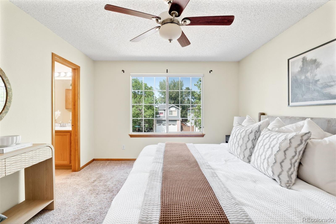
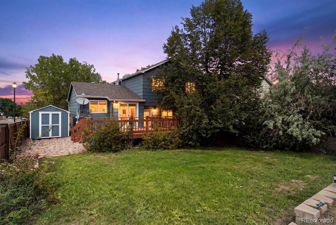
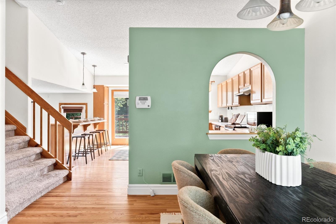
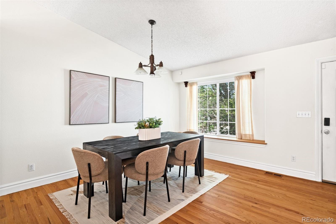
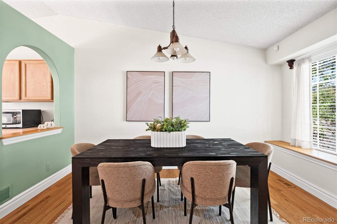
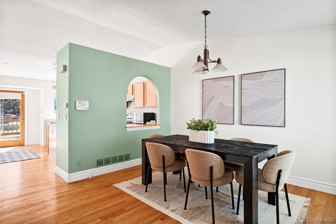
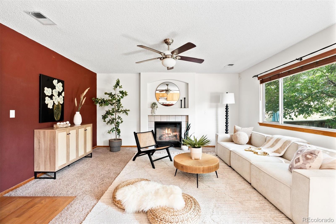
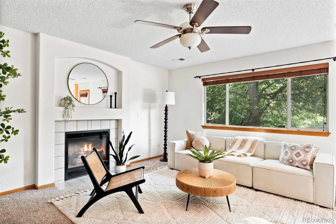
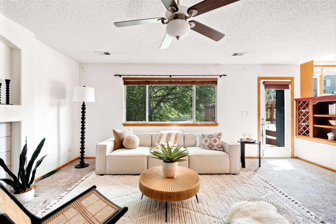
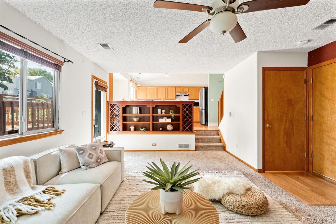
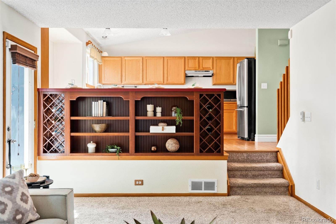
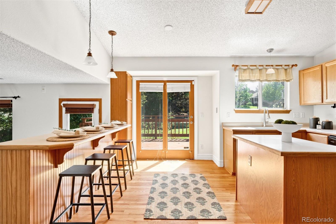
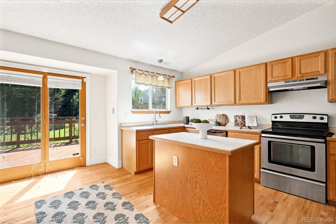
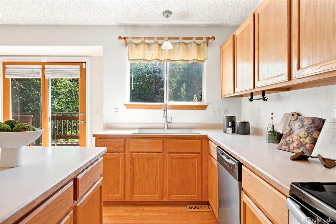
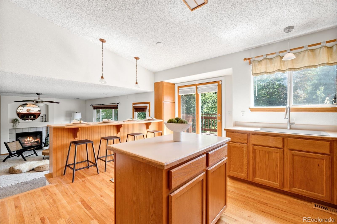
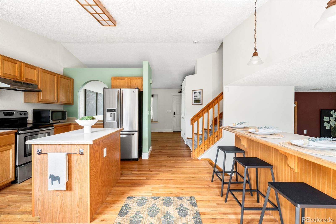
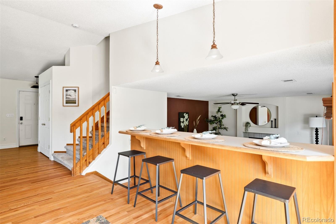
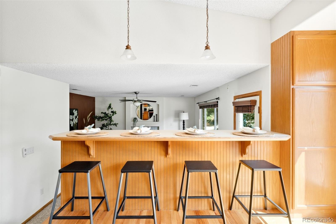
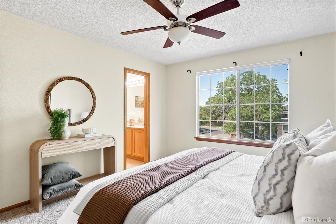
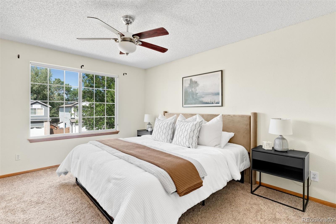
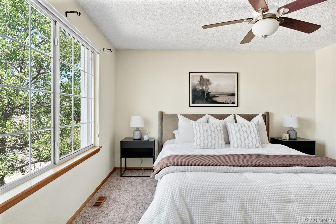
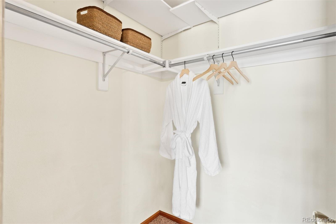
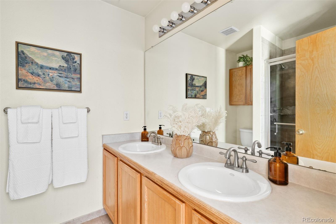
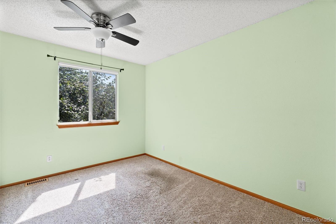
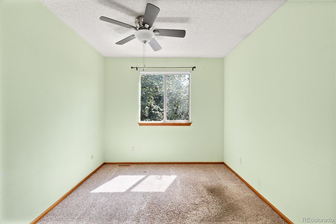
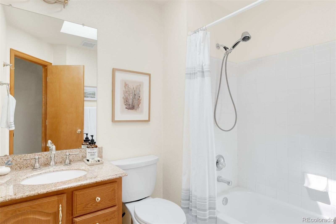
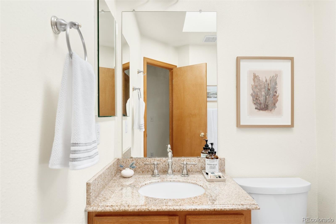
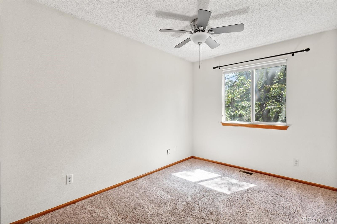
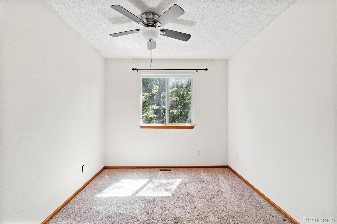
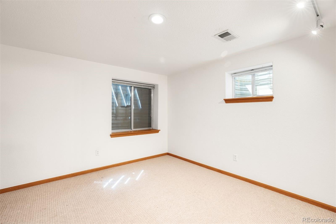
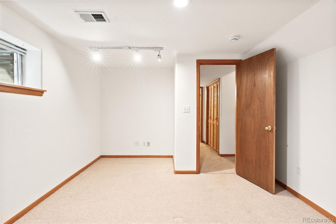
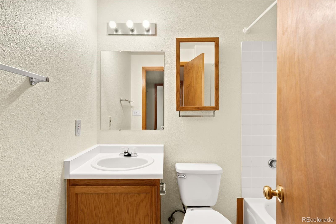
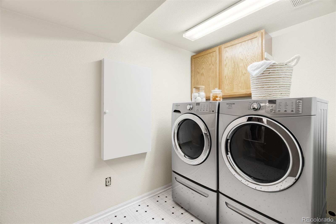
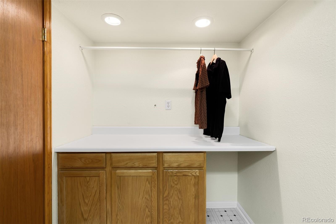
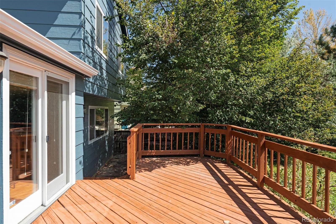
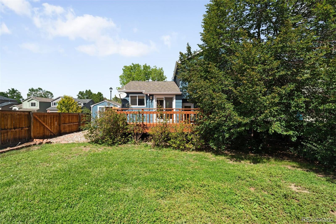
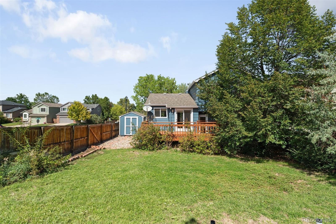
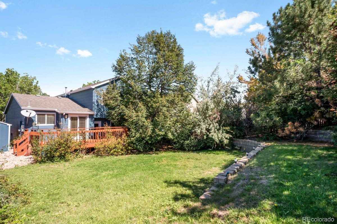
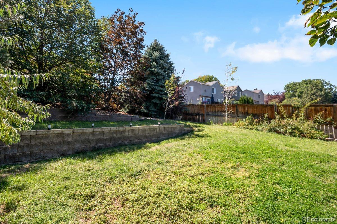
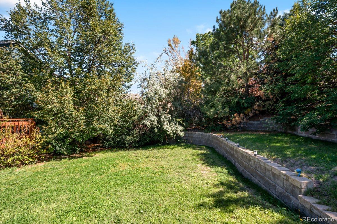
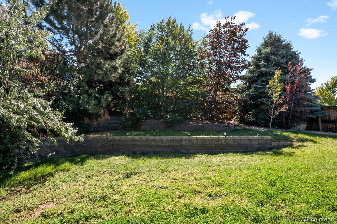
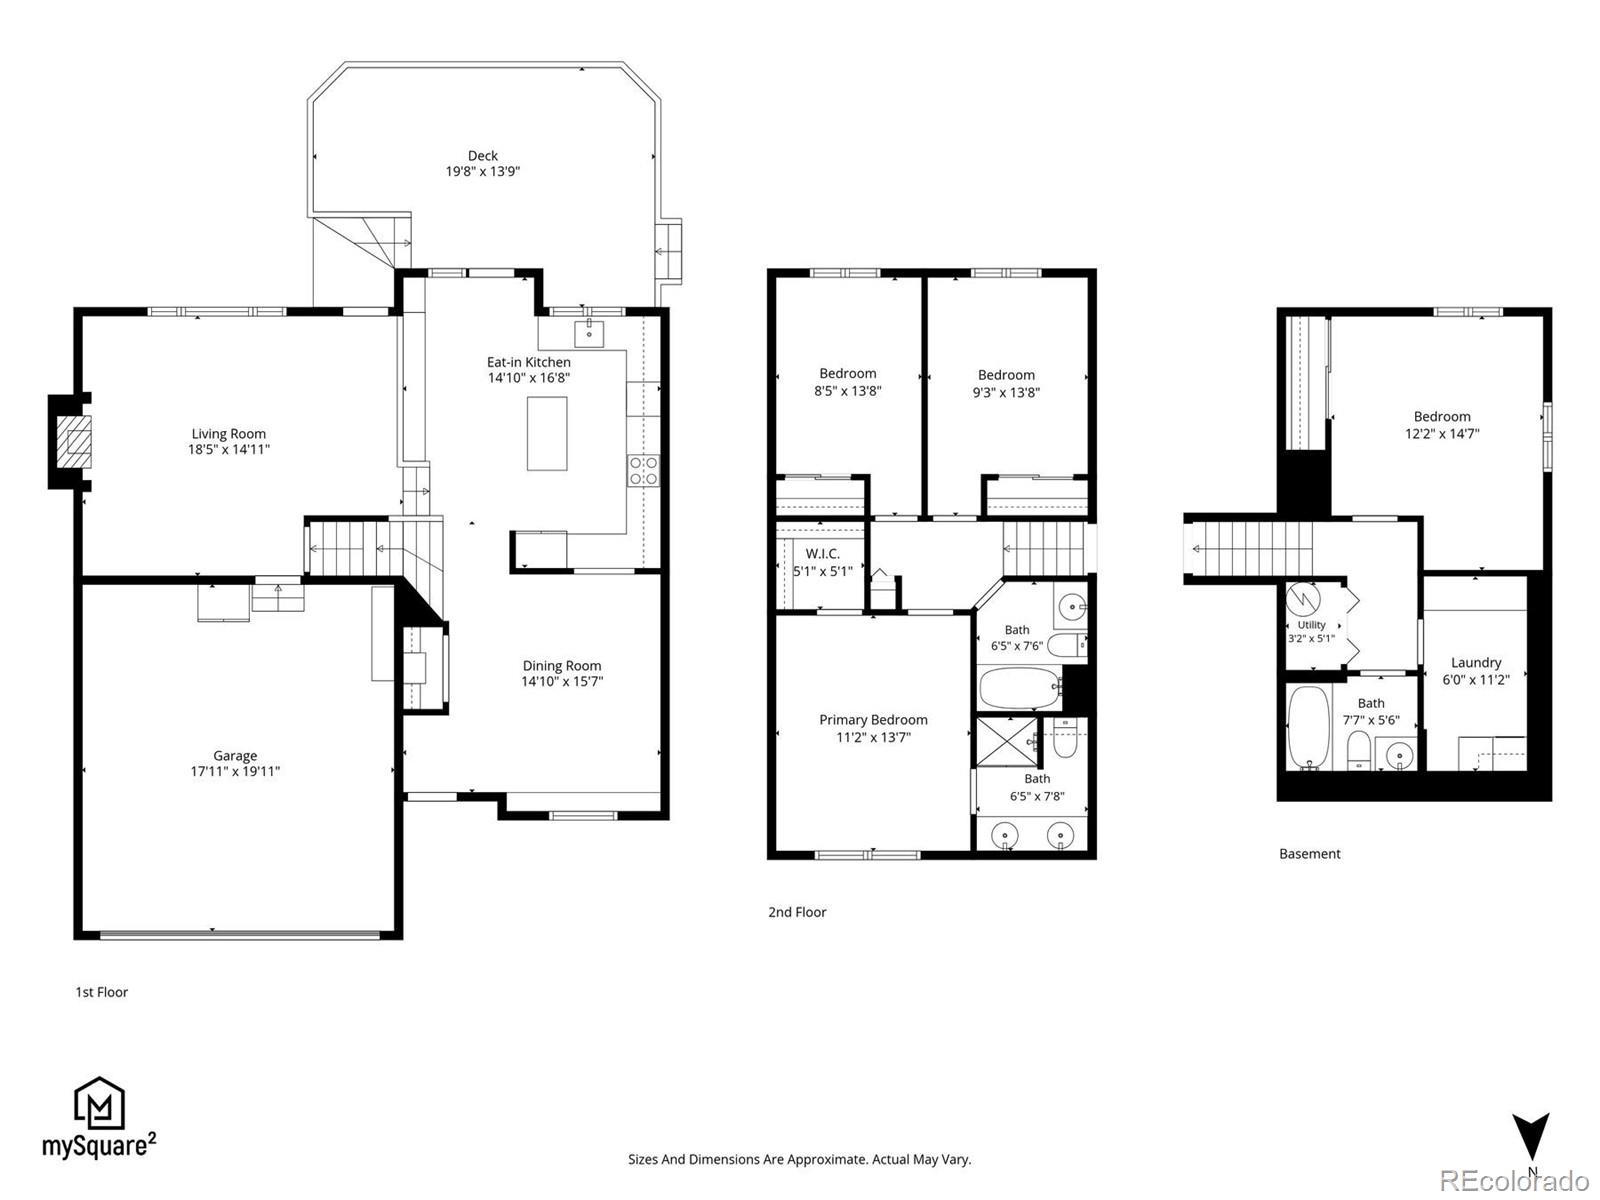
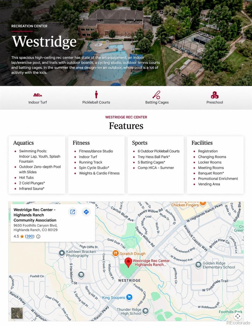
Welcome to this incredibly loved and well-maintained home in the Westridge neighborhood of Highlands Ranch! Step inside to a warm and inviting layout, where a light-filled dining area and eat-in kitchen connect seamlessly to an expansive deck and private, fully fenced backyard - perfect for alfresco dinners, summer barbecues and gatherings with friends and family. Just a few steps away, the spacious living room is anchored by a cozy gas fireplace, creating a comfortable setting for both everyday living and entertaining. Upstairs, the primary suite features dual sinks, a walk-in shower and generous walk-in closet. Two additional bedrooms and an updated full bath with a tub/shower combination provide plenty of space for family, guests or a home office. The finished basement adds even more flexibility with a fourth bedroom, full bathroom and laundry area - ideal for overnight guests, a private workspace or additional living space. Owned solar panels add energy efficiency while helping keep monthly utility costs low. Outside, the expansive backyard offers plenty of room to relax, play or entertain, with an oversized deck and storage shed, while an attached two-car garage adds everyday convenience and additional storage. Located in an established Highlands Ranch neighborhood, you're close to schools, parks, trails and recreation, including Westridge Recreation Center, Chatfield State Park and the extensive Highlands Ranch trail system. Shopping, dining and entertainment are all within easy reach at Highlands Ranch Town Center. With C-470 just minutes away and quick access to Santa Fe Drive, getting around the Denver metro is easy, while the foothills and endless Colorado recreation are never far from home.

4
beds

3
baths

1,876 Sq.Ft. LIVING AREA

7,275 Sq.Ft. lot

Features & Amenities

Interior

  • total bedrooms4
  • Total bathrooms3
  • full bathrooms2
  • three quarter bathroom1
  • Laundry room In Unit
  • Flooring Carpet, Tile, Wood
  • Fireplace Gas, Living Room
  • APPLIANCES Dishwasher, Disposal, Dryer, Microwave, Range, Range Hood, Refrigerator, Washer
  • other interior Features Built-in Features, Ceiling Fan(s), Eat-in Kitchen, Kitchen Island, Open Floorplan, Primary Suite, Vaulted Ceiling(s), Walk-In Closet(s)

Area & Lot

  • Status Sold
  • Date Sold October 23, 2026
  • Living Area1,876 Sq.Ft.
  • Lot Area7,275 Sq.Ft.
  • MLS® ID2577993
  • TypeResidential
  • YEAR BUILT1995
  • Architecture StylesTraditional
  • Elementary SchoolTrailblazer
  • Middle SchoolRanch View
  • High SchoolThunderridge
  • School DistrictDouglas RE-1

Exterior

  • Garage Space2.0
  • water SourcePublic
  • utilitiesElectricity Connected, Natural Gas Connected
  • roofComposition
  • lot featuresCorner Lot, Sprinklers In Front, Sprinklers In Rear
  • parkingLighted, Storage
  • HEAT TYPEForced Air, Natural Gas
  • AIR CONDITIONINGCentral Air
  • sewerPublic Sewer
  • HOA AmenitiesClubhouse, Fitness Center, Park, Playground, Pool, Tennis Court(s), Trail(s)
  • other exterior FeaturesGarden, Private Yard

Financial

  • Sales Price$589,000
  • Real Estate Tax $3,985/yr
  • HOA $174/3 mos
  • Zoning PUD
View Virtual Tour

Work With Nancy

She prides herself on providing clients with the most precise and up-to-date feedback on the state of the market, trends, and comparable sales and property values, and a realistic outlook on what they can expect to achieve in today's market.

Follow Nancy on Instagram