
9519 Boone Lane
9519 Boone Lane
9519 Boone Lane
9519 Boone Lane
9519 Boone Lane
9519 Boone Lane
9519 Boone Lane
9519 Boone Lane
9519 Boone Lane
9519 Boone Lane
9519 Boone Lane
9519 Boone Lane
9519 Boone Lane
9519 Boone Lane
9519 Boone Lane
9519 Boone Lane
9519 Boone Lane
9519 Boone Lane
9519 Boone Lane
9519 Boone Lane
9519 Boone Lane
9519 Boone Lane
9519 Boone Lane
9519 Boone Lane
9519 Boone Lane
9519 Boone Lane
9519 Boone Lane
9519 Boone Lane
9519 Boone Lane
9519 Boone Lane
9519 Boone Lane
9519 Boone Lane
9519 Boone Lane
9519 Boone Lane
9519 Boone Lane
9519 Boone Lane
SEE ALL PHOTOS
9519 Boone Lane
9519 Boone Lane
9519 Boone Lane
9519 Boone Lane
9519 Boone Lane
9519 Boone Lane
9519 Boone Lane
9519 Boone Lane
9519 Boone Lane
9519 Boone Lane
9519 Boone Lane
9519 Boone Lane
9519 Boone Lane
9519 Boone Lane
9519 Boone Lane
9519 Boone Lane
9519 Boone Lane
9519 Boone Lane
9519 Boone Lane
9519 Boone Lane
9519 Boone Lane
9519 Boone Lane
9519 Boone Lane
9519 Boone Lane
9519 Boone Lane
9519 Boone Lane
9519 Boone Lane
9519 Boone Lane
9519 Boone Lane
9519 Boone Lane
9519 Boone Lane
9519 Boone Lane
9519 Boone Lane
9519 Boone Lane
9519 Boone Lane
9519 Boone Lane
Active Under Contract

9519 Boone Lane

9519 Boone Lane, Littleton, CO 80125

$800,000
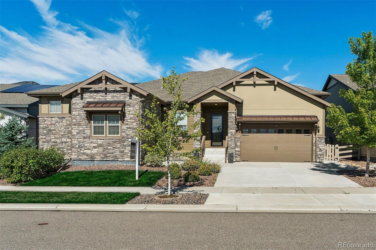
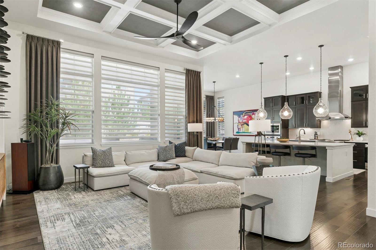
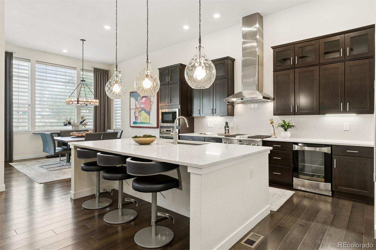
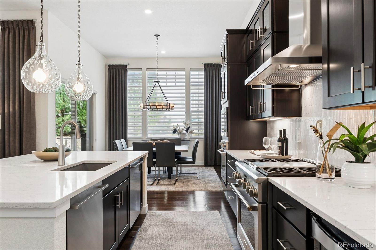
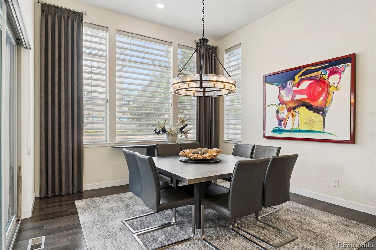
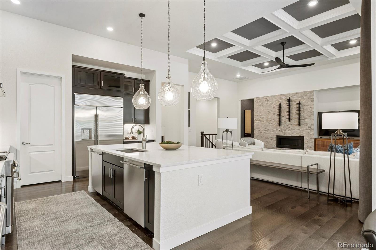
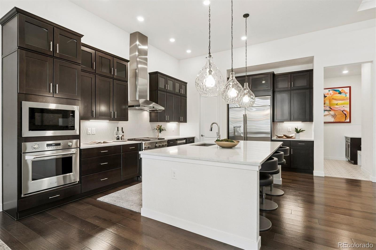
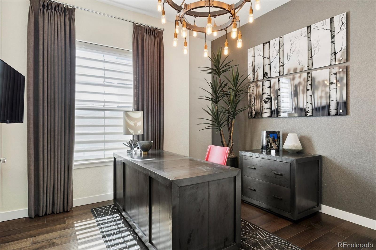
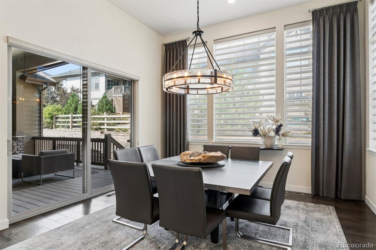
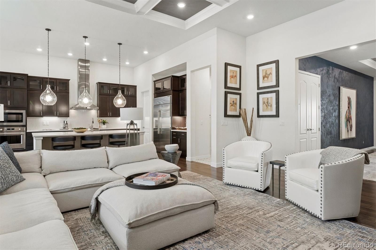
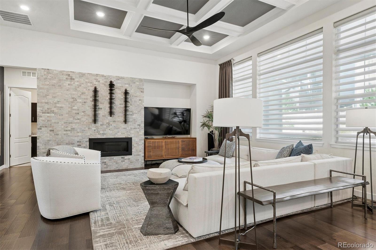
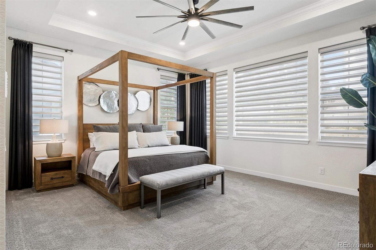
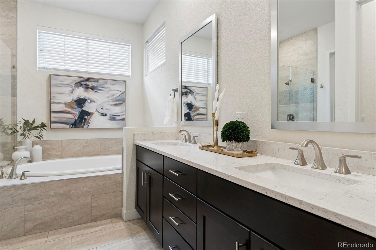
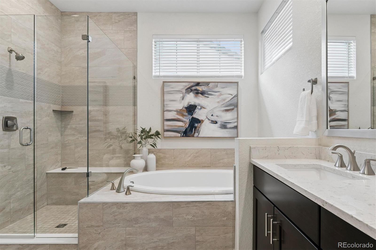
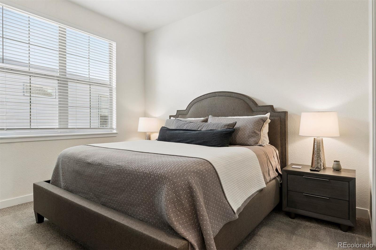
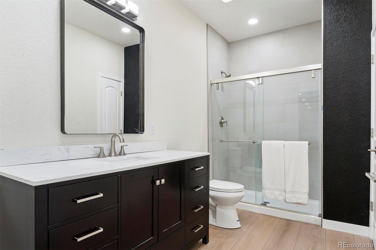
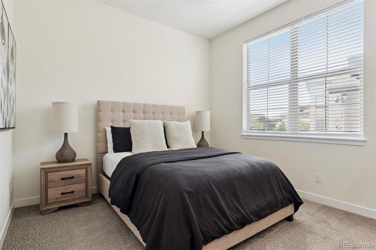
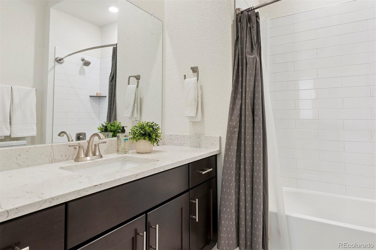
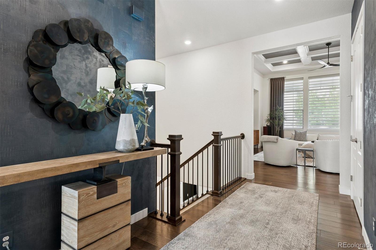
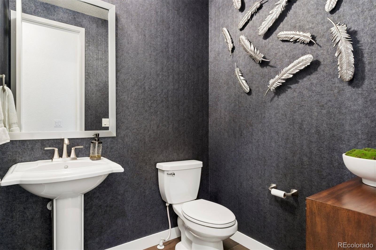
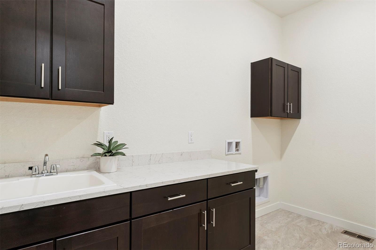
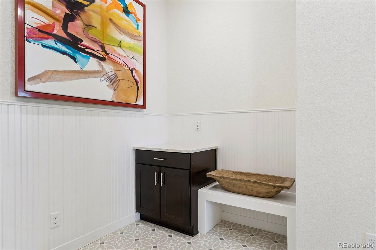
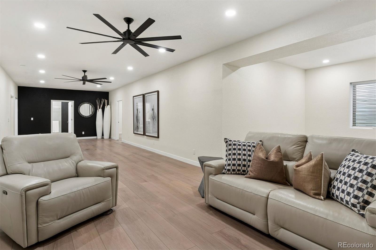
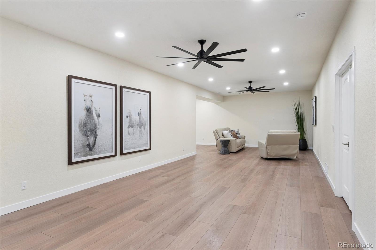
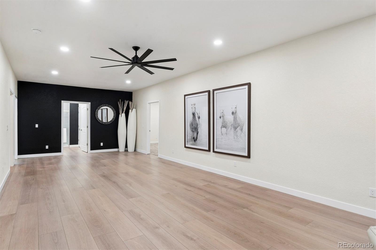
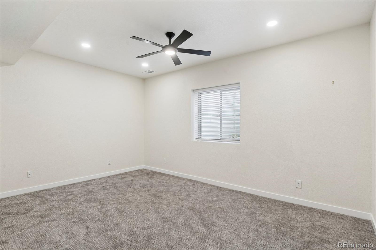
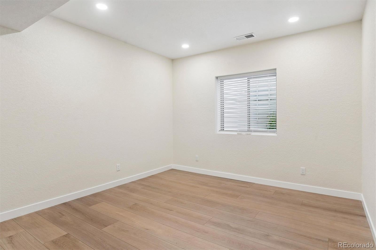
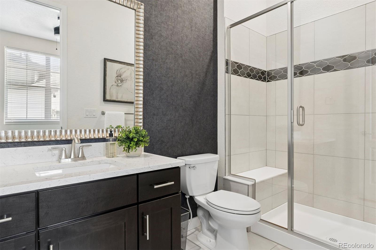
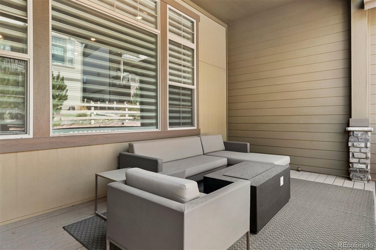
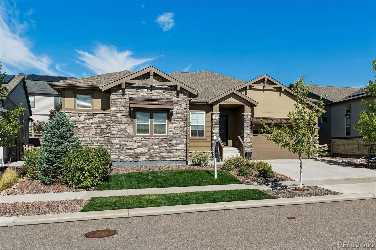
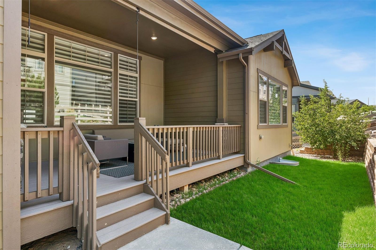
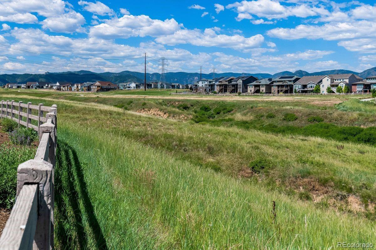
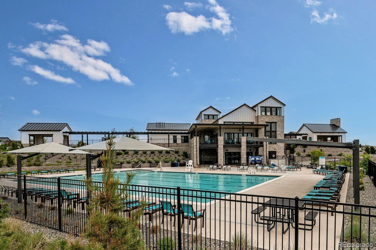
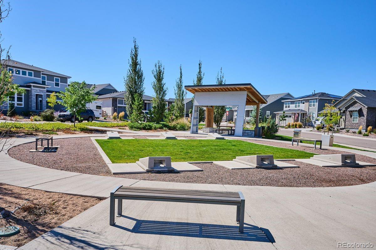
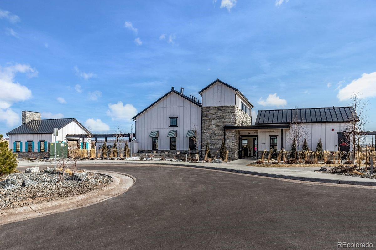
Stunning Everglade Ranch floor plan in Sterling Ranch that has the perfect blend of luxury and comfort surrounded by a beautiful community with access to several nearby amenities including a clubhouse, pool and miles of trails. This home has been meticulously maintained and is move in ready showcasing refined finishes and space that feels both elevated and effortlessly livable. The soaring ceilings, rich hardwood flooring and open concept layout designed for connection and ease. The inviting living room is anchored by a cozy fireplace and flows into a gorgeous kitchen with high end stainless steel appliance, a functional island, large pantry and space ideal for entertaining and daily living. The primary suite offers a private retreat featuring a five piece ensuite bath and spacious walk in closet. Additional bedrooms include ensuite bathrooms providing comfort and privacy. The home office features french doors and a functional mudroom creates a space for everyday convenience. The finished basement extends the living space with two additional bedrooms, a three quarter bath, family area with ample storage and flexible space for a recreation room or home gym. The low maintenance backyard with covered deck and grassy area is a perfect space to enjoy cool Colorado evenings and entertaining. Come see why this community has been described as desirable and vibrant appealing to those seeking a lifestyle supported by quality, comfort and ease. Schedule your private showing today!

5
beds

5
baths

5,499 Sq.Ft. LIVING AREA

7,971 Sq.Ft. lot

Features & Amenities

Interior

  • total bedrooms5
  • Total bathrooms5
  • full bathrooms2
  • three quarter bathrooms2
  • half bathroom1
  • Flooring Carpet, Tile, Vinyl, Wood
  • APPLIANCES Bar Fridge, Dishwasher, Disposal, Microwave, Oven, Range, Range Hood, Refrigerator, Smart Appliance(s), Sump Pump
  • other interior Features Built-in Features, Ceiling Fan(s), Five Piece Bath, Granite Counters, High Ceilings, Kitchen Island, Open Floorplan, Pantry, Primary Suite, Walk-In Closet(s)

Area & Lot

  • Status Active Under Contract
  • Living Area5,499 Sq.Ft.
  • Total Area5,499 Sq.Ft.
  • Lot Area7,971 Sq.Ft.
  • MLS® ID4075032
  • TypeResidential
  • YEAR BUILT2020
  • Architecture StylesMountain Contemporary
  • Elementary SchoolRoxborough
  • Middle SchoolRanch View
  • High SchoolThunderridge
  • School DistrictDouglas RE-1

Exterior

  • STORIES1
  • Garage Space3.0
  • water SourcePublic
  • roofComposition
  • lot featuresLandscaped, Master Planned, Sprinklers In Front, Sprinklers In Rear
  • parking220 Volts, Concrete
  • HEAT TYPEForced Air
  • AIR CONDITIONINGCentral Air
  • sewerPublic Sewer
  • SubstructureSlab
  • HOA AmenitiesClubhouse, Fitness Center, Park, Playground, Pool, Trail(s)
  • other exterior FeaturesGas Valve, Private Yard, Rain Gutters, Smart Irrigation

Financial

  • Sales Price$800,000
  • Real Estate Tax $11,418/yr
View Virtual Tour
image

Schedule a Showing

I would love to show you this beautiful property. Please select your preferred date and time below. I will be in touch shortly to confirm your appointment.

Schedule a Showing

I would love to show you this beautiful property. Please select your preferred date and time below. I will be in touch shortly to confirm your appointment.
Thank you for your interest in 9519 Boone Lane, Littleton, CO 80125. We are reviewing your request and will be in touch shortly!

Mortgage Calculator

Estimate your monthly mortgage payment, including the principal and interest, property taxes, and HOA. Adjust the values to generate a more accurate rate.
All estimates are provided for informational purposes only. Actual amounts may vary.
$0,000 Your Payment 20 15 65
$0,000 Your Payment

Work With Nancy

She prides herself on providing clients with the most precise and up-to-date feedback on the state of the market, trends, and comparable sales and property values, and a realistic outlook on what they can expect to achieve in today's market.

Follow Nancy on Instagram