9821 E Walsh Place
9821 E Walsh Place
9821 E Walsh Place
9821 E Walsh Place
9821 E Walsh Place
9821 E Walsh Place
9821 E Walsh Place
9821 E Walsh Place
9821 E Walsh Place
9821 E Walsh Place
9821 E Walsh Place
9821 E Walsh Place
9821 E Walsh Place
9821 E Walsh Place
9821 E Walsh Place
9821 E Walsh Place
9821 E Walsh Place
9821 E Walsh Place
9821 E Walsh Place
9821 E Walsh Place
9821 E Walsh Place
9821 E Walsh Place
9821 E Walsh Place
9821 E Walsh Place
9821 E Walsh Place
9821 E Walsh Place
9821 E Walsh Place
9821 E Walsh Place
9821 E Walsh Place
9821 E Walsh Place
9821 E Walsh Place
9821 E Walsh Place
9821 E Walsh Place
9821 E Walsh Place
9821 E Walsh Place
9821 E Walsh Place
9821 E Walsh Place
9821 E Walsh Place
SEE ALL PHOTOS
9821 E Walsh Place
9821 E Walsh Place
9821 E Walsh Place
9821 E Walsh Place
9821 E Walsh Place
9821 E Walsh Place
9821 E Walsh Place
9821 E Walsh Place
9821 E Walsh Place
9821 E Walsh Place
9821 E Walsh Place
9821 E Walsh Place
9821 E Walsh Place
9821 E Walsh Place
9821 E Walsh Place
9821 E Walsh Place
9821 E Walsh Place
9821 E Walsh Place
9821 E Walsh Place
9821 E Walsh Place
9821 E Walsh Place
9821 E Walsh Place
9821 E Walsh Place
9821 E Walsh Place
9821 E Walsh Place
9821 E Walsh Place
9821 E Walsh Place
9821 E Walsh Place
9821 E Walsh Place
9821 E Walsh Place
9821 E Walsh Place
9821 E Walsh Place
9821 E Walsh Place
9821 E Walsh Place
9821 E Walsh Place
9821 E Walsh Place
9821 E Walsh Place
9821 E Walsh Place
For Sale

9821 E Walsh Place

9821 E Walsh Place, Denver, CO 80247

$739,000
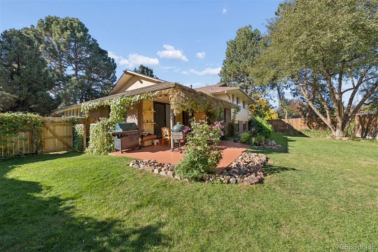
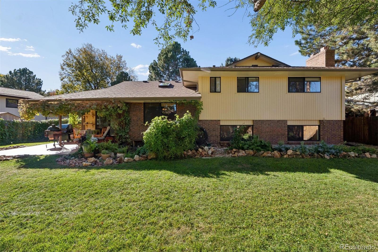
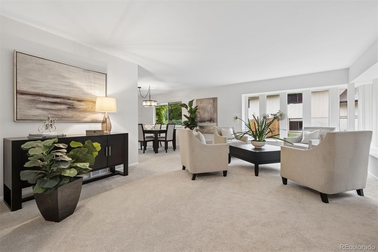
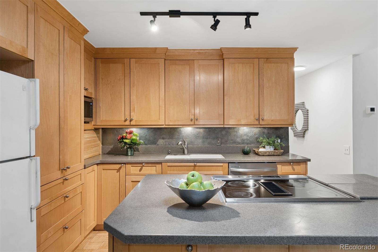
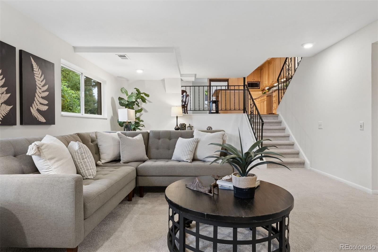
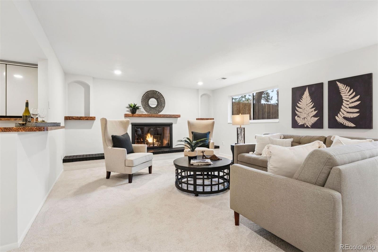
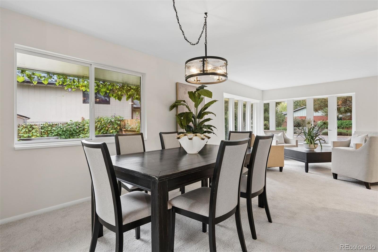
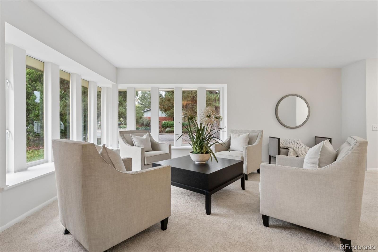
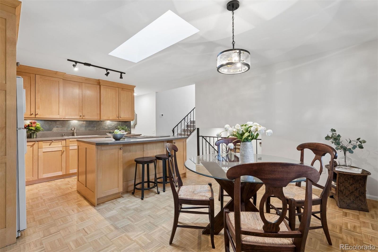
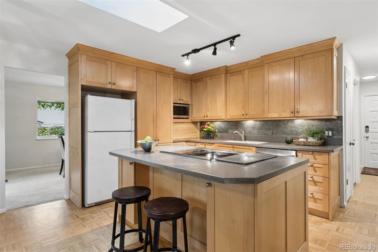
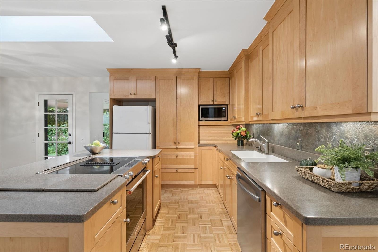
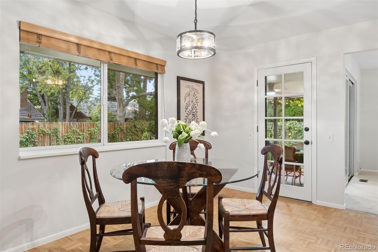
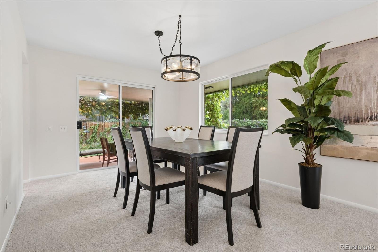
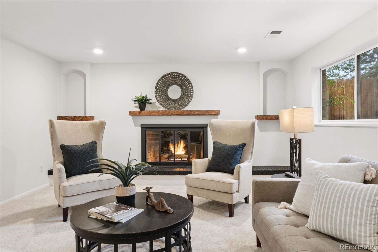
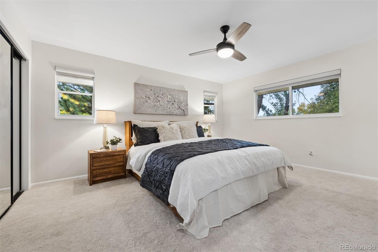
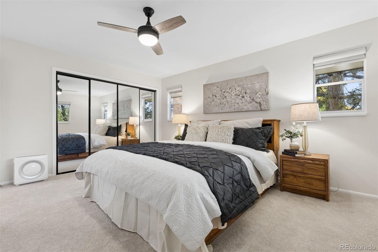
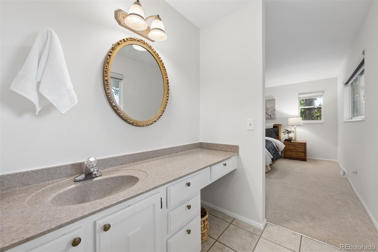
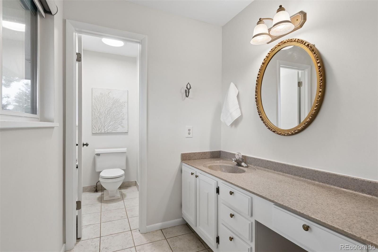
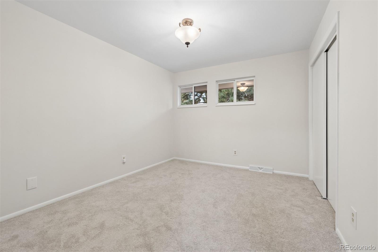
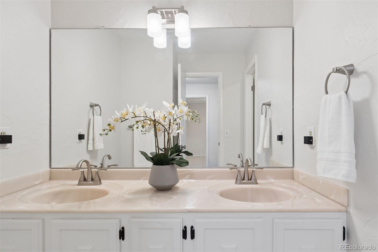
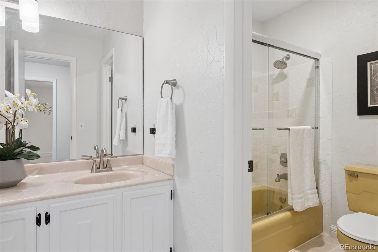
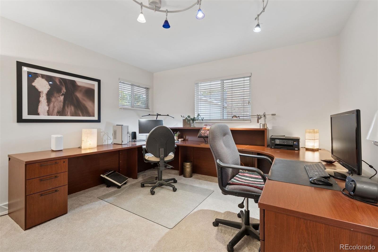
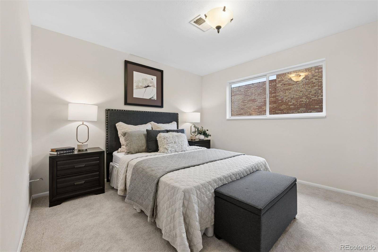
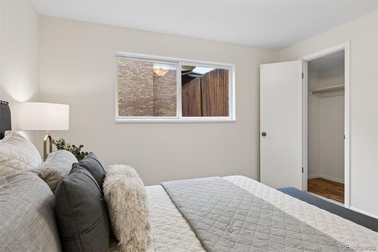
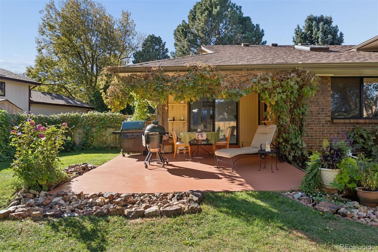
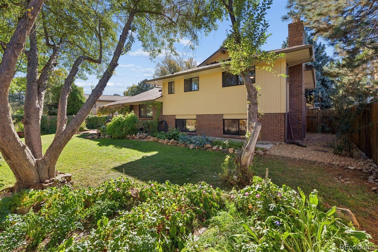
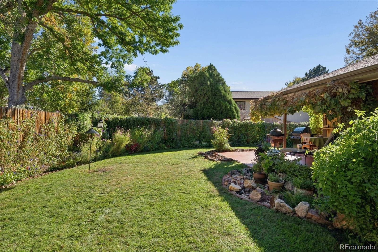
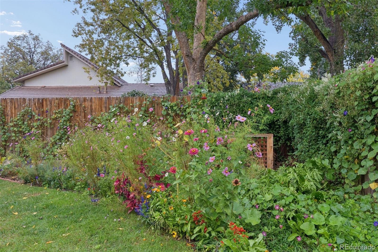
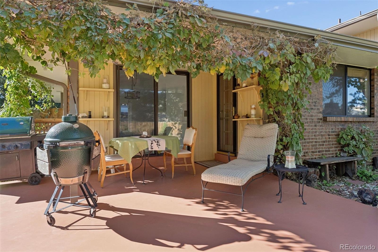
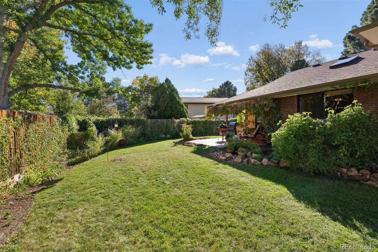
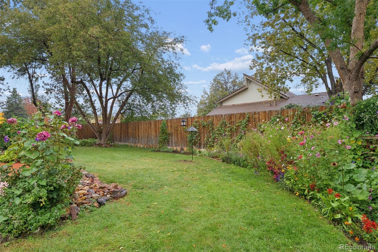
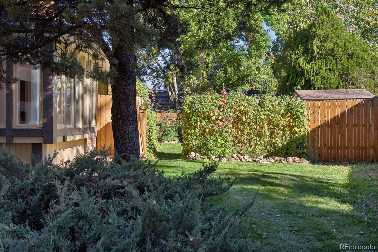
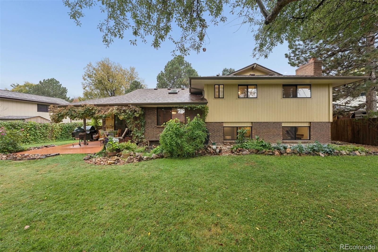
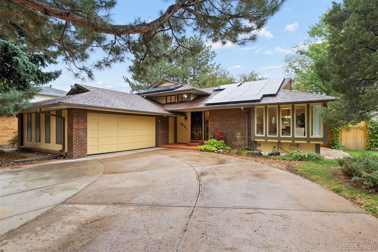
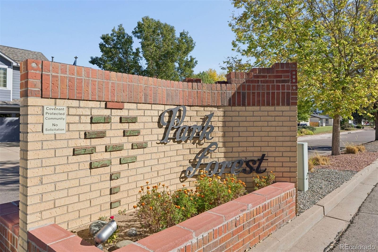
Welcome to this beautifully refreshed home in Denver's sought-after Park Forest neighborhood. Tucked away on a quiet street, surrounded by mature trees, this community offers peace and privacy, no-through streets, winding sidewalks, and a park-like feel. Best of all, Lowry's shops and restaurants are within a quick drive, the High Line canal trail is a minute away, and CommonGround Golf Course, home to the CGA is close by. Commutes to downtown Denver and DIA are convenient. Located in one of the best Denver school districts where George Washington High School has the longest running International Baccalaureate Diploma Program in the state and the Challenge School, just down the street, is a magnet school- PK to 8. Major home systems have been updated, including a new water heater, new furnace, new HVAC system, an updated electrical panel, and a roof replaced in 2025 offering move-in peace of mind. The exterior has been freshly painted, delivering standout curb appeal. The new interior paint and new carpet on three levels creates a bright, clean feel. Four spacious and comfortable bedrooms and 3 bathrooms offer flexibility for everyday living- whether hosting guests or working from home. The timeless kitchen design centers an island with a range and plenty of counter space. Birch wood cabinets bring warmth and character to this eat-in kitchen, offering storage to keep appliances and dishes from sight. Access the back covered patio from the kitchen door or from the large slider in the dining room and discover the newly finished painted concrete floor- an inviting patio for dining outdoors where lush gardens provide an ideal private backdrop. The fully fenced backyard is a true retreat, with lovingly kept gardens of colorful flowers and organic vegetables, and a generous stretch of leveled open grass- ideal for pets, play, summer barbecues, or quiet evenings. This property is a rare find, blending thoughtful updates, generous living space, and an incredible location.

4
beds

3
baths

2,717 Sq.Ft. LIVING AREA

8,810 Sq.Ft. lot

Features & Amenities

Interior

  • total bedrooms4
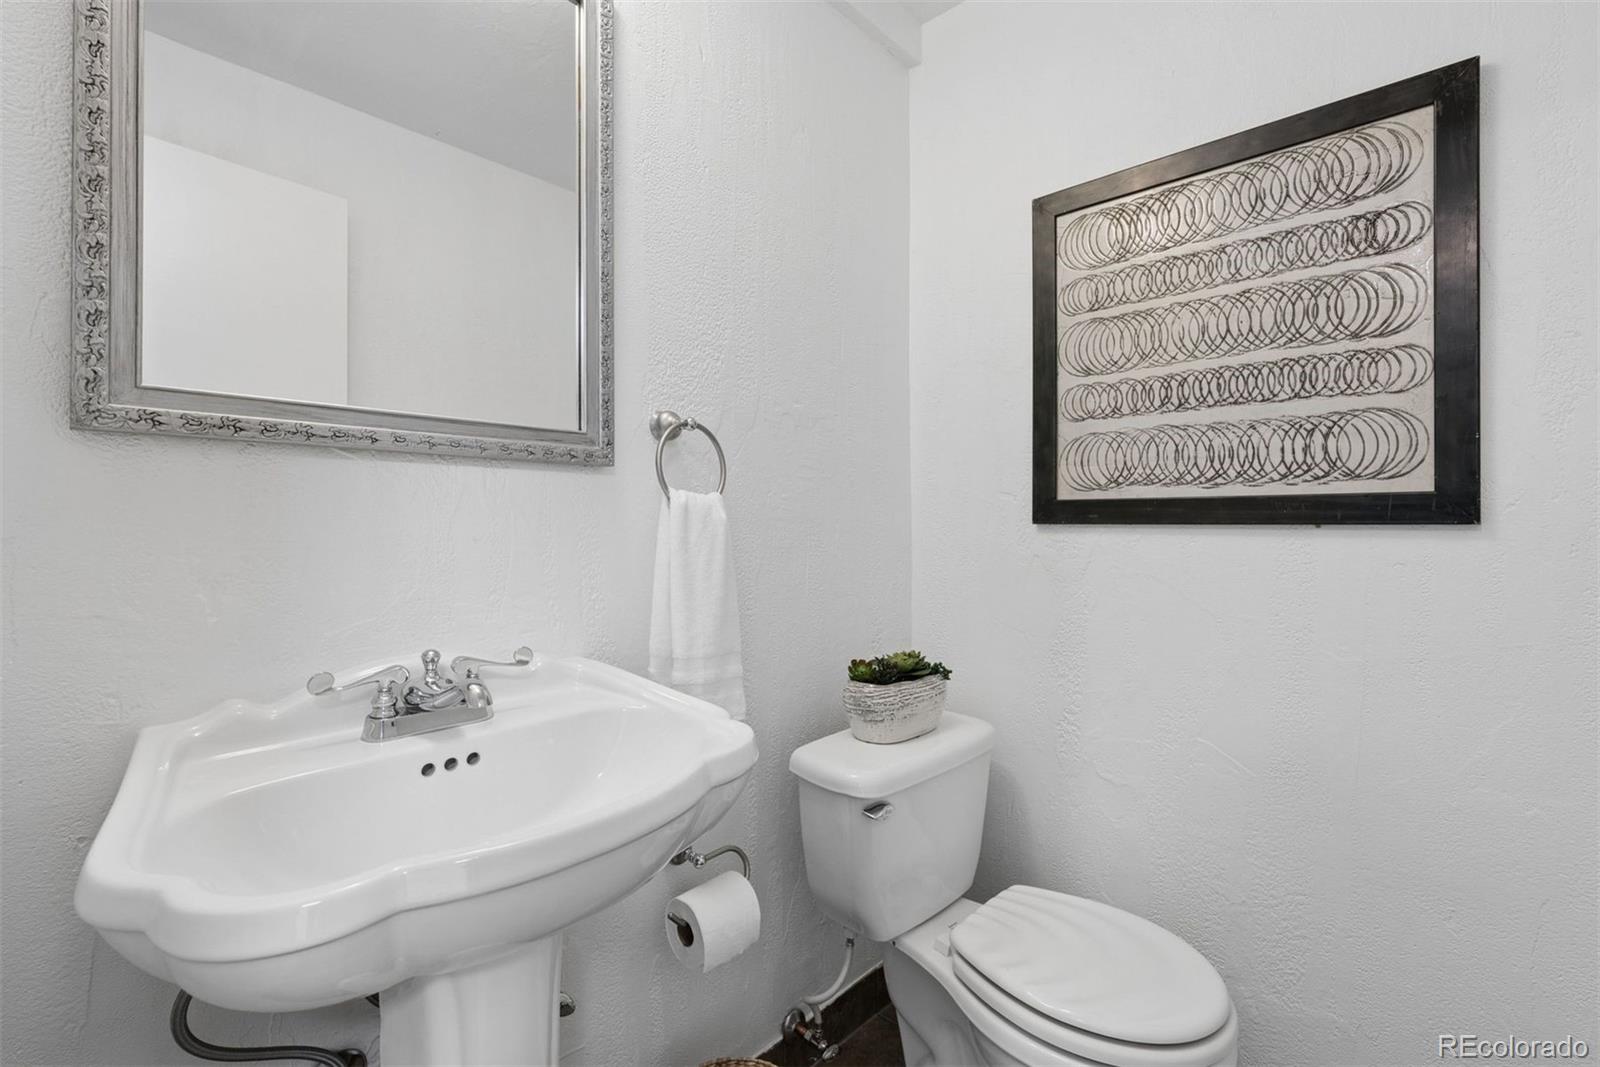
  • Total bathrooms3
  • full bathroom1
  • three quarter bathroom1
  • Flooring Carpet, Parquet, Tile, Wood
  • Fireplace Family Room, Gas
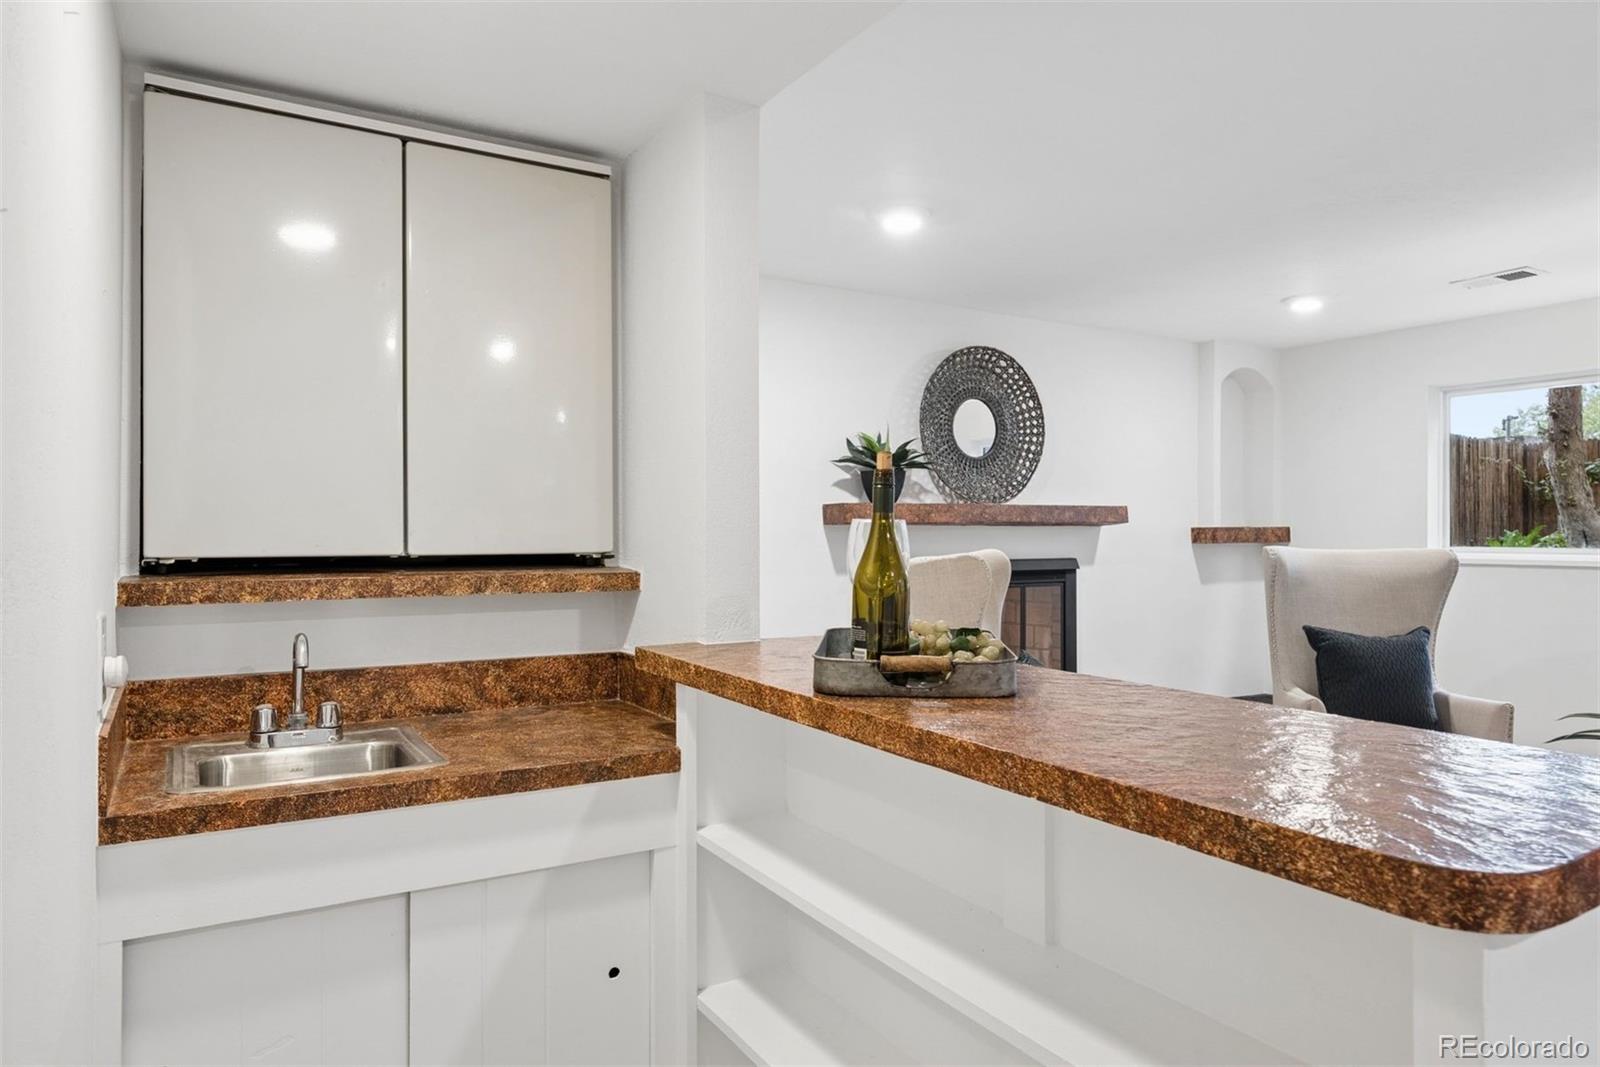
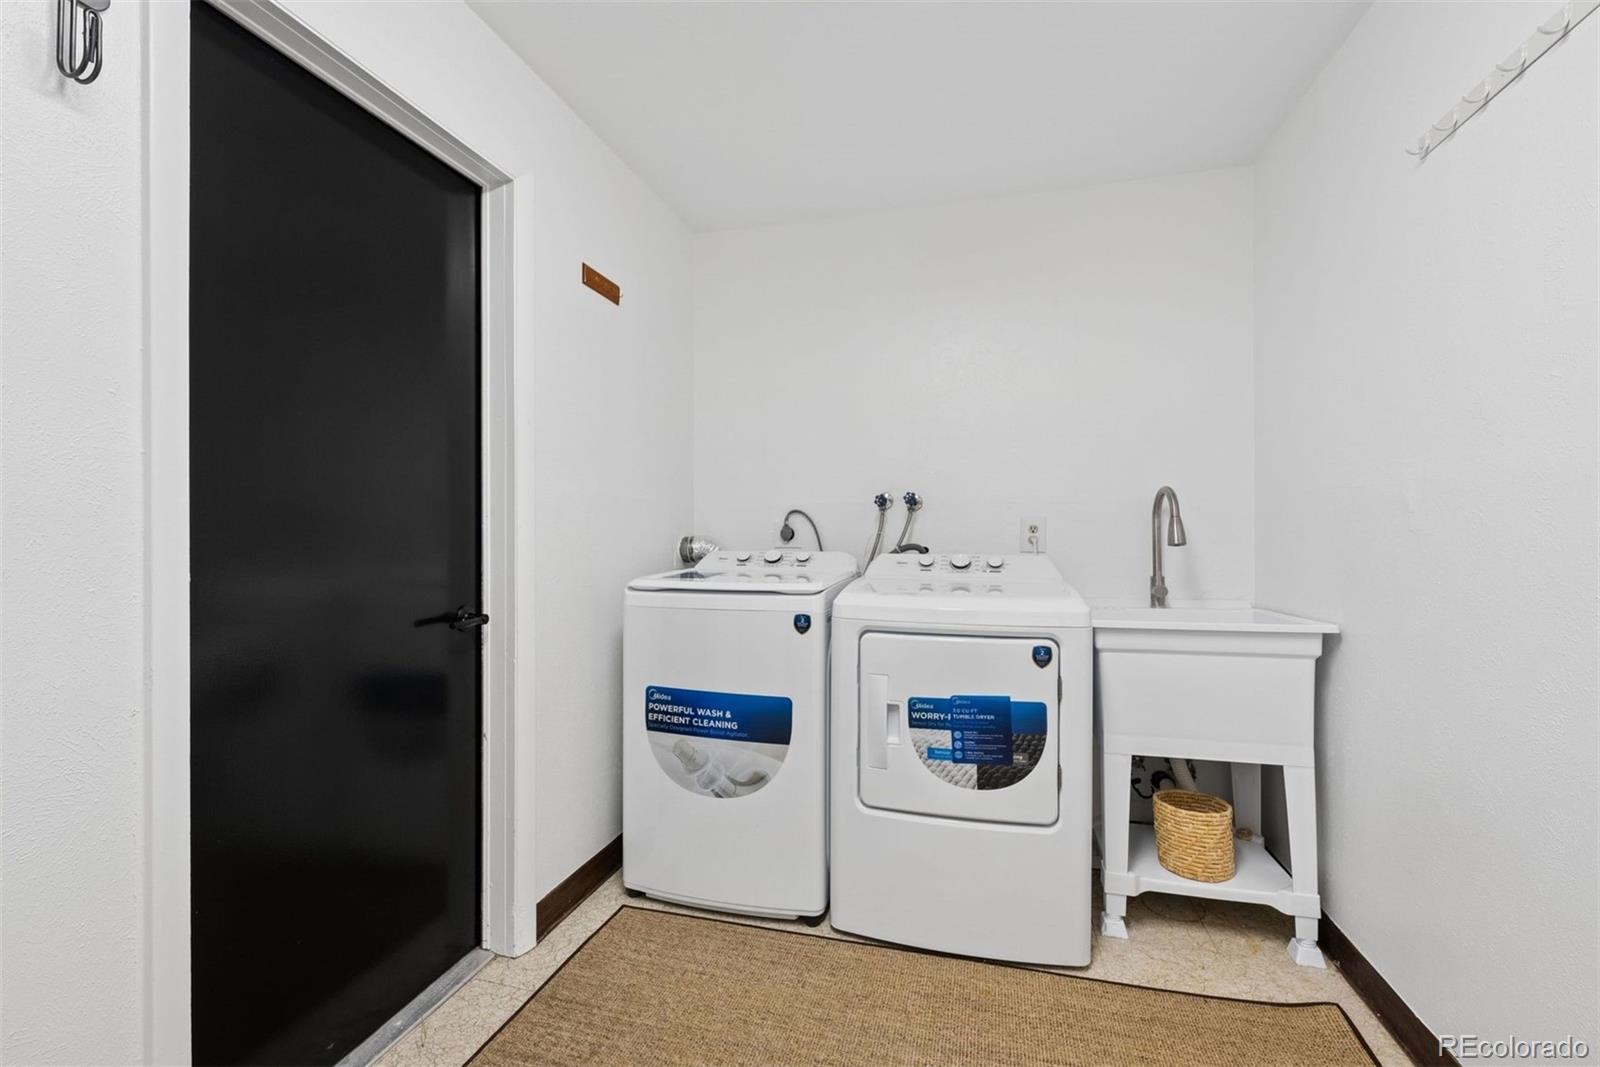
  • APPLIANCES Bar Fridge, Convection Oven, Dishwasher, Disposal, Dryer, Freezer, Gas Water Heater, Oven, Range, Refrigerator, Washer
  • other interior Features Built-in Features, Ceiling Fan(s), Corian Counters, Eat-in Kitchen, Entrance Foyer, Kitchen Island, Primary Suite, Smoke Free, Solid Surface Counters, Synthetic Counters, Utility Sink, Wet Bar

Area & Lot

  • Status For Sale
  • Living Area2,717 Sq.Ft.
  • Lot Area8,810 Sq.Ft.
  • MLS® ID3614789
  • TypeResidential
  • YEAR BUILT1973
  • Architecture StylesMid-Century Modern
  • Elementary SchoolPlace Bridge Academy
  • Middle SchoolPlace Bridge Academy
  • High SchoolGeorge Washington
  • School DistrictDenver 1

Exterior

  • STORIES3
  • Garage Space2.0
  • water SourcePublic
  • utilitiesElectricity Available, Electricity Connected
  • roofComposition
  • lot featuresLandscaped, Level, Many Trees, Near Public Transit, Sprinklers In Front, Sprinklers In Rear
  • parkingConcrete, Exterior Access Door, Lift, Lighted, Oversized
  • HEAT TYPEForced Air, Solar
  • AIR CONDITIONINGCentral Air
  • sewerPublic Sewer
  • SubstructureConcrete Perimeter
  • other exterior FeaturesGarden, Lighting, Private Yard, Rain Gutters

Financial

  • Sales Price$739,000
  • Real Estate Tax $3,213/yr
  • HOA $50/yr
  • Zoning S-SU-F
View Virtual Tour
image

Schedule a Showing

I would love to show you this beautiful property. Please select your preferred date and time below. I will be in touch shortly to confirm your appointment.

Schedule a Showing

I would love to show you this beautiful property. Please select your preferred date and time below. I will be in touch shortly to confirm your appointment.
Thank you for your interest in 9821 E Walsh Place, Denver, CO 80247. We are reviewing your request and will be in touch shortly!

Mortgage Calculator

Estimate your monthly mortgage payment, including the principal and interest, property taxes, and HOA. Adjust the values to generate a more accurate rate.
All estimates are provided for informational purposes only. Actual amounts may vary.
$0,000 Your Payment 20 15 65
$0,000 Your Payment

Work With Nancy

She prides herself on providing clients with the most precise and up-to-date feedback on the state of the market, trends, and comparable sales and property values, and a realistic outlook on what they can expect to achieve in today's market.

Follow Nancy on Instagram