1208 S Vine Street
1208 S Vine Street
1208 S Vine Street
1208 S Vine Street
1208 S Vine Street
1208 S Vine Street
1208 S Vine Street
1208 S Vine Street
1208 S Vine Street
1208 S Vine Street
1208 S Vine Street
1208 S Vine Street
1208 S Vine Street
1208 S Vine Street
1208 S Vine Street
1208 S Vine Street
1208 S Vine Street
1208 S Vine Street
1208 S Vine Street
1208 S Vine Street
1208 S Vine Street
1208 S Vine Street
1208 S Vine Street
1208 S Vine Street
1208 S Vine Street
1208 S Vine Street
1208 S Vine Street
1208 S Vine Street
1208 S Vine Street
1208 S Vine Street
1208 S Vine Street
1208 S Vine Street
1208 S Vine Street
1208 S Vine Street
1208 S Vine Street
1208 S Vine Street
1208 S Vine Street
1208 S Vine Street
1208 S Vine Street
1208 S Vine Street
1208 S Vine Street
1208 S Vine Street
1208 S Vine Street
1208 S Vine Street
1208 S Vine Street
1208 S Vine Street
SEE ALL PHOTOS
1208 S Vine Street
1208 S Vine Street
1208 S Vine Street
1208 S Vine Street
1208 S Vine Street
1208 S Vine Street
1208 S Vine Street
1208 S Vine Street
1208 S Vine Street
1208 S Vine Street
1208 S Vine Street
1208 S Vine Street
1208 S Vine Street
1208 S Vine Street
1208 S Vine Street
1208 S Vine Street
1208 S Vine Street
1208 S Vine Street
1208 S Vine Street
1208 S Vine Street
1208 S Vine Street
1208 S Vine Street
1208 S Vine Street
1208 S Vine Street
1208 S Vine Street
1208 S Vine Street
1208 S Vine Street
1208 S Vine Street
1208 S Vine Street
1208 S Vine Street
1208 S Vine Street
1208 S Vine Street
1208 S Vine Street
1208 S Vine Street
1208 S Vine Street
1208 S Vine Street
1208 S Vine Street
1208 S Vine Street
1208 S Vine Street
1208 S Vine Street
1208 S Vine Street
1208 S Vine Street
1208 S Vine Street
1208 S Vine Street
1208 S Vine Street
1208 S Vine Street
Sold

1208 S Vine Street

1208 S Vine Street, Denver, CO 80210

$3,650,000
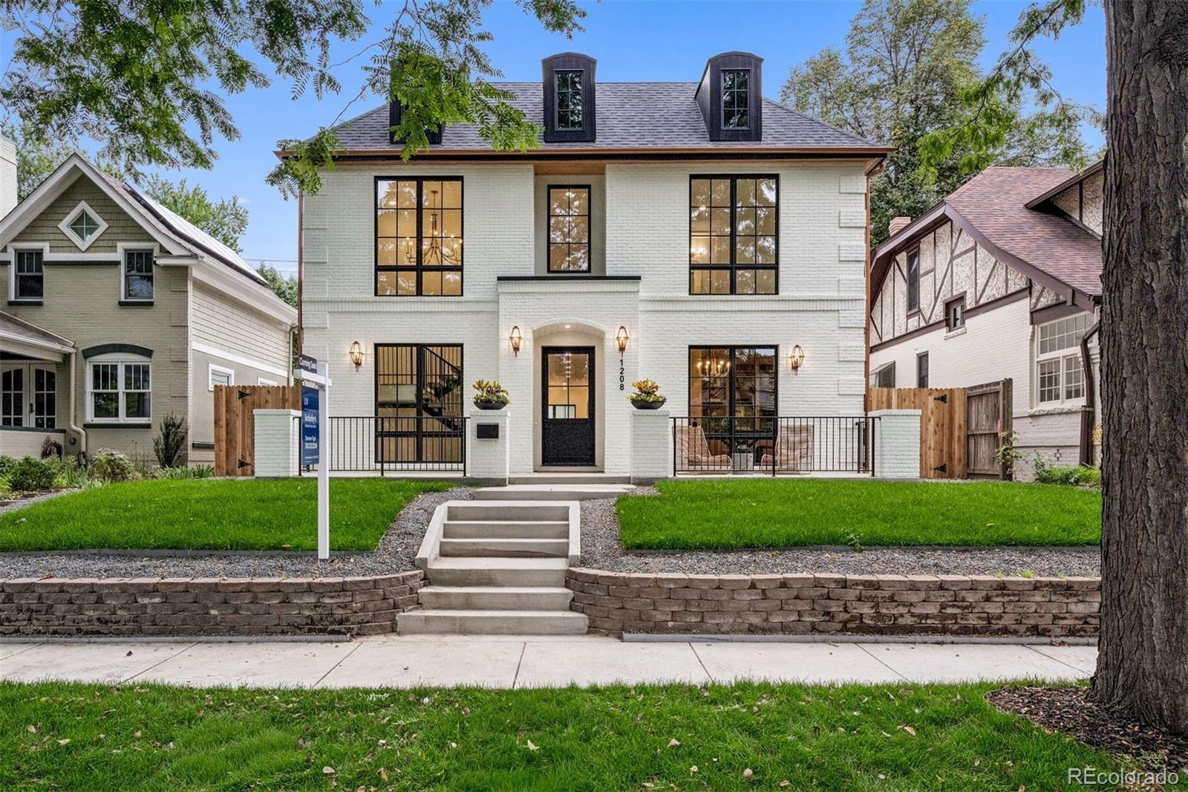
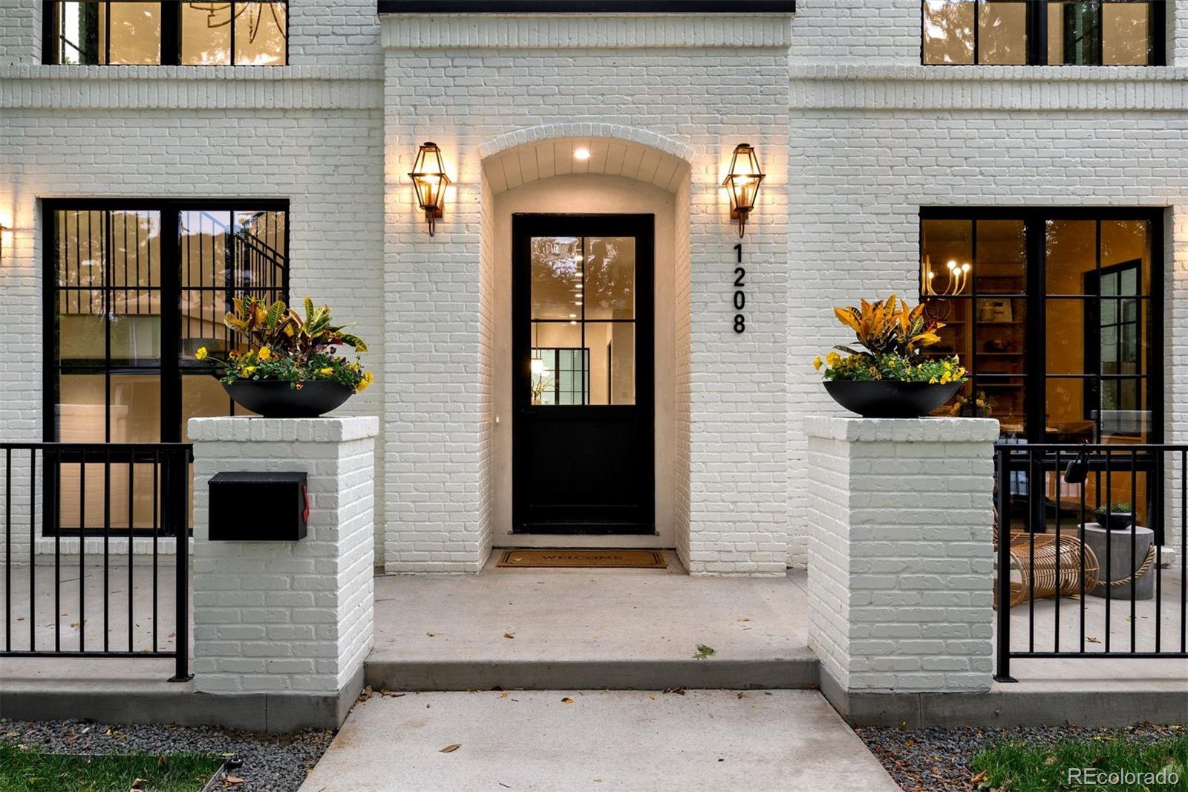
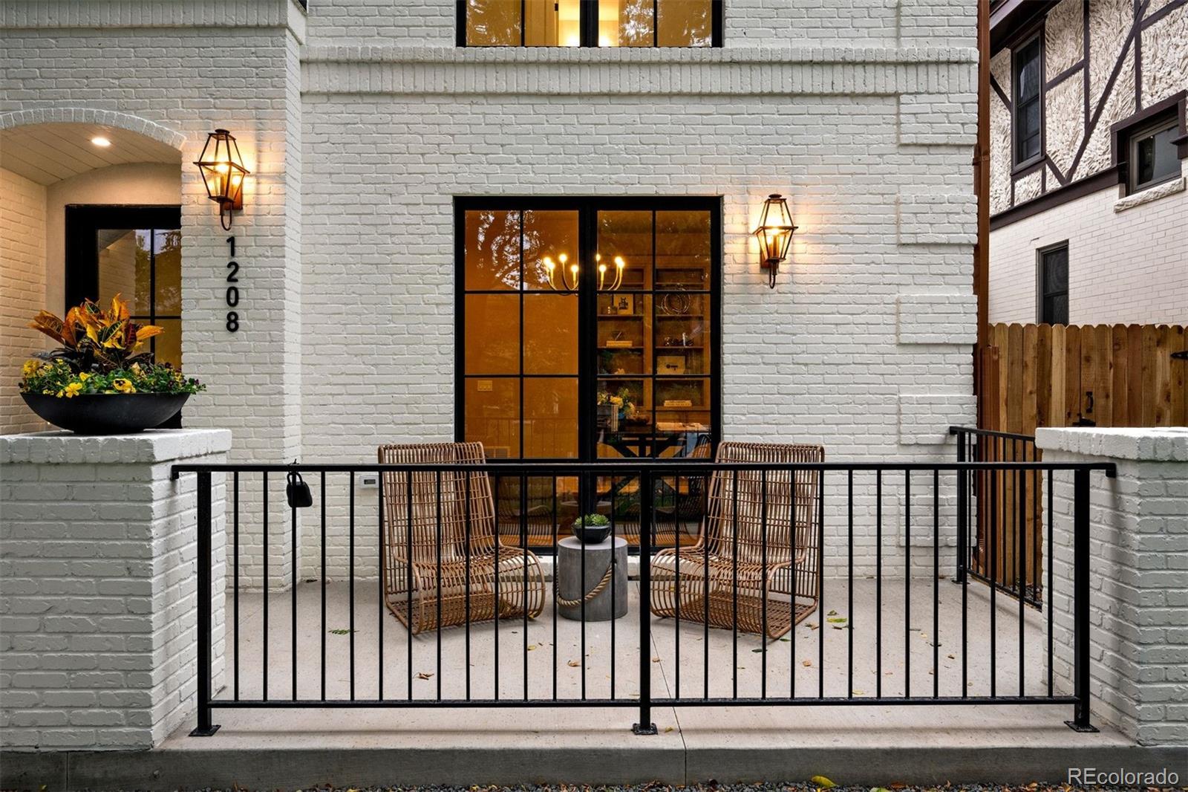
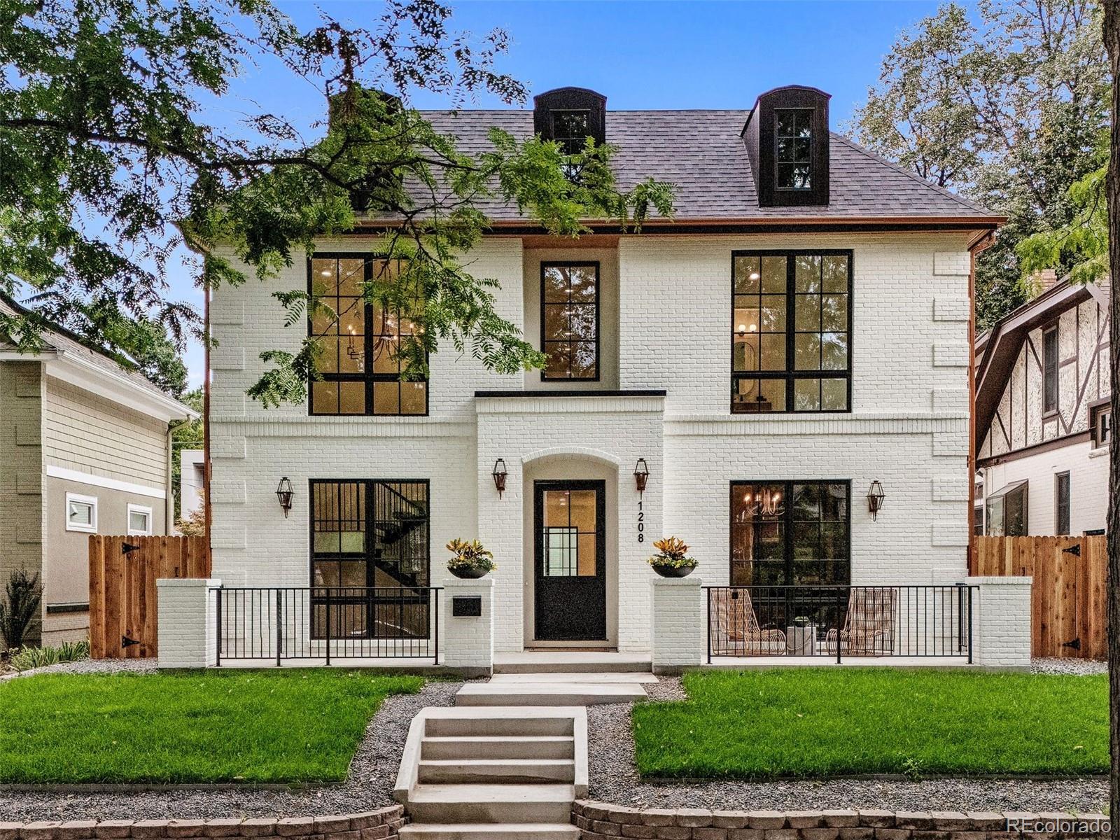
Located four blocks from Washington Park and two blocks from the shops and restaurants of South Gaylord Street, 1208 S Vine Street is a 5,651-square-foot modern French-style new construction offering six bedrooms, six bathrooms, and a level of finish rarely available at this price point in East Wash Park.

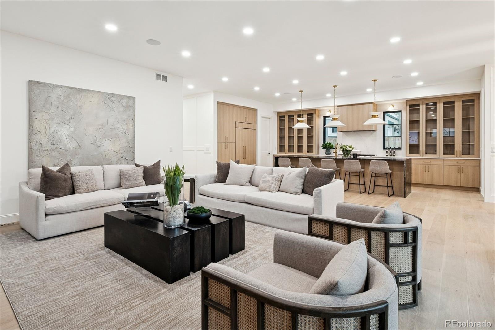
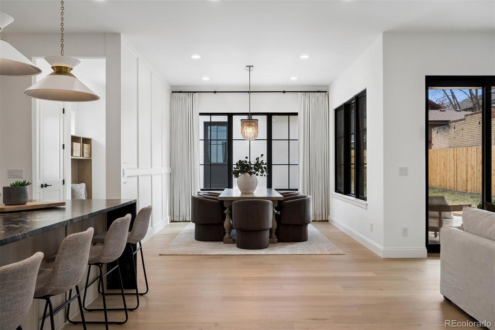
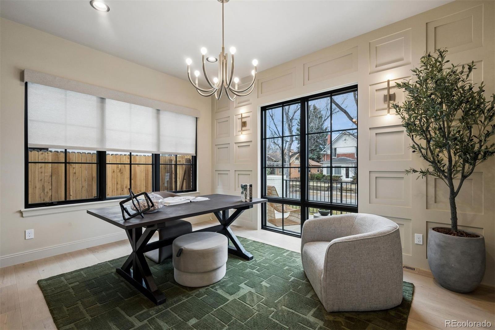
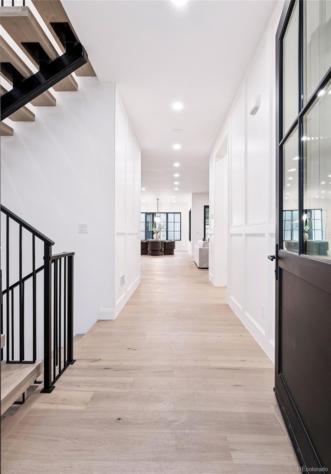
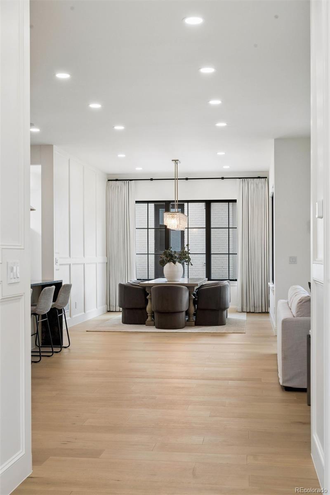
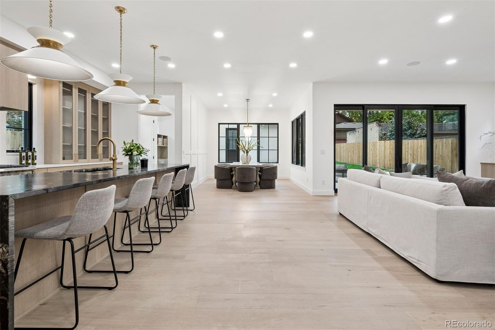
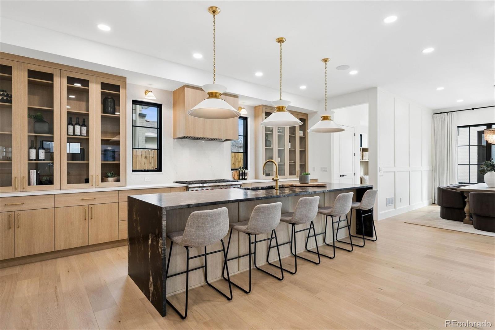
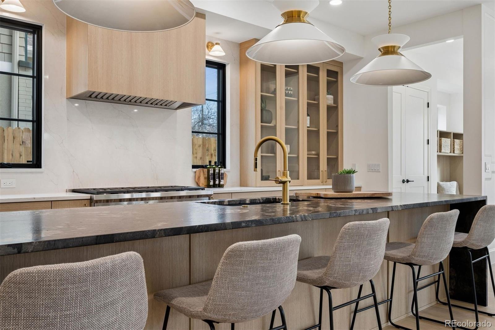
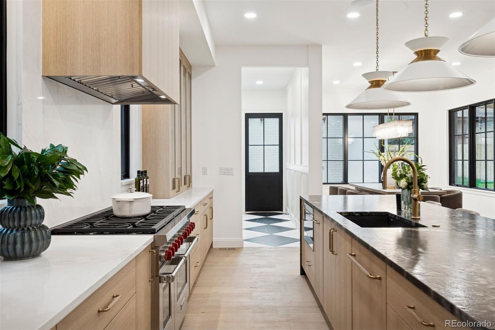
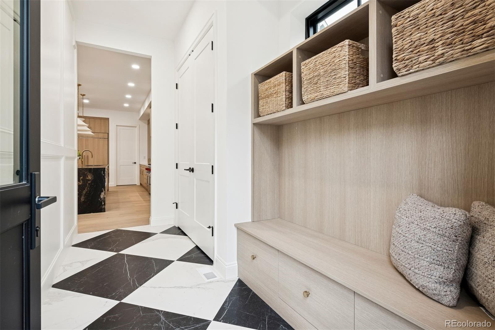
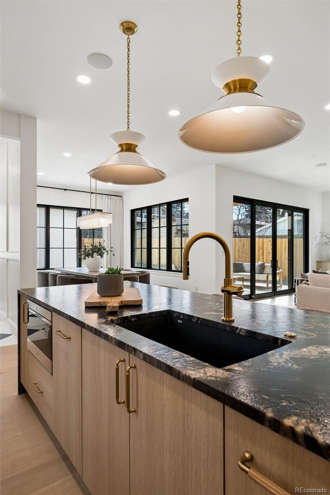
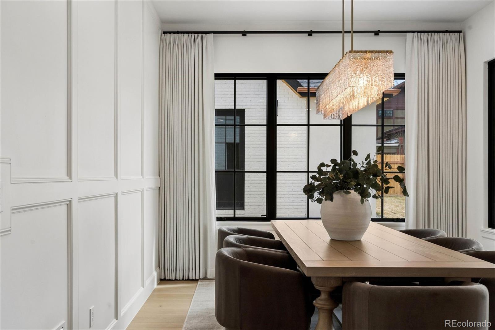
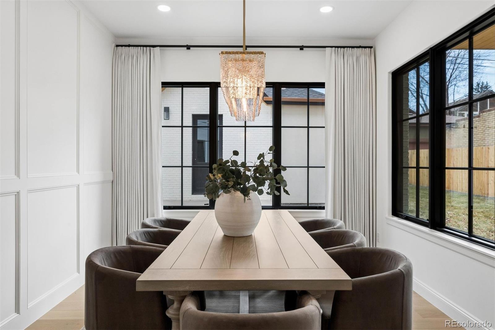
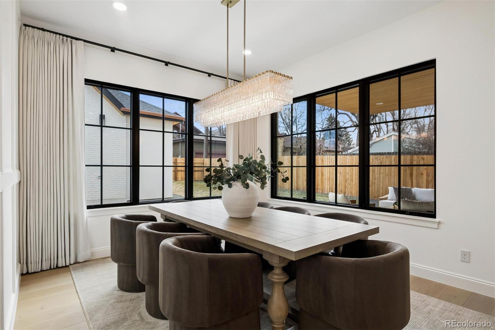
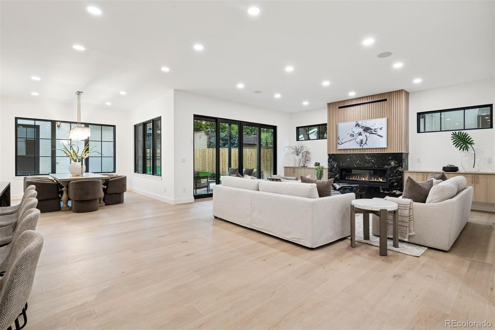
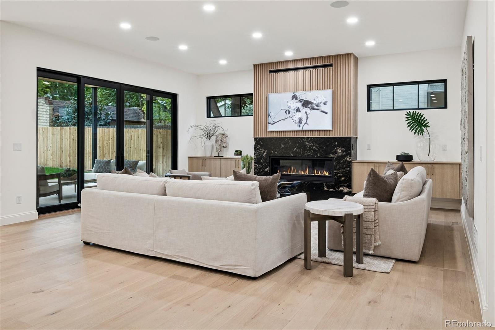
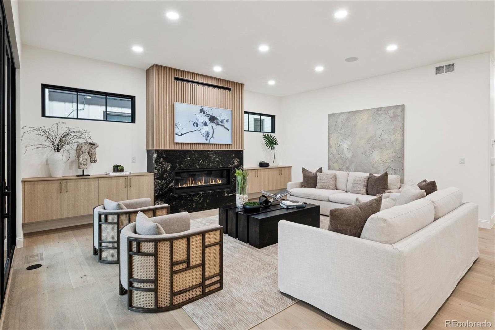
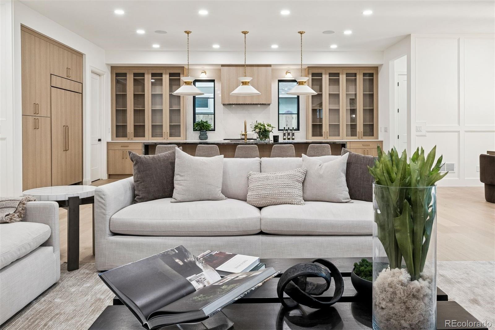
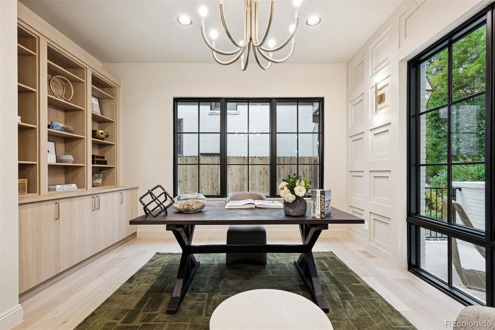
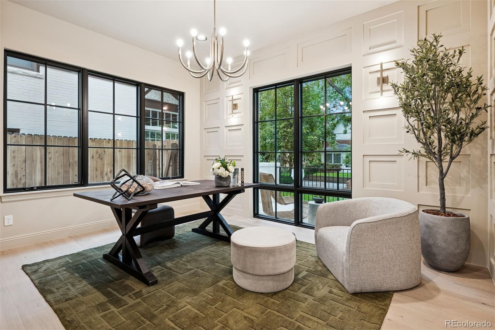
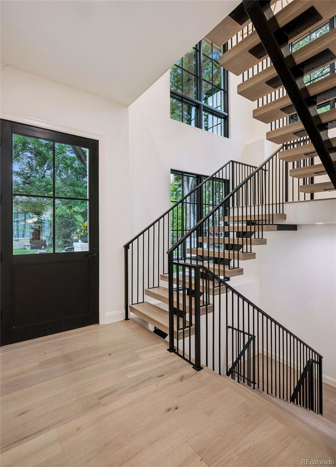
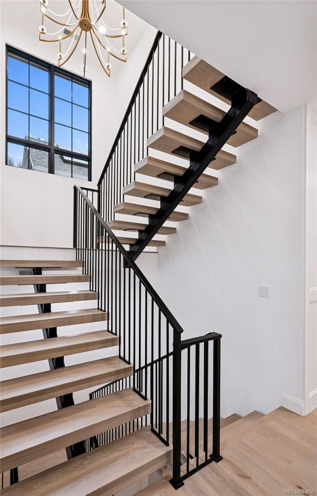
Developed by Pan Pacific -- the builder behind some of Denver's most recognized homes in Bonnie Brae, Belcaro, and Hilltop -- the residence was designed for both daily living and meaningful entertaining. The main level opens to a dramatic wall of windows and a floating staircase, setting a tone of architectural intention carried throughout. The great room centers on a custom wood-detailed fireplace with an integrated Art TV, while the kitchen is appointed with Wolf and Sub-Zero appliances, titanium leathered granite countertops, a walk-in pantry with bar area, and ample custom cabinetry. A private office with built-in millwork and a formal dining space framed by oversized windows and linen drapes complete the main floor.

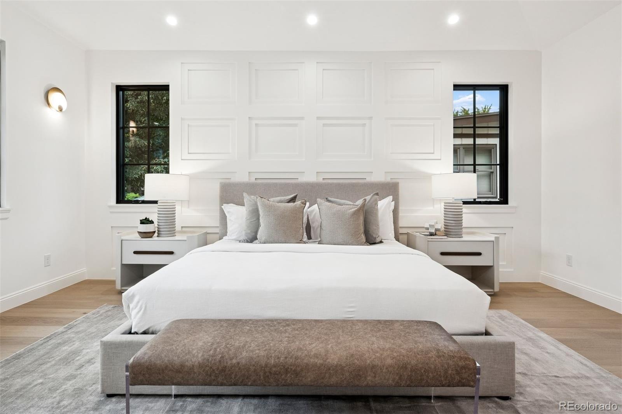
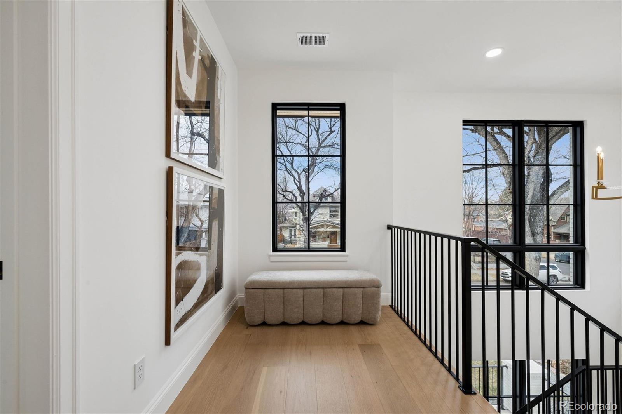
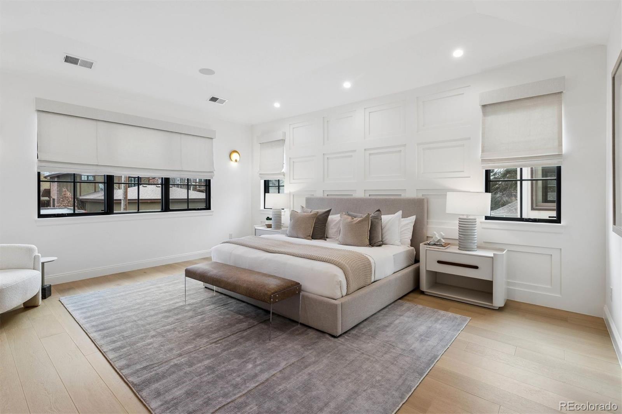
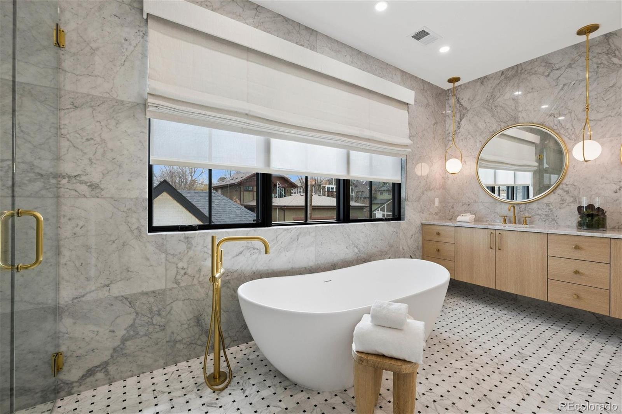
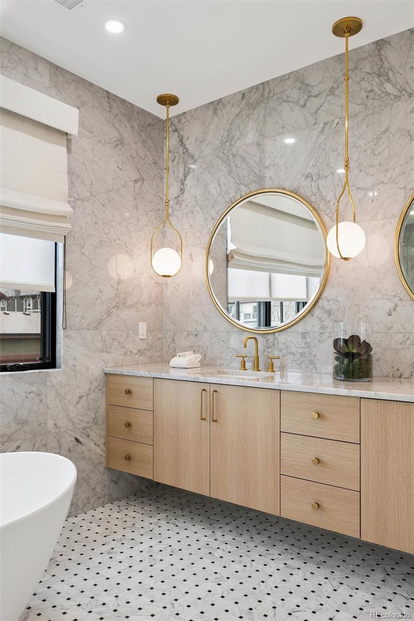
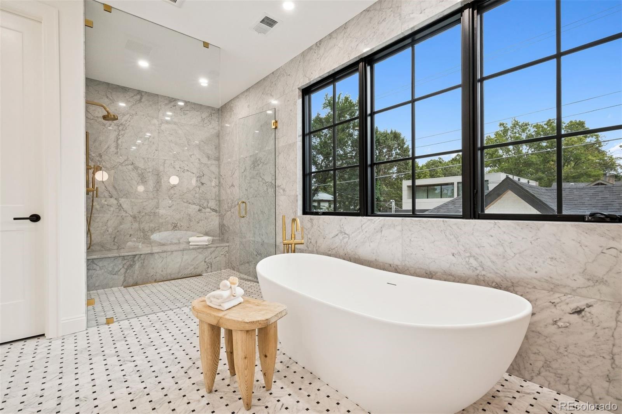
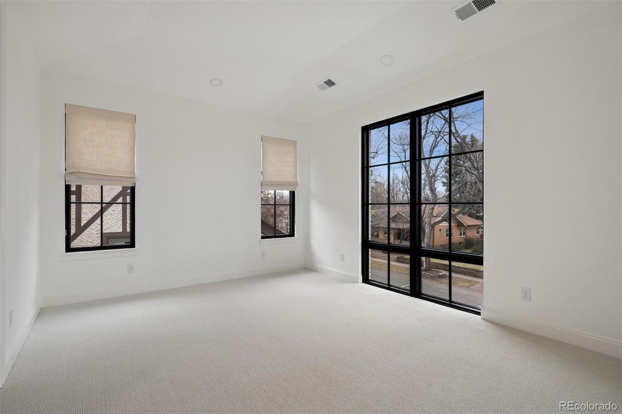
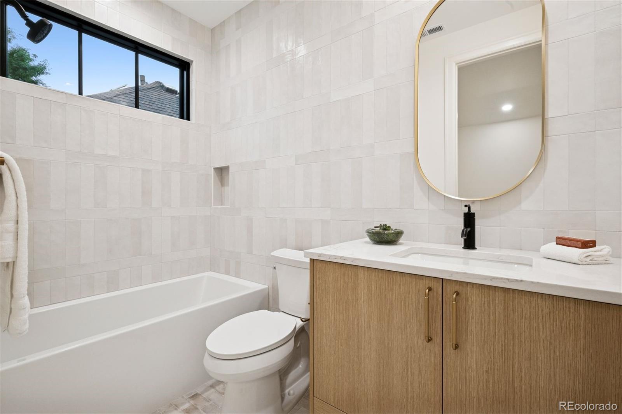
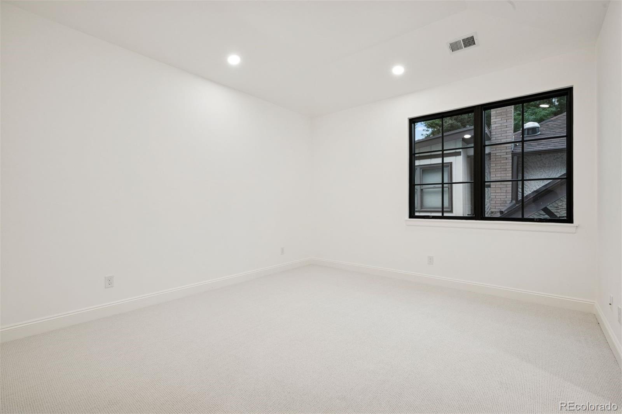
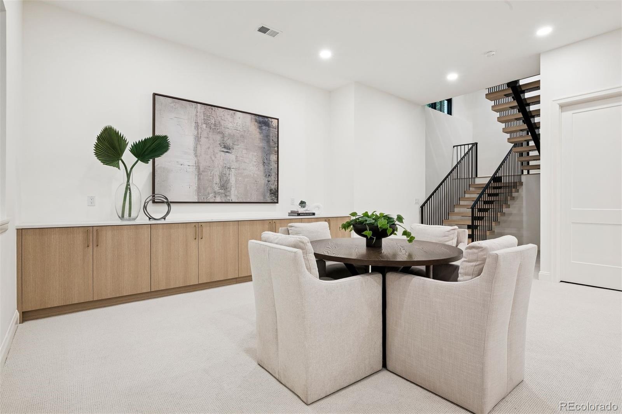
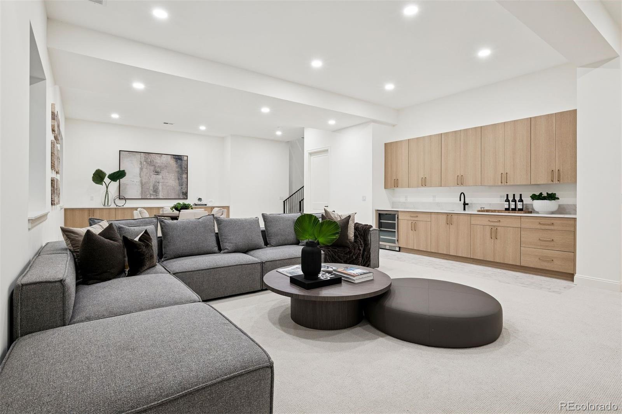
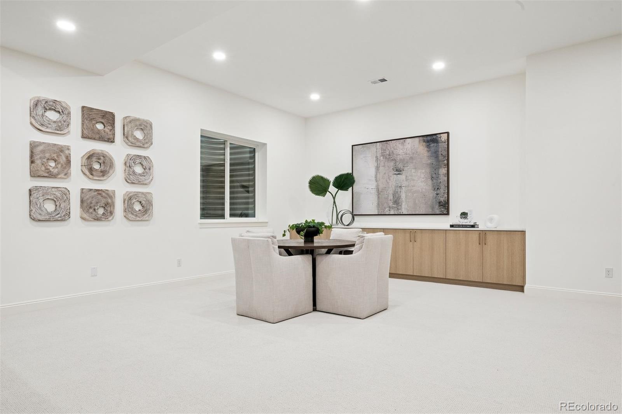
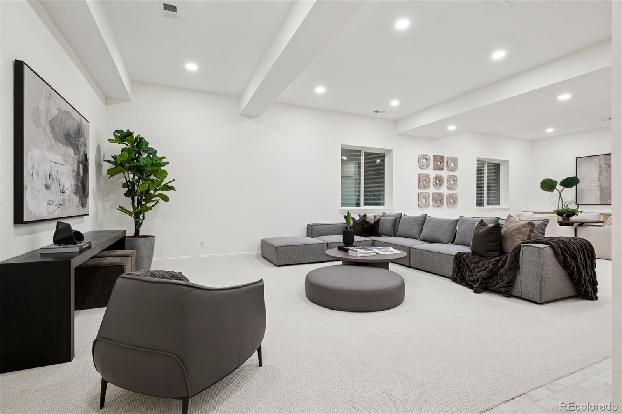
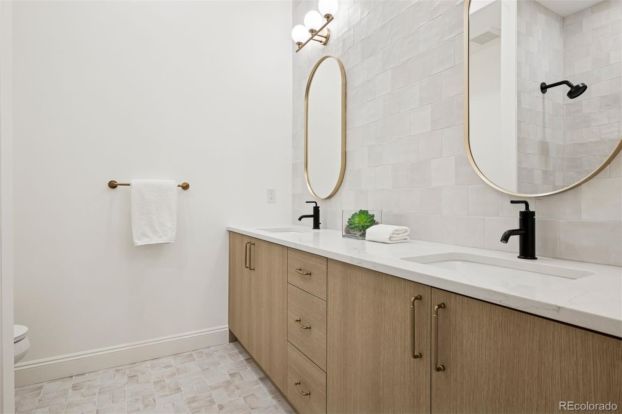
Upstairs, four en-suite bedrooms -- each with custom window coverings -- offer an ideal configuration for growing families and executive households alike. The primary suite features a marble bath with gold accents, an oversized shower, soaking tub, and remote-controlled window shades. The lower level delivers rare 12-foot basement ceilings, a generous family and game room with a built-in bar, and two additional bedrooms and bath.

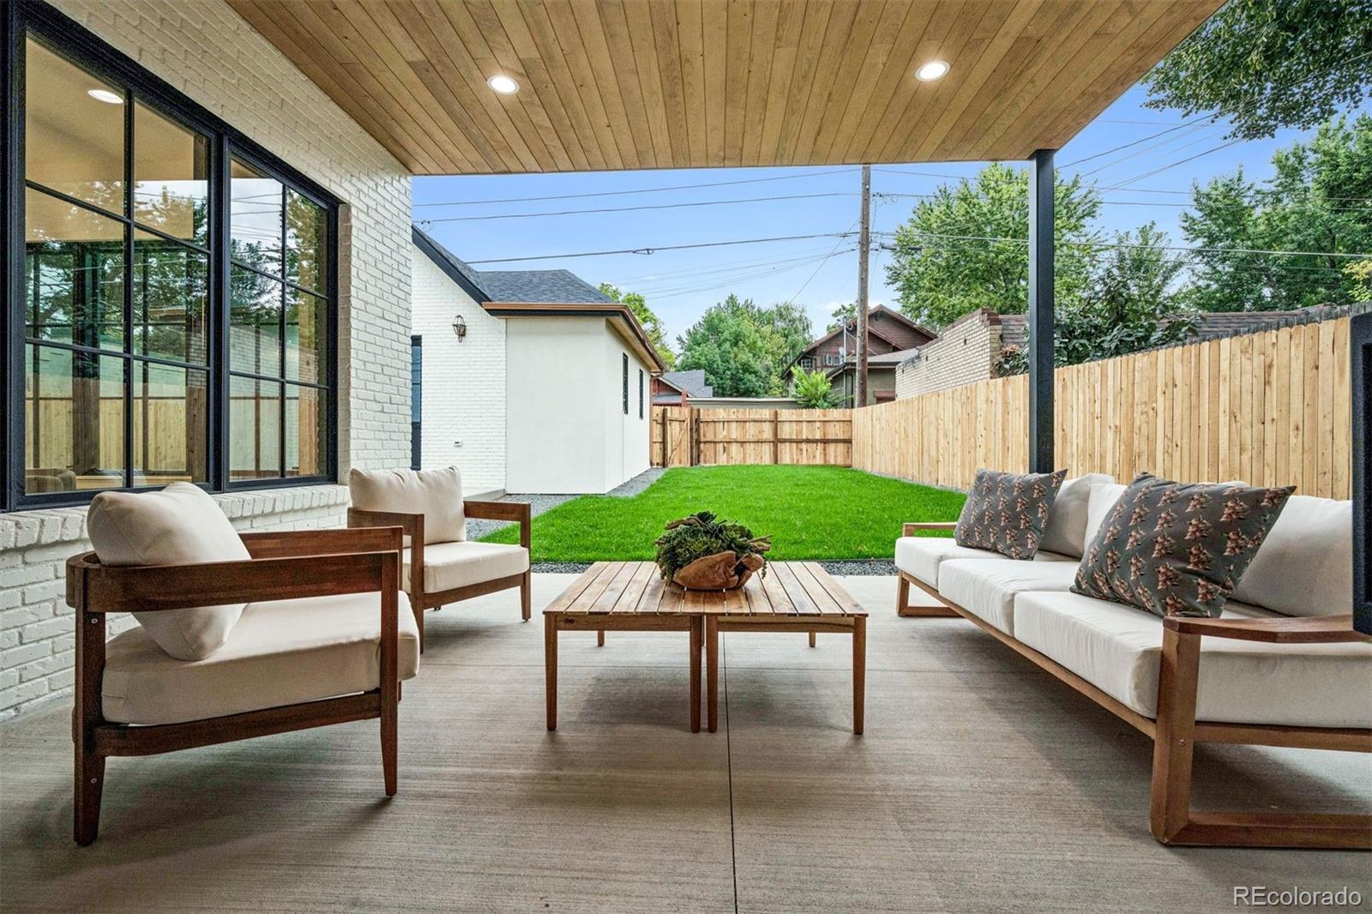
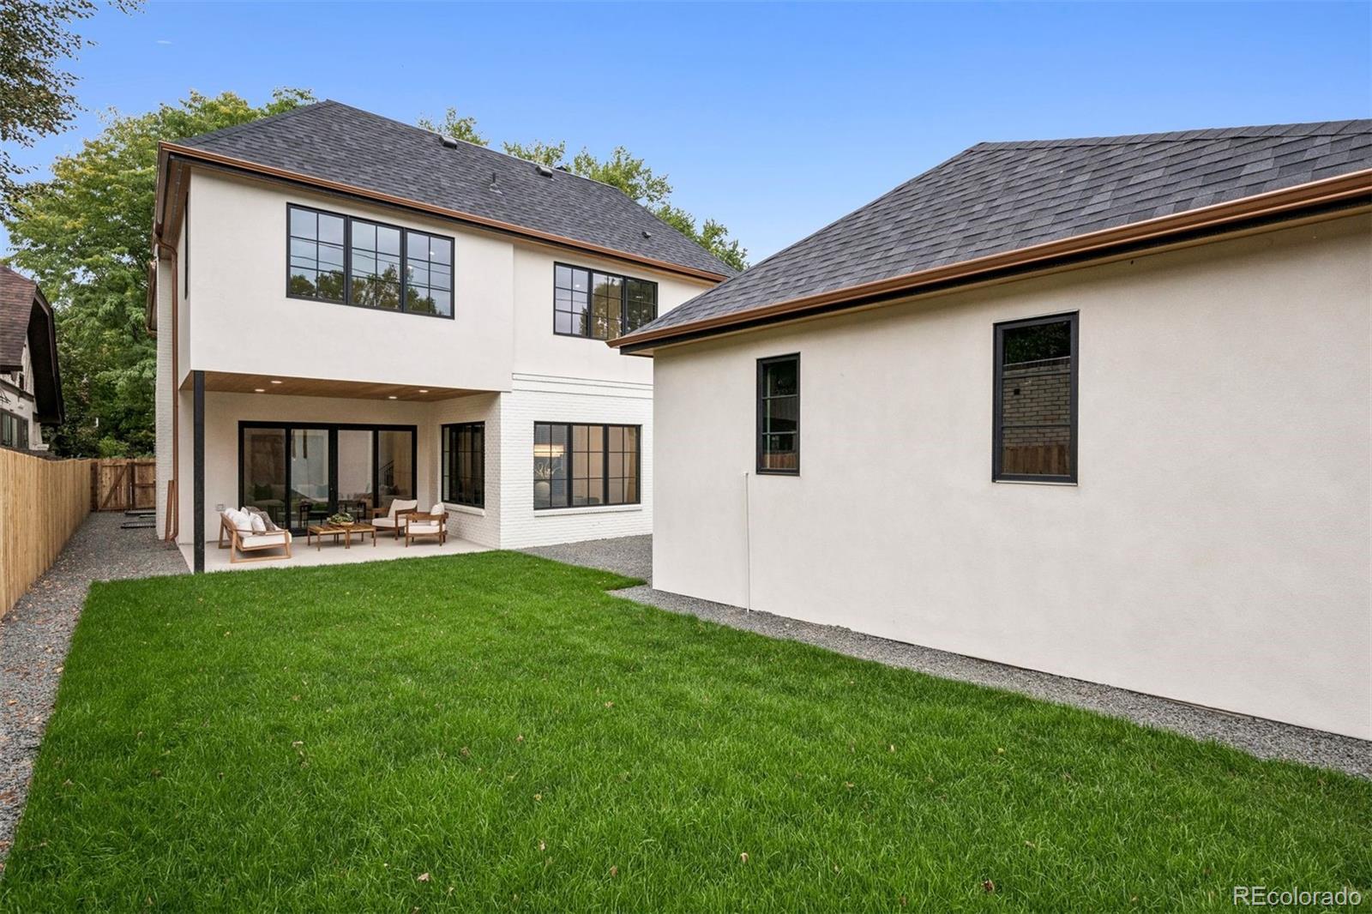
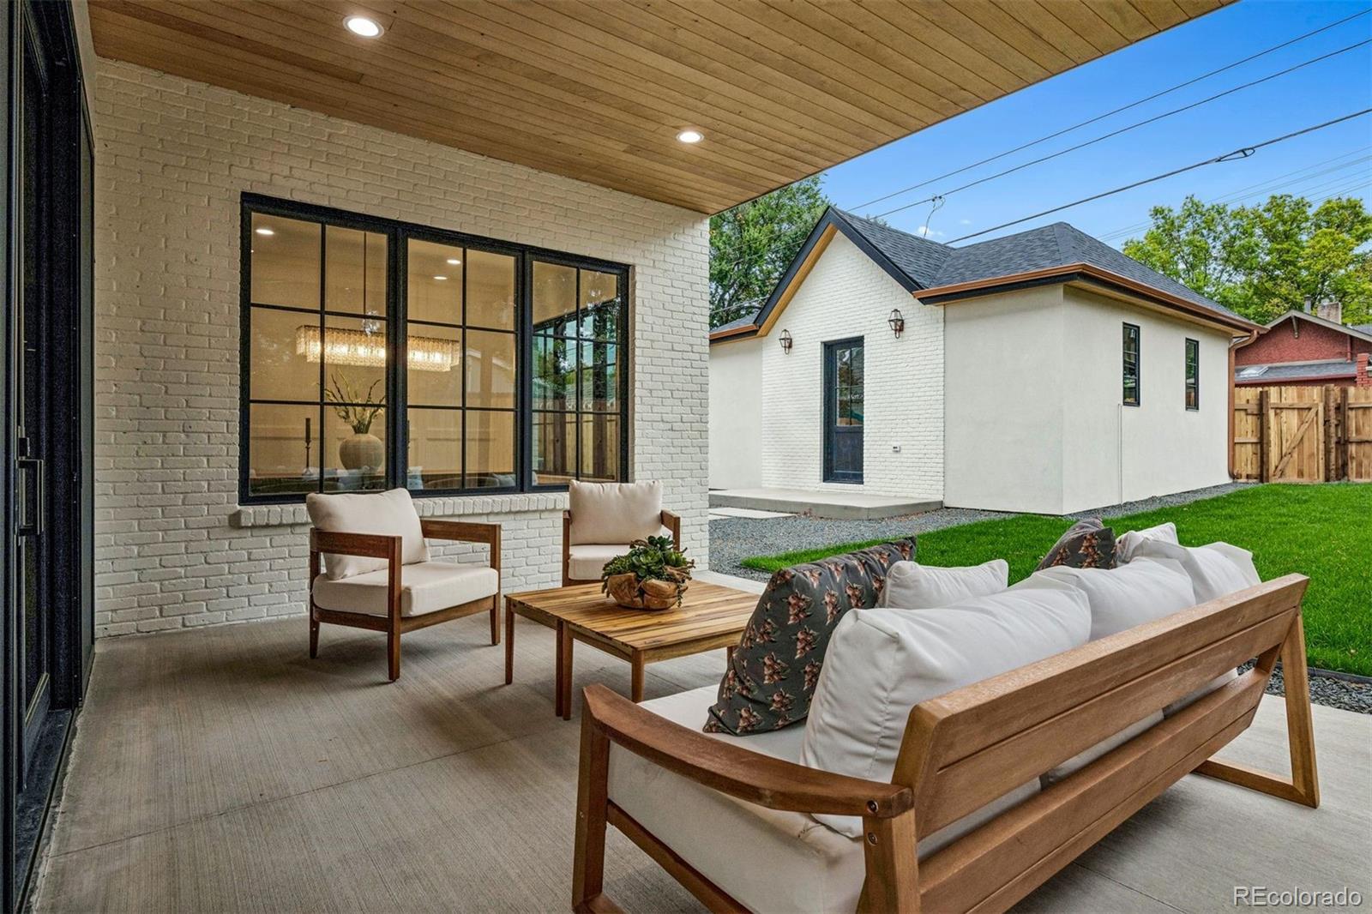
Additional features include smart home integration, an oversized two-car garage, and a large lot with new tree-lined fencing for privacy. Recently improved in price -- this is an exceptional opportunity in one of Denver's most walkable, high-demand neighborhoods.

6
beds

6
baths

5,651 Sq.Ft. LIVING AREA

6,300 Sq.Ft. lot

Features & Amenities

Interior

  • total bedrooms6
  • Total bathrooms6
  • full bathrooms5
  • half bathroom1
  • Flooring Tile, Wood
  • Fireplace Great Room
  • APPLIANCES Dishwasher, Disposal, Microwave, Oven, Range, Range Hood, Refrigerator, Sump Pump
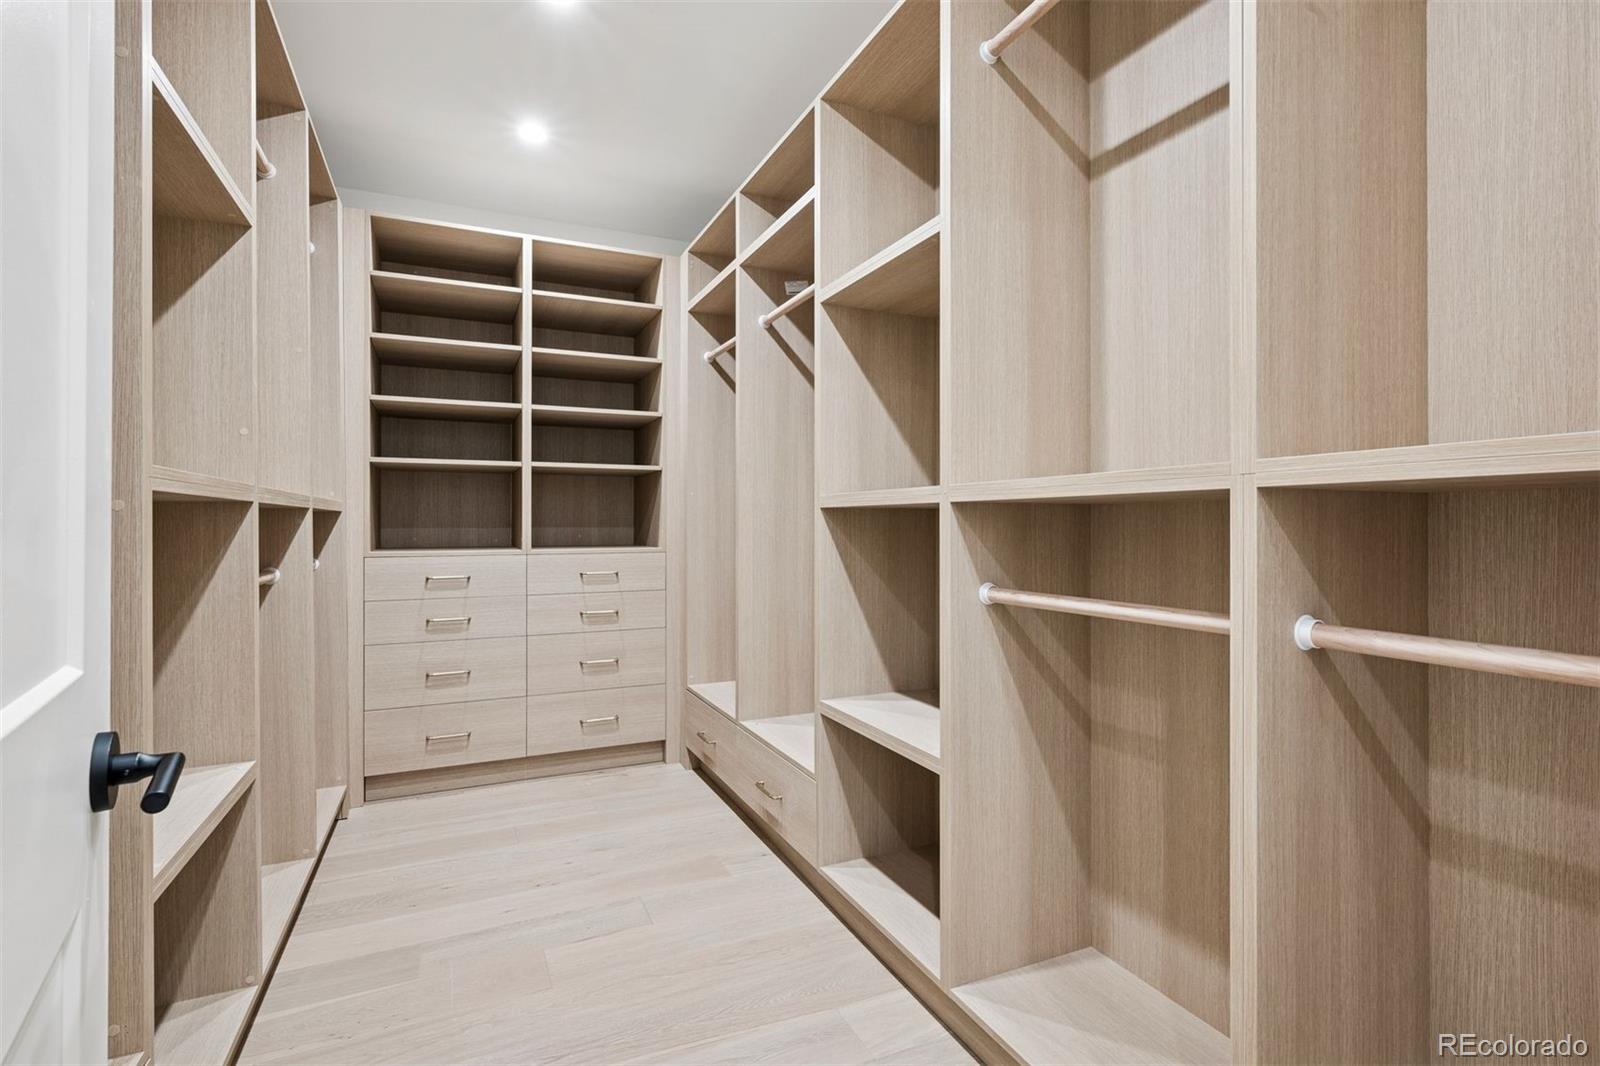
  • other interior Features Breakfast Bar, Built-in Features, Eat-in Kitchen, Entrance Foyer, Five Piece Bath, High Ceilings, Kitchen Island, Marble Counters, Open Floorplan, Pantry, Primary Suite, Smart Thermostat, Walk-In Closet(s)

Area & Lot

  • Status Sold
  • Date Sold June 17, 2026
  • Living Area5,651 Sq.Ft.
  • Total Area5,651 Sq.Ft.
  • Lot Area6,300 Sq.Ft.
  • MLS® ID9992663
  • TypeResidential
  • YEAR BUILT2025
  • NeighborhoodWashington Park
  • Architecture StylesTraditional
  • Elementary SchoolSteele
  • Middle SchoolMerrill
  • High SchoolSouth
  • School DistrictDenver 1

Exterior

  • STORIES2
  • Garage Space2.0
  • water SourcePublic
  • roofComposition
  • lot featuresLevel
  • HEAT TYPEForced Air
  • AIR CONDITIONINGCentral Air
  • sewerPublic Sewer
  • other exterior FeaturesGas Valve, Private Yard

Financial

  • Sales Price$3,650,000
  • Real Estate Tax $5,789/yr
  • Zoning U-SU-C
View Virtual Tour

Washington Park

Washington Park combines the charm of historic homes with the convenience of urban living, all centered around one of Denver's most beloved parks. This makes it a top choice for those seeking a vibrant yet serene neighborhood in the heart of the city.

Explore

Work With Nancy

She prides herself on providing clients with the most precise and up-to-date feedback on the state of the market, trends, and comparable sales and property values, and a realistic outlook on what they can expect to achieve in today's market.

Follow Nancy on Instagram