265 S Elm Street
265 S Elm Street
265 S Elm Street
265 S Elm Street
265 S Elm Street
265 S Elm Street
265 S Elm Street
265 S Elm Street
265 S Elm Street
265 S Elm Street
265 S Elm Street
265 S Elm Street
265 S Elm Street
265 S Elm Street
265 S Elm Street
265 S Elm Street
265 S Elm Street
265 S Elm Street
265 S Elm Street
265 S Elm Street
265 S Elm Street
265 S Elm Street
265 S Elm Street
265 S Elm Street
265 S Elm Street
265 S Elm Street
265 S Elm Street
265 S Elm Street
265 S Elm Street
265 S Elm Street
265 S Elm Street
265 S Elm Street
265 S Elm Street
265 S Elm Street
265 S Elm Street
265 S Elm Street
265 S Elm Street
SEE ALL PHOTOS
265 S Elm Street
265 S Elm Street
265 S Elm Street
265 S Elm Street
265 S Elm Street
265 S Elm Street
265 S Elm Street
265 S Elm Street
265 S Elm Street
265 S Elm Street
265 S Elm Street
265 S Elm Street
265 S Elm Street
265 S Elm Street
265 S Elm Street
265 S Elm Street
265 S Elm Street
265 S Elm Street
265 S Elm Street
265 S Elm Street
265 S Elm Street
265 S Elm Street
265 S Elm Street
265 S Elm Street
265 S Elm Street
265 S Elm Street
265 S Elm Street
265 S Elm Street
265 S Elm Street
265 S Elm Street
265 S Elm Street
265 S Elm Street
265 S Elm Street
265 S Elm Street
265 S Elm Street
265 S Elm Street
265 S Elm Street
Sold

265 S Elm Street

265 S Elm Street, Denver, CO 80246

$3,000,000
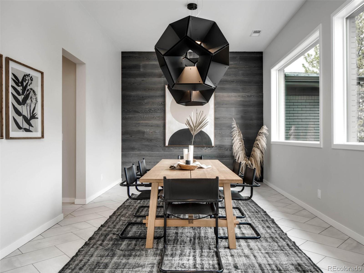
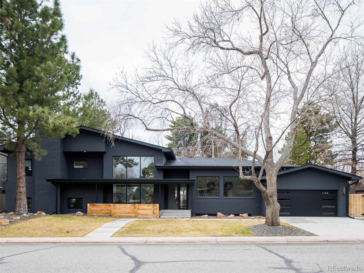
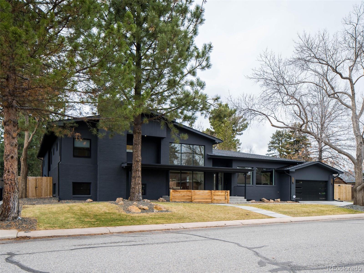
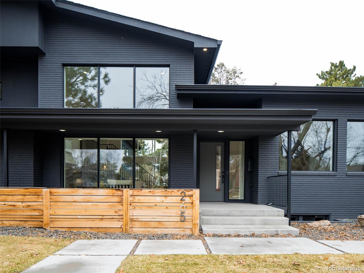
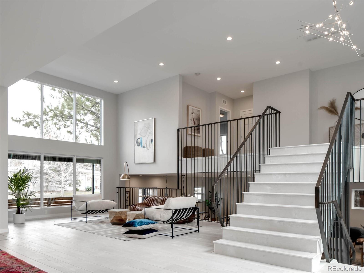
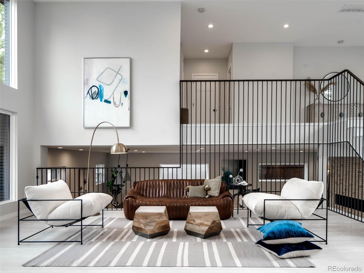
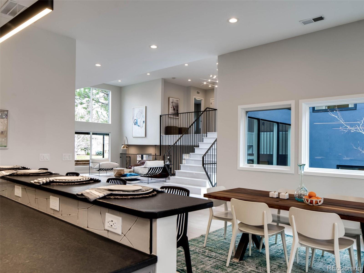
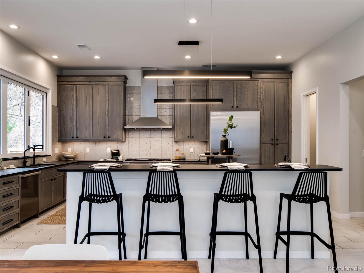
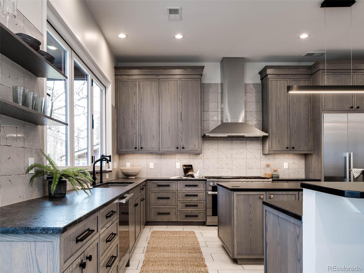
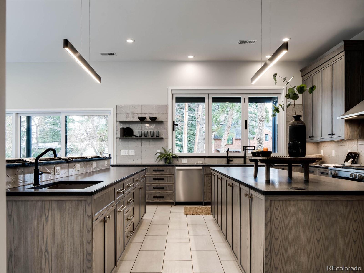
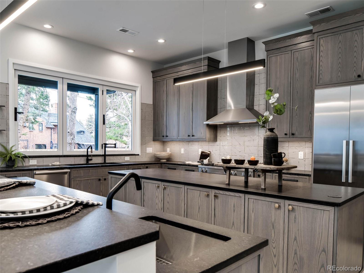
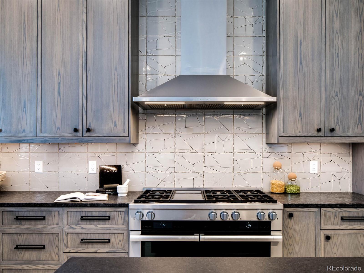
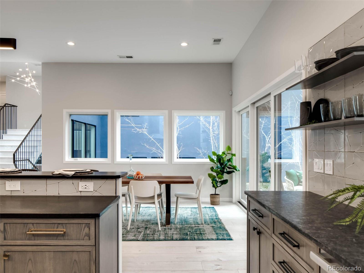
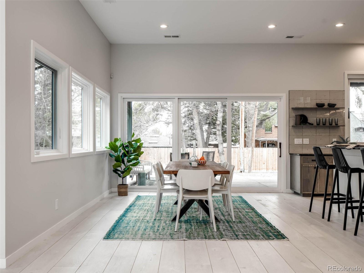
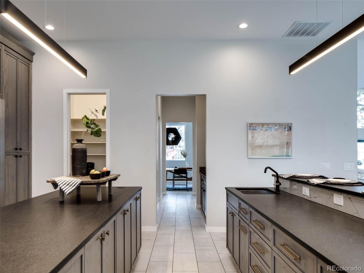
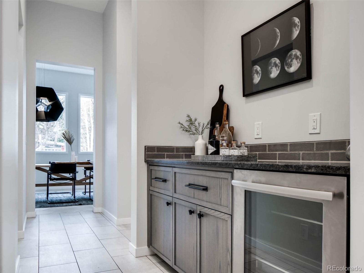
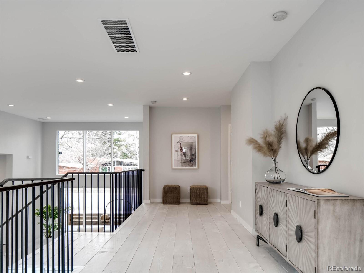
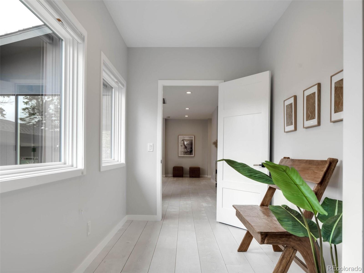
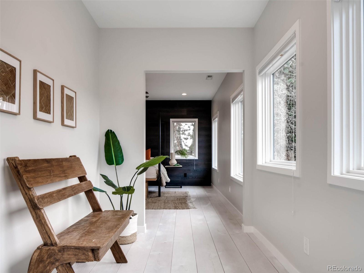
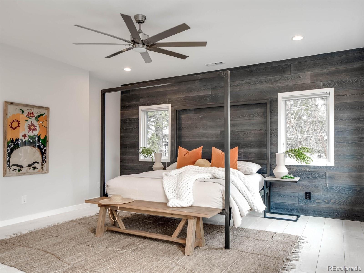
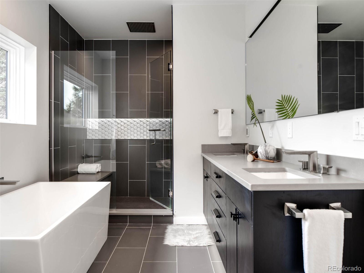
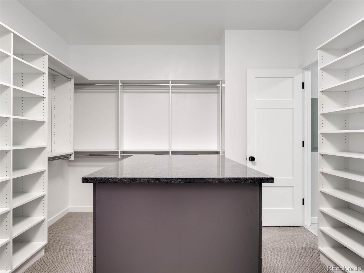
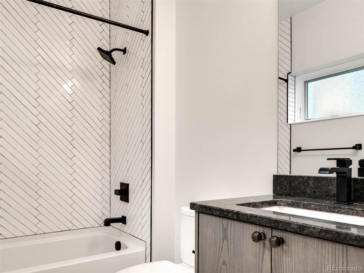
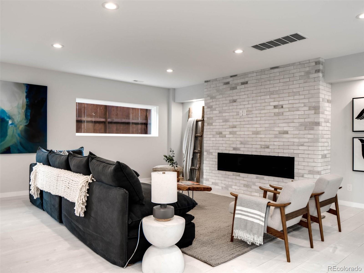
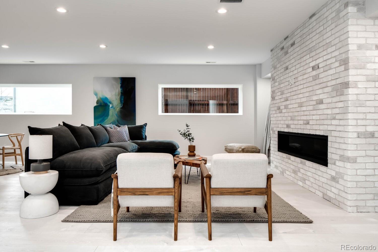
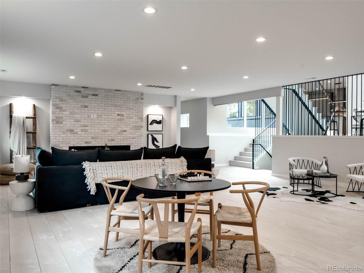
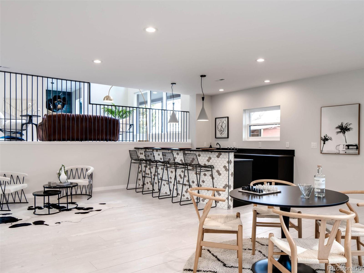
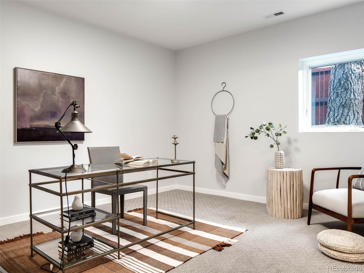
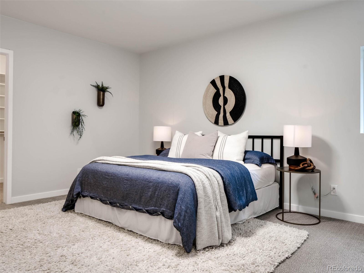
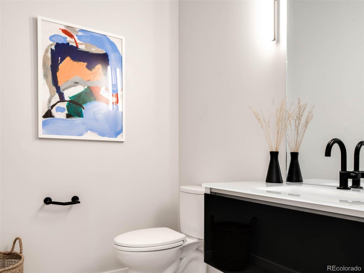
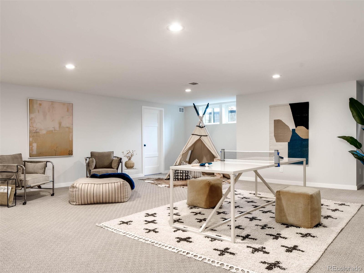
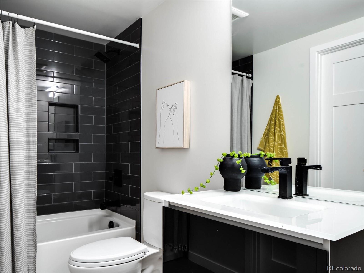
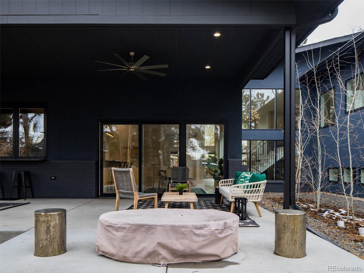
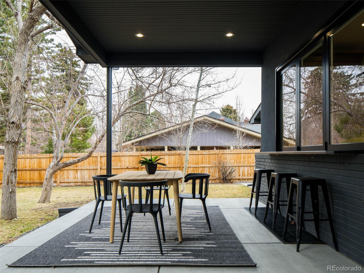
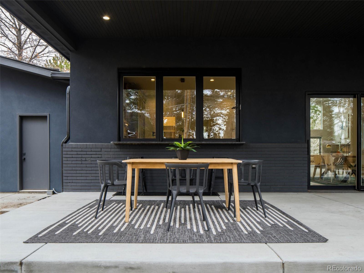
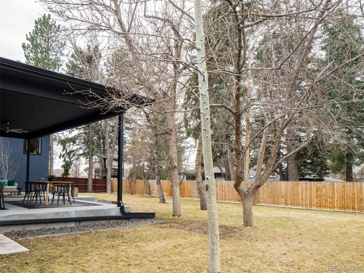
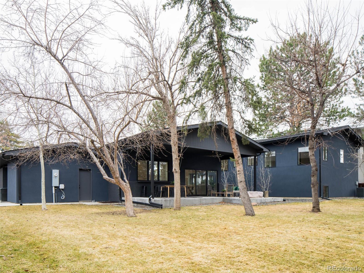
Mid-century modern masterpiece in Hilltop sits on an impressive oversized lot, with clean lines an an abundance of sunlight which pours in from oversized windows on every floor. Artistically contrasting the dark exterior to the bright & voluminous interior, this 6BR home offers an airy and open floorplan that transitions the split-level living spaces together and allows for indoor/outdoor flow. Upon entry the surrounding botanical-like windows fills the space with natural light and views of the courtyard as you step into the two story foyer with modern light fixtures and wide-plank, white oak flooring throughout. The foyer opens to the gourmet chef's kitchen boasting abundant seating at the primary dining space and eat-in bar seating at one of the two leather granite slab islands, bountiful storage in the custom cabinets and butler's pantry, and Miele stainless steel appliances. The kitchen finishes extend to the wet bar with wine fridge and leads you to the formal dining room with dramatic designer light fixtures and stained white oak accent wall. The living space seamlessly connects the outdoors with the stacking sliding doors opening to a covered patio facing your private, spanning outdoor oasis with professional landscaping to extend entertaining space or warm up near the fire pit. Back inside, the sleek stair railings retain the mid-century charm and open living floorplan flow as it transitions down the extra-wide oak stairs to the lower level living room with fireplace, full wet bar with mosaic tiling, bar seating and wine fridge, and two guest bedrooms with Jack & Jill bath. Transitioning to the upper level, the well-lit upper pathway creates privacy from the two en-suite bedrooms for the primary bedroom with stained oak accent wall, impressive custom walk-in closet, and luxurious 5-piece bath with radiant heated floors. The expansive finished basement offers natural lighting and tall ceilings as a recreation room, as well as hosts the 6th bed & bath.

6
beds

5.5
baths

6,559 Sq.Ft. LIVING AREA

0.32 Acres lot

Features & Amenities

Interior

  • total bedrooms6
  • Total bathrooms5.5
  • full bathrooms5
  • half bathroom1
  • Flooring Carpet, Wood
  • Fireplace Basement, Gas, Gas Log, Living Room
  • APPLIANCES Bar Fridge, Dishwasher, Disposal, Microwave, Range, Range Hood, Refrigerator, Wine Cooler
  • other interior Features Ceiling Fan(s), Eat-in Kitchen, Entrance Foyer, Five Piece Bath, Jack Jill Bathroom, Primary Suite, Walk-In Closet(s), Wet Bar

Area & Lot

  • Status Sold
  • Date Sold April 8, 2022
  • Living Area6,559 Sq.Ft.
  • Lot Area0.32 Acres
  • MLS® ID8035081
  • TypeResidential
  • YEAR BUILT1958
  • NeighborhoodHilltop
  • Architecture StylesMid-Century Modern
  • Elementary SchoolCarson
  • Middle SchoolHill
  • High SchoolGeorge Washington
  • School DistrictDenver 1

Exterior

  • Garage Space4.0
  • water SourcePublic
  • roofComposition
  • lot featuresLandscaped, Level, Many Trees
  • parkingTandem
  • HEAT TYPEForced Air, Natural Gas
  • AIR CONDITIONINGCentral Air
  • sewerPublic Sewer
  • security FeaturesSmoke Detector(s)
  • other exterior FeaturesFire Pit, Lighting, Private Yard, Rain Gutters, Smart Irrigation

Financial

  • Sales Price$3,000,000
  • Real Estate Tax $9,789/yr
  • Zoning E-SU-G

Hilltop

Explore

Work With Nancy

She prides herself on providing clients with the most precise and up-to-date feedback on the state of the market, trends, and comparable sales and property values, and a realistic outlook on what they can expect to achieve in today's market.

Follow Nancy on Instagram