450 Elm Street
450 Elm Street
450 Elm Street
450 Elm Street
450 Elm Street
450 Elm Street
450 Elm Street
450 Elm Street
450 Elm Street
450 Elm Street
450 Elm Street
450 Elm Street
450 Elm Street
450 Elm Street
450 Elm Street
450 Elm Street
450 Elm Street
450 Elm Street
450 Elm Street
450 Elm Street
450 Elm Street
450 Elm Street
450 Elm Street
450 Elm Street
450 Elm Street
SEE ALL PHOTOS
450 Elm Street
450 Elm Street
450 Elm Street
450 Elm Street
450 Elm Street
450 Elm Street
450 Elm Street
450 Elm Street
450 Elm Street
450 Elm Street
450 Elm Street
450 Elm Street
450 Elm Street
450 Elm Street
450 Elm Street
450 Elm Street
450 Elm Street
450 Elm Street
450 Elm Street
450 Elm Street
450 Elm Street
450 Elm Street
450 Elm Street
450 Elm Street
450 Elm Street
Leased

450 Elm Street

450 Elm Street, Denver, CO 80220

$5,000/month
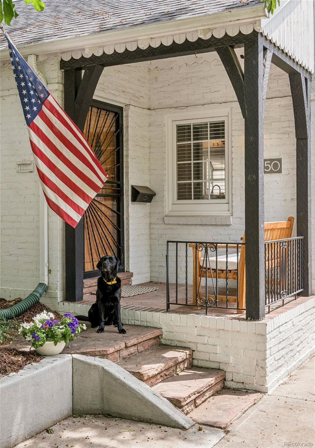
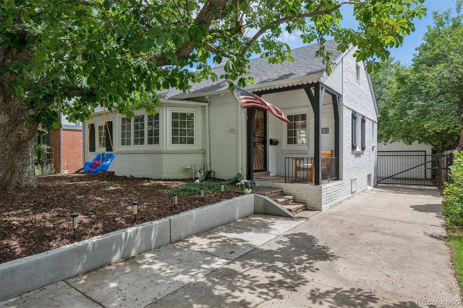
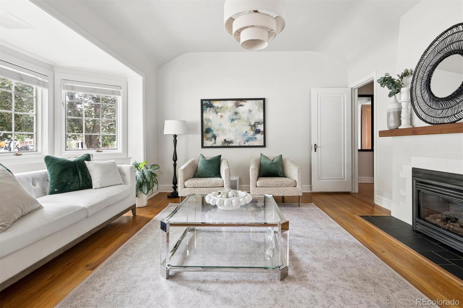
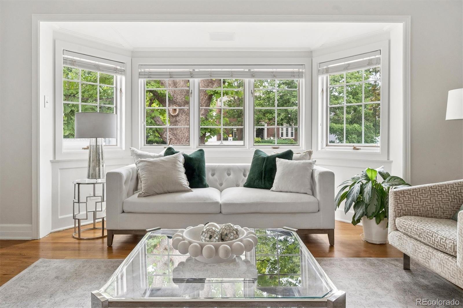
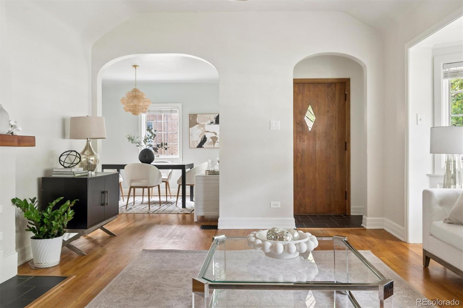
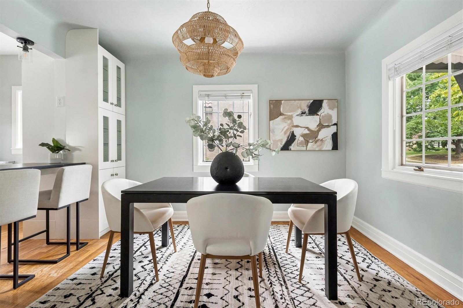
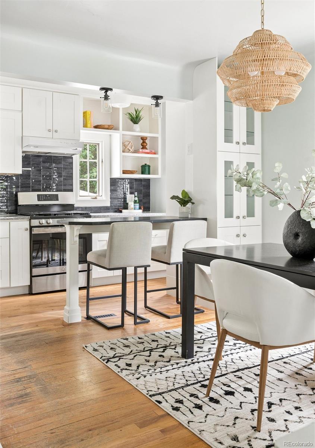
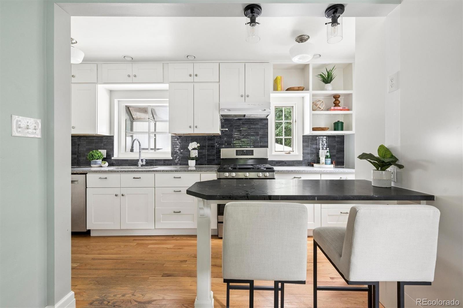
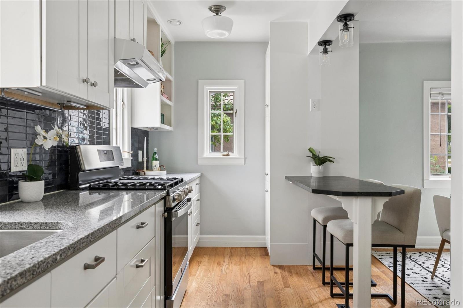
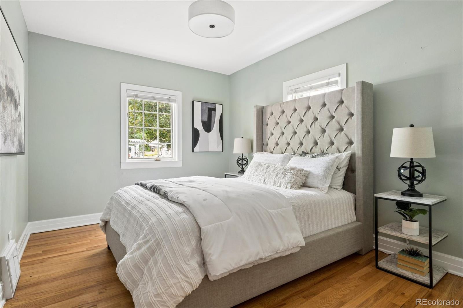
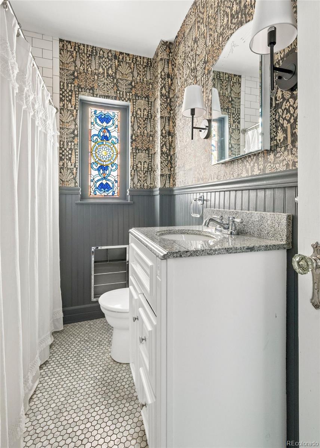
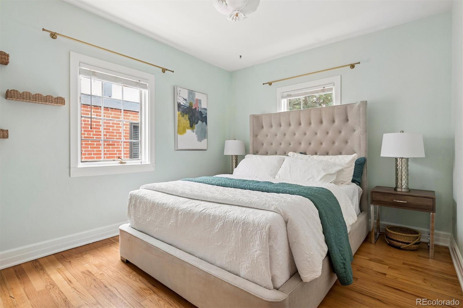
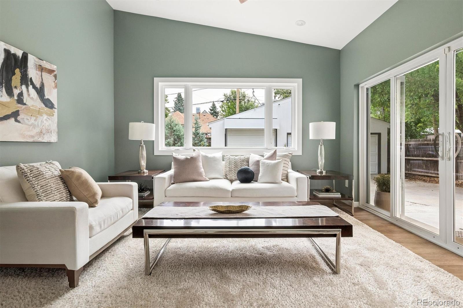
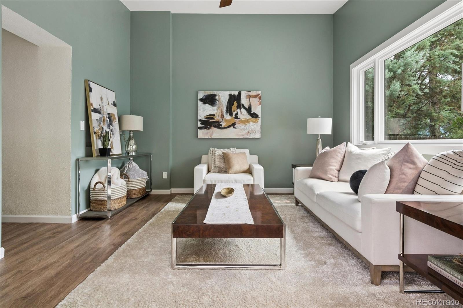
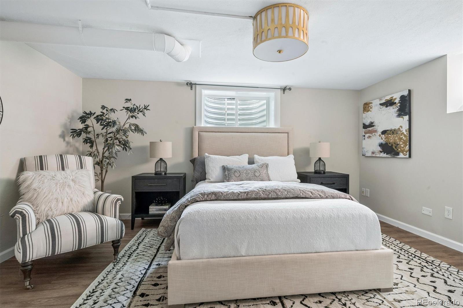
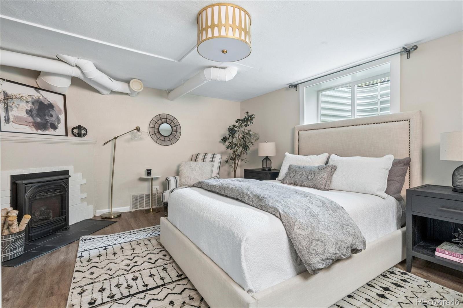
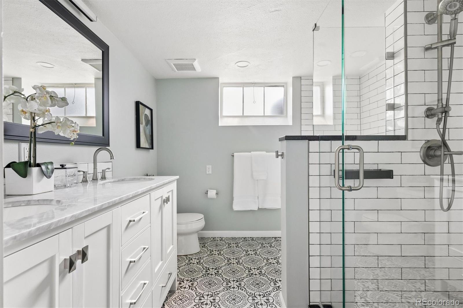
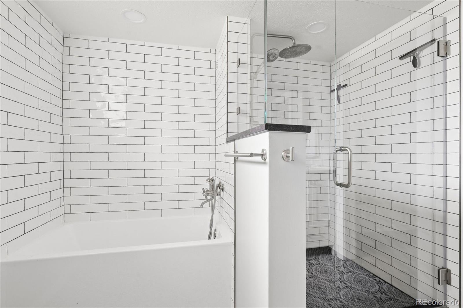
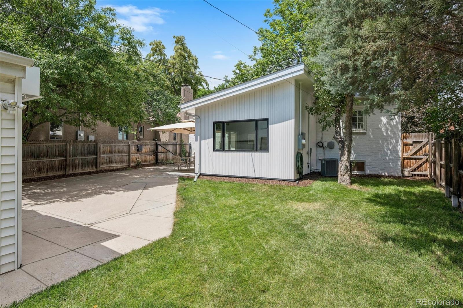
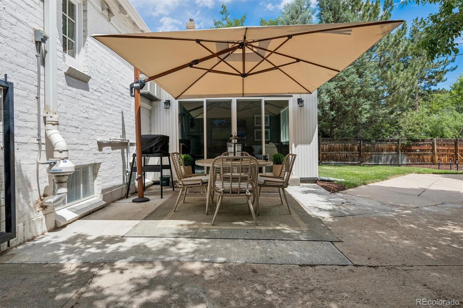
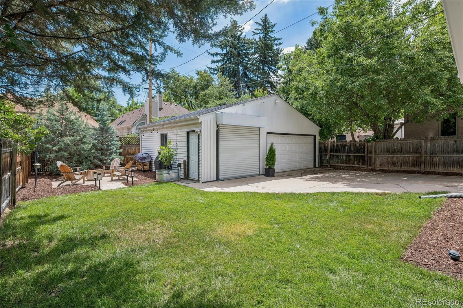
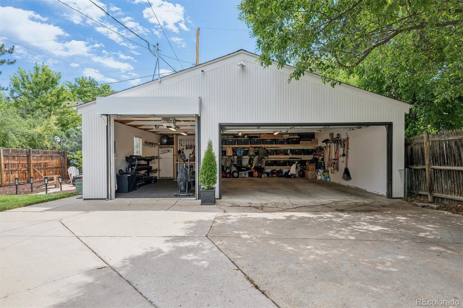
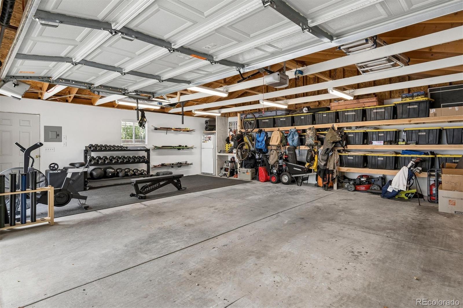
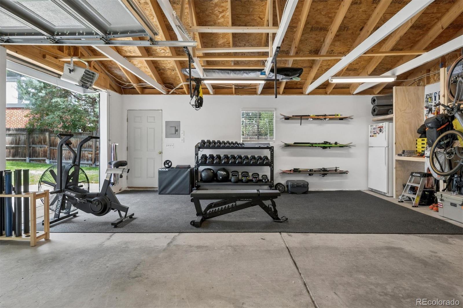
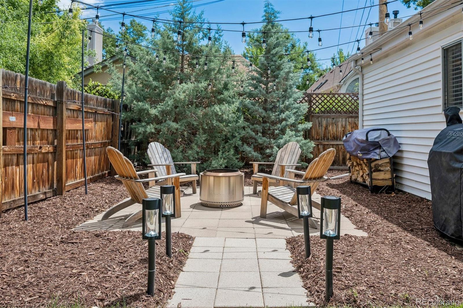
450 Elm St sits on a quiet, tree-lined block, moments from Cranmer Park and Robinson Park. Close enough to Cherry Creek for an easy day. Quiet enough to feel like a real retreat at the end of it. Updated brick home. Classic curb appeal. Inside, an eat-in kitchen with a peninsula opens to a bright dining room and a great room anchored by a gas fireplace and bay windows. A second living room with sliding glass doors connects straight to the backyard. Two bedrooms and a full bath complete the main level. Downstairs, a spacious primary or guest suite with its own fireplace, walk-in closet, and full bath. A dedicated home office. Generous storage. Outside, mature trees, fresh landscaping, and a patio with cafe lights for Colorado evenings. Gated driveway leads to a three car garage with custom storage.

Hilltop living, simplified. Coffee and local favorites at 9th & CO. Parks around the corner. Rose Medical Center and Cherry Creek minutes away.

3
beds

3
baths

2,103 Sq.Ft. LIVING AREA

6,250 Sq.Ft. lot

Features & Amenities

Interior

  • total bedrooms3
  • Total bathrooms3
  • full bathrooms2
  • three quarter bathroom1
  • Laundry room In Unit
  • Flooring Tile, Wood
  • APPLIANCES Dishwasher, Disposal, Dryer, Freezer, Oven, Range, Refrigerator, Washer
  • other interior Features Breakfast Nook, Built-in Features, Ceiling Fan(s), Eat-in Kitchen, Five Piece Bath, Granite Counters, Primary Suite, Radon Mitigation System, Smart Thermostat, Utility Sink, Walk-In Closet(s)

Area & Lot

  • Status Leased
  • Living Area2,103 Sq.Ft.
  • Lot Area6,250 Sq.Ft.
  • MLS® ID6068055
  • TypeResidential
  • YEAR BUILT1936
  • NeighborhoodHilltop
  • Architecture StylesTraditional
  • Elementary SchoolCarson
  • Middle SchoolHill
  • High SchoolGeorge Washington
  • School DistrictDenver 1

Exterior

  • STORIES1
  • Garage Space3.0
  • lot featuresSprinklers In Front, Sprinklers In Rear
  • parkingStorage
  • HEAT TYPEForced Air
  • AIR CONDITIONINGAttic Fan, Central Air
  • other exterior FeaturesGarden, Lighting, Private Yard, Rain Gutters

Financial

  • Lease Price$5,000/mo

Hilltop

Explore

Work With Nancy

She prides herself on providing clients with the most precise and up-to-date feedback on the state of the market, trends, and comparable sales and property values, and a realistic outlook on what they can expect to achieve in today's market.

Follow Nancy on Instagram