
4501 E Ellsworth Avenue
SEE ALL PHOTOS
4501 E Ellsworth Avenue
Courtesy of LIV Sotheby's International Realty
Active Under Contract

4501 E Ellsworth Avenue

4501 E Ellsworth Avenue, Denver, CO 80246

$2,850,000
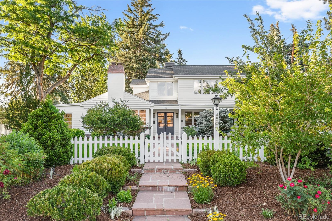
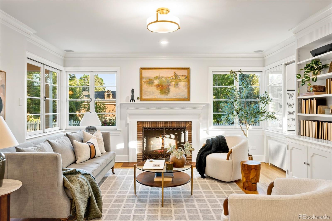
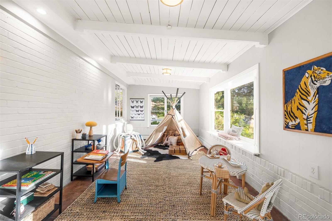
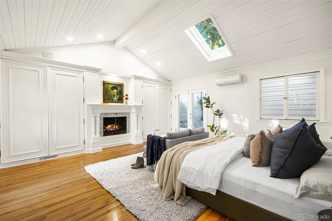
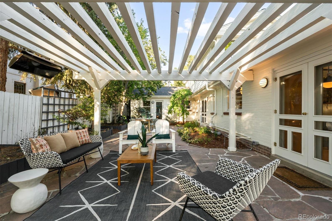
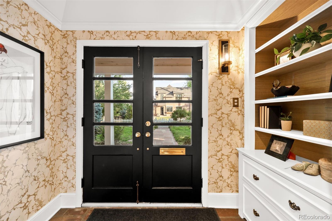
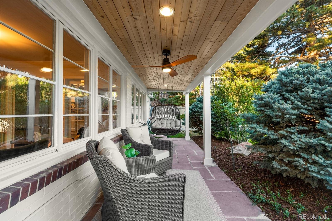
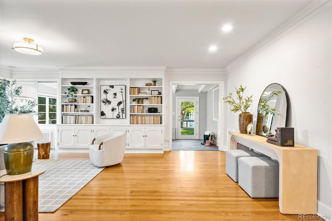
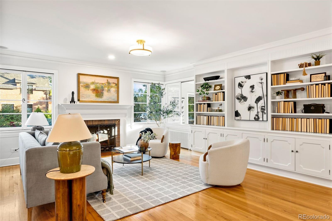
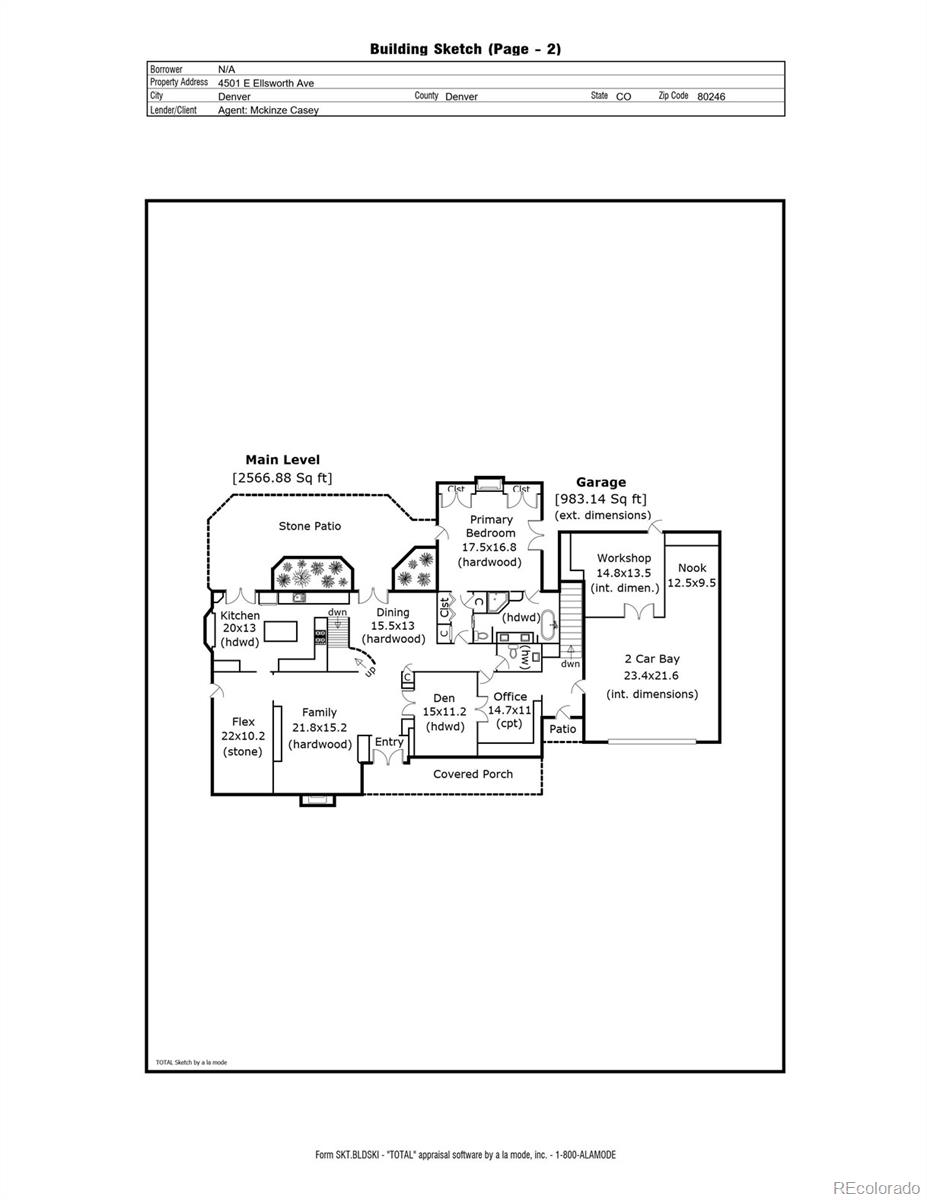
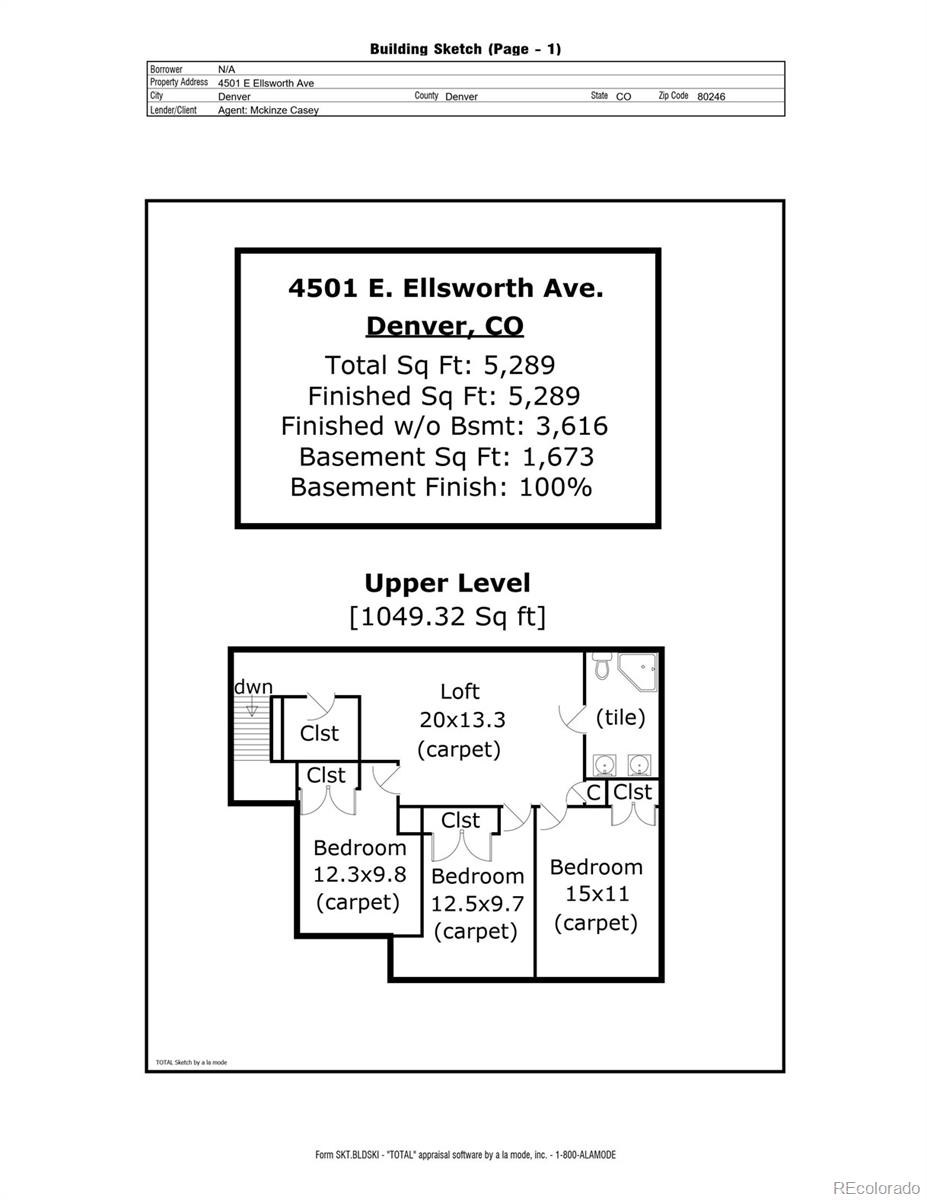
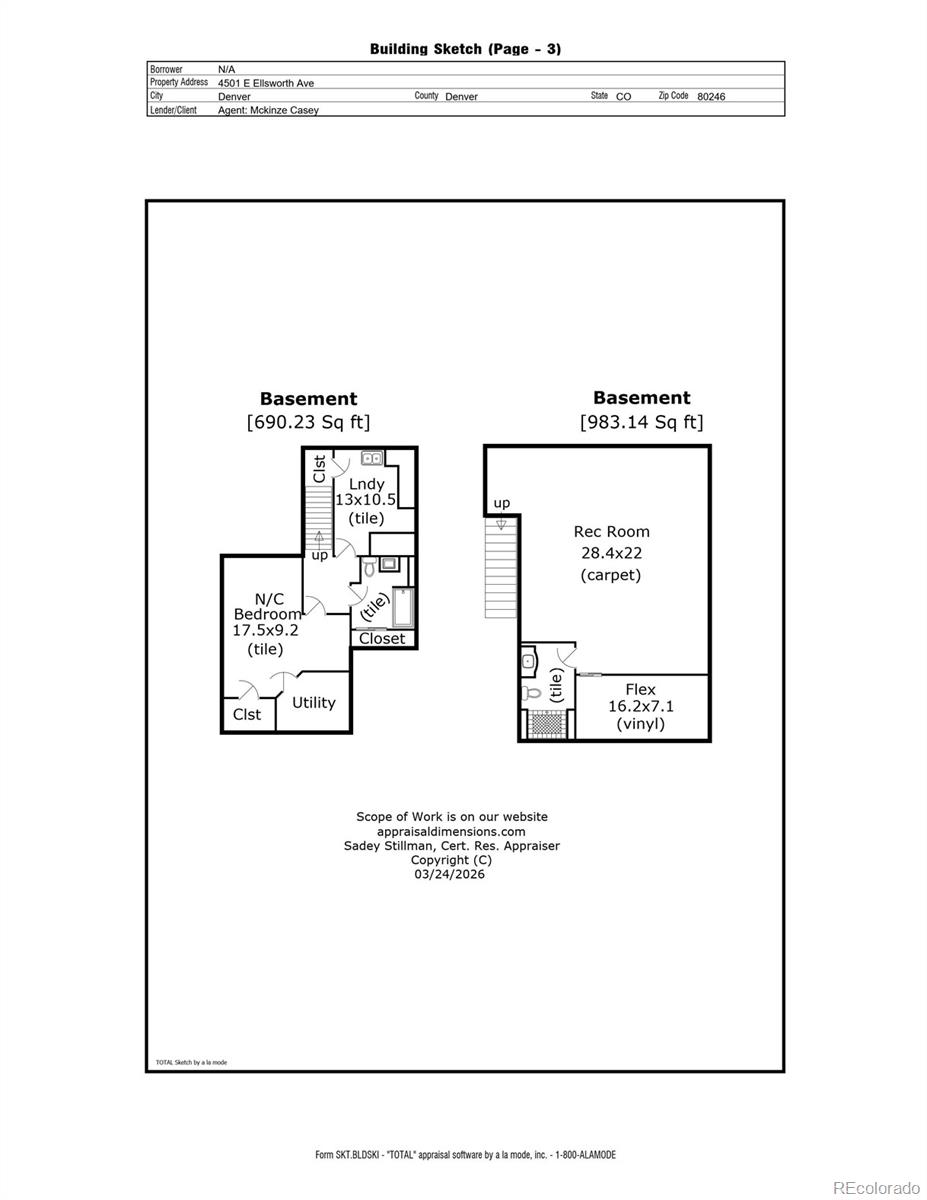
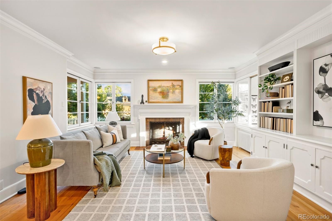
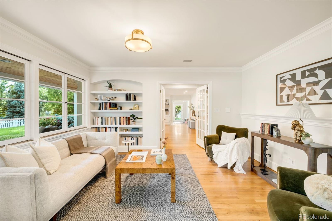
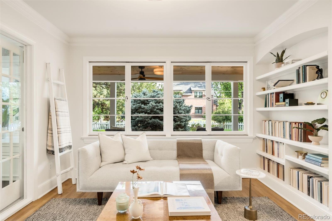
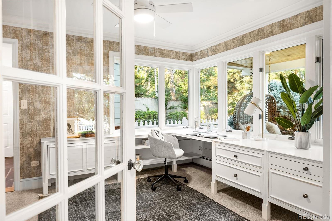
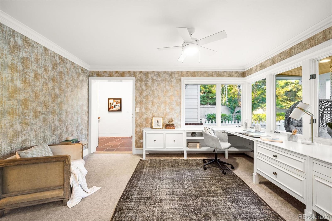
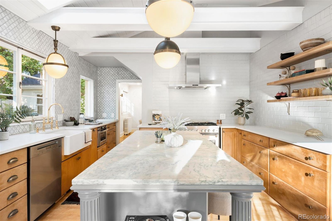
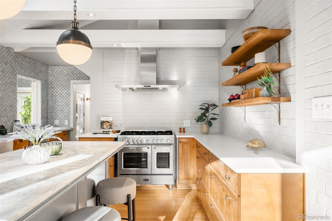
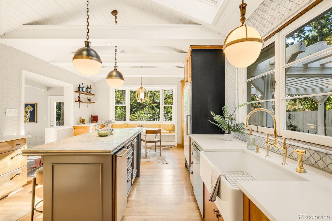
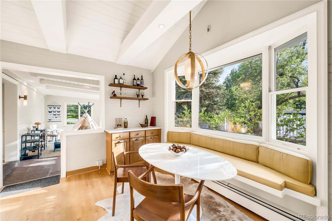
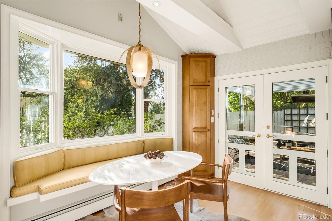
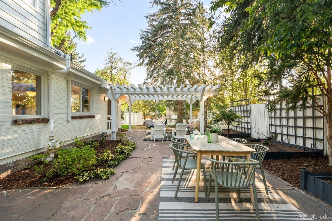
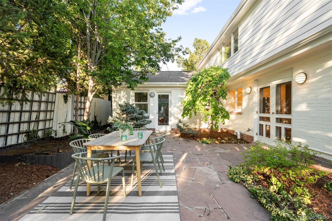
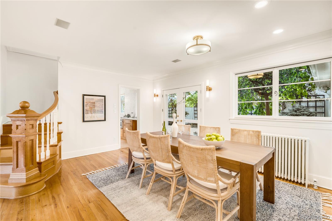
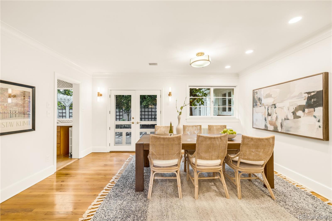
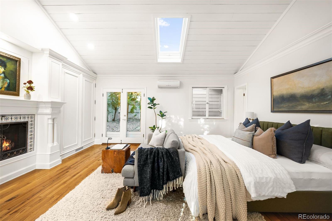
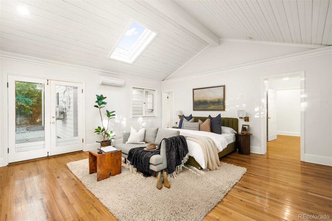
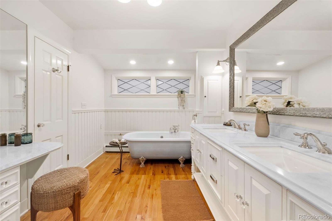
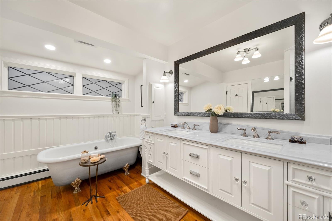
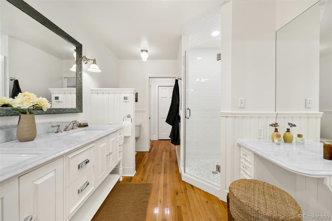
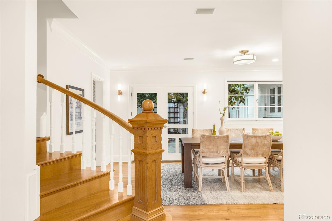
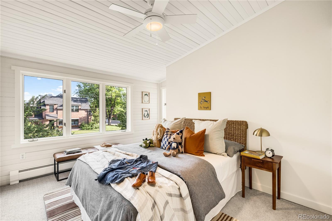
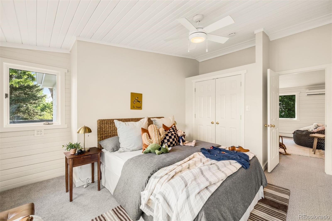
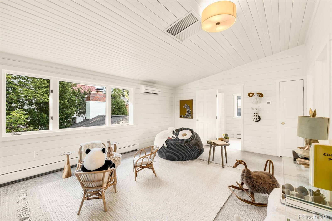
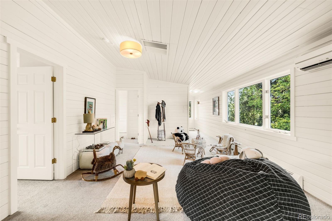
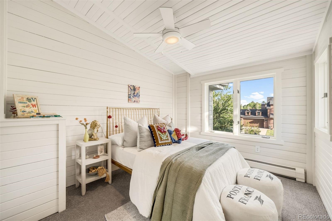
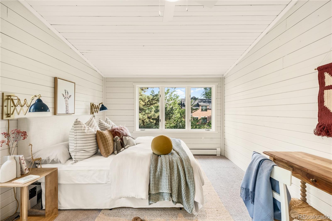
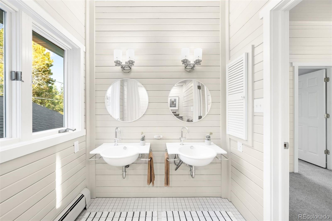
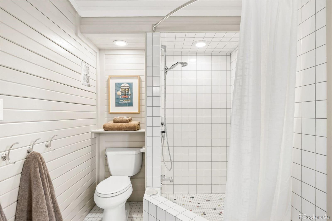
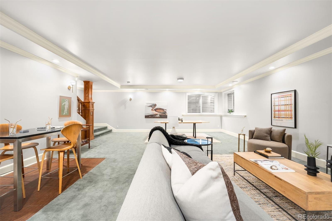
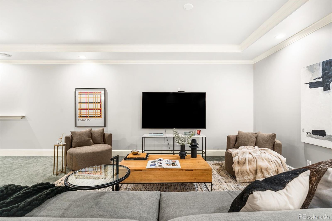
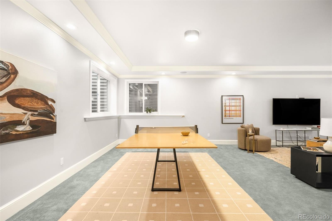
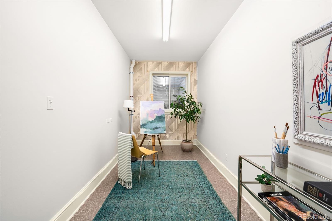
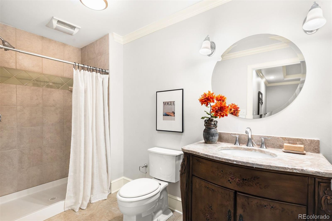
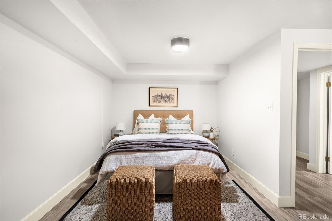
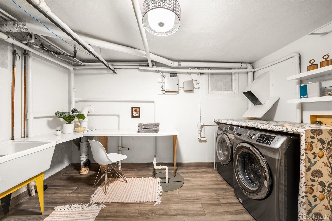
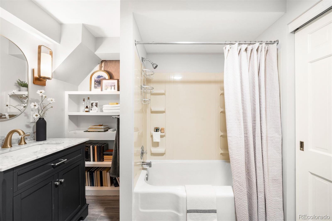
There is a block in Hilltop where the sidewalks are wide, trees are mature, and front porch swings still get used. Framed by a classic white picket fence and occupying a prominent corner homesite across from Graland Country Day School, this timeless residence offers something increasingly rare: character, flexibility, and a true sense of home. Unlike much of today's newer construction, every space feels collected rather than manufactured. Timeless divided-light windows fill the home with natural light, while hardwood floors, crown molding, vaulted ceilings, exposed beams, and thoughtful architectural details create warmth throughout. At the heart of the home, the kitchen features a large island reclaimed from a historic Denver restaurant, a cozy dining nook, and seamless access to outdoor living spaces. A flagstone retreat wrapped in windows offers one of the home's most memorable spaces - ideal as a playroom, reading room, or study area. Throughout the home, flexible living spaces adapt effortlessly to every stage of life. The main-floor primary suite occupies its own private wing, an ideal layout for both growing families and empty nesters. Upstairs, three bedrooms surround a generous loft that naturally functions as a playroom, homework space, or secondary gathering area. The lower levels add exceptional versatility with a guest bedroom, full bath, laundry room, expansive recreation space, additional flex room, and 3/4 bath. Outside, the corner lot creates a rare wraparound yard with expansive lawns, mature landscaping, raised garden beds, and a pergola-covered patio. An oversized three-car tandem garage and substantial workshop provide uncommon space for hobbies and storage. Just one block from Cranmer Park and moments to Cherry Creek North, downtown Denver, and some of Denver's most sought-after schools, this is a home defined not by trends, but by timeless charm, enduring character, and warmth that only comes with a home that has been loved for generations.

5
beds

5
baths

5,289 Sq.Ft. LIVING AREA

0.3 Acres lot

Features & Amenities

Interior

  • total bedrooms5
  • Total bathrooms5
  • full bathrooms2
  • three quarter bathrooms2
  • half bathroom1
  • Laundry room Sink
  • Flooring Carpet, Stone, Tile, Vinyl, Wood
  • Fireplace Gas, Gas Log, Living Room, Primary Bedroom
  • APPLIANCES Bar Fridge, Dishwasher, Dryer, Freezer, Range, Range Hood, Refrigerator, Washer
  • other interior Features Breakfast Bar, Built-in Features, Ceiling Fan(s), Eat-in Kitchen, Entrance Foyer, Five Piece Bath, High Ceilings, In-Law Floorplan, Kitchen Island, Open Floorplan, Primary Suite, TG Ceilings, Vaulted Ceiling(s)

Area & Lot

  • Status Active Under Contract
  • Living Area5,289 Sq.Ft.
  • Total Area5,289 Sq.Ft.
  • Lot Area0.3 Acres
  • MLS® ID2375798
  • TypeResidential
  • YEAR BUILT1946
  • NeighborhoodHilltop
  • Architecture StylesTraditional
  • Elementary SchoolCarson
  • Middle SchoolHill
  • High SchoolGeorge Washington
  • School DistrictDenver 1

Exterior

  • STORIES2
  • Garage Space2.0
  • water SourcePrivate
  • roofComposition
  • lot featuresLandscaped, Level, Sprinklers In Front, Sprinklers In Rear
  • parkingExterior Access Door
  • HEAT TYPEHot Water, Natural Gas, Radiant
  • AIR CONDITIONINGAir Conditioning-Room, Central Air, Evaporative Cooling
  • sewerPublic Sewer
  • other exterior FeaturesGarden, Lighting, Private Yard, Rain Gutters

Financial

  • Sales Price$2,850,000
  • Real Estate Tax $10,238/yr
  • Zoning E-SU-G
View Virtual Tour
image

Schedule a Showing

I would love to show you this beautiful property. Please select your preferred date and time below. I will be in touch shortly to confirm your appointment.

Schedule a Showing

I would love to show you this beautiful property. Please select your preferred date and time below. I will be in touch shortly to confirm your appointment.
Thank you for your interest in 4501 E Ellsworth Avenue, Denver, CO 80246. We are reviewing your request and will be in touch shortly!

Mortgage Calculator

Estimate your monthly mortgage payment, including the principal and interest, property taxes, and HOA. Adjust the values to generate a more accurate rate.
All estimates are provided for informational purposes only. Actual amounts may vary.
$0,000 Your Payment 20 15 65
$0,000 Your Payment

Hilltop

Explore

Work With Nancy

She prides herself on providing clients with the most precise and up-to-date feedback on the state of the market, trends, and comparable sales and property values, and a realistic outlook on what they can expect to achieve in today's market.

Follow Nancy on Instagram