996 S Gilpin Street
996 S Gilpin Street
996 S Gilpin Street
996 S Gilpin Street
996 S Gilpin Street
996 S Gilpin Street
996 S Gilpin Street
996 S Gilpin Street
996 S Gilpin Street
996 S Gilpin Street
996 S Gilpin Street
996 S Gilpin Street
996 S Gilpin Street
996 S Gilpin Street
996 S Gilpin Street
996 S Gilpin Street
996 S Gilpin Street
996 S Gilpin Street
996 S Gilpin Street
996 S Gilpin Street
996 S Gilpin Street
996 S Gilpin Street
996 S Gilpin Street
996 S Gilpin Street
996 S Gilpin Street
996 S Gilpin Street
996 S Gilpin Street
SEE ALL PHOTOS
996 S Gilpin Street
996 S Gilpin Street
996 S Gilpin Street
996 S Gilpin Street
996 S Gilpin Street
996 S Gilpin Street
996 S Gilpin Street
996 S Gilpin Street
996 S Gilpin Street
996 S Gilpin Street
996 S Gilpin Street
996 S Gilpin Street
996 S Gilpin Street
996 S Gilpin Street
996 S Gilpin Street
996 S Gilpin Street
996 S Gilpin Street
996 S Gilpin Street
996 S Gilpin Street
996 S Gilpin Street
996 S Gilpin Street
996 S Gilpin Street
996 S Gilpin Street
996 S Gilpin Street
996 S Gilpin Street
996 S Gilpin Street
996 S Gilpin Street
For Sale

996 S Gilpin Street

996 S Gilpin Street, Denver, CO 80209

$2,800,000
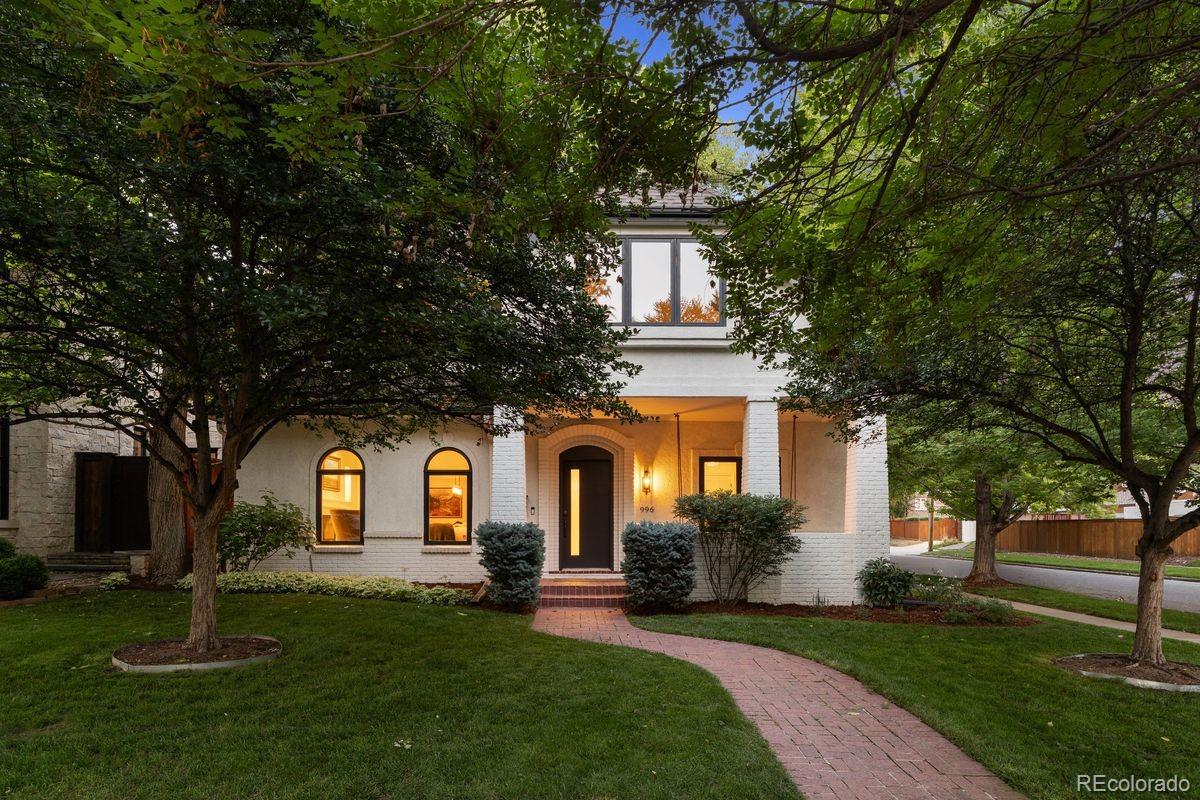
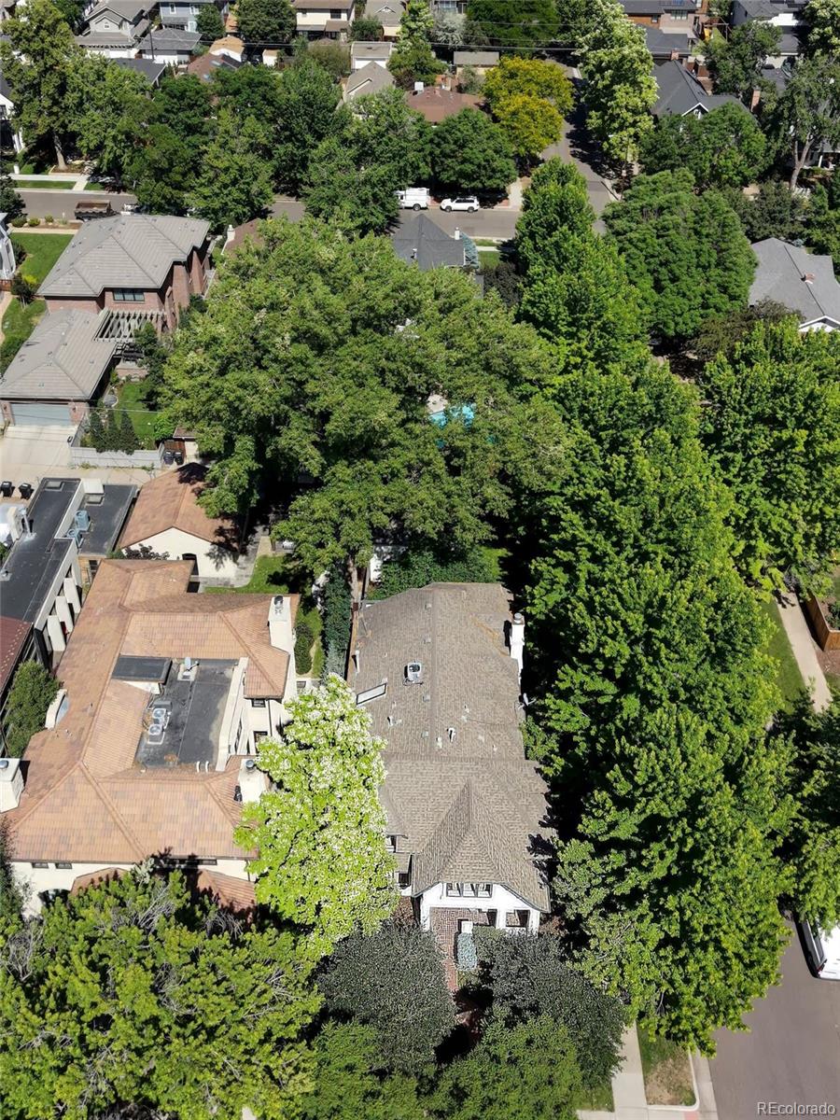
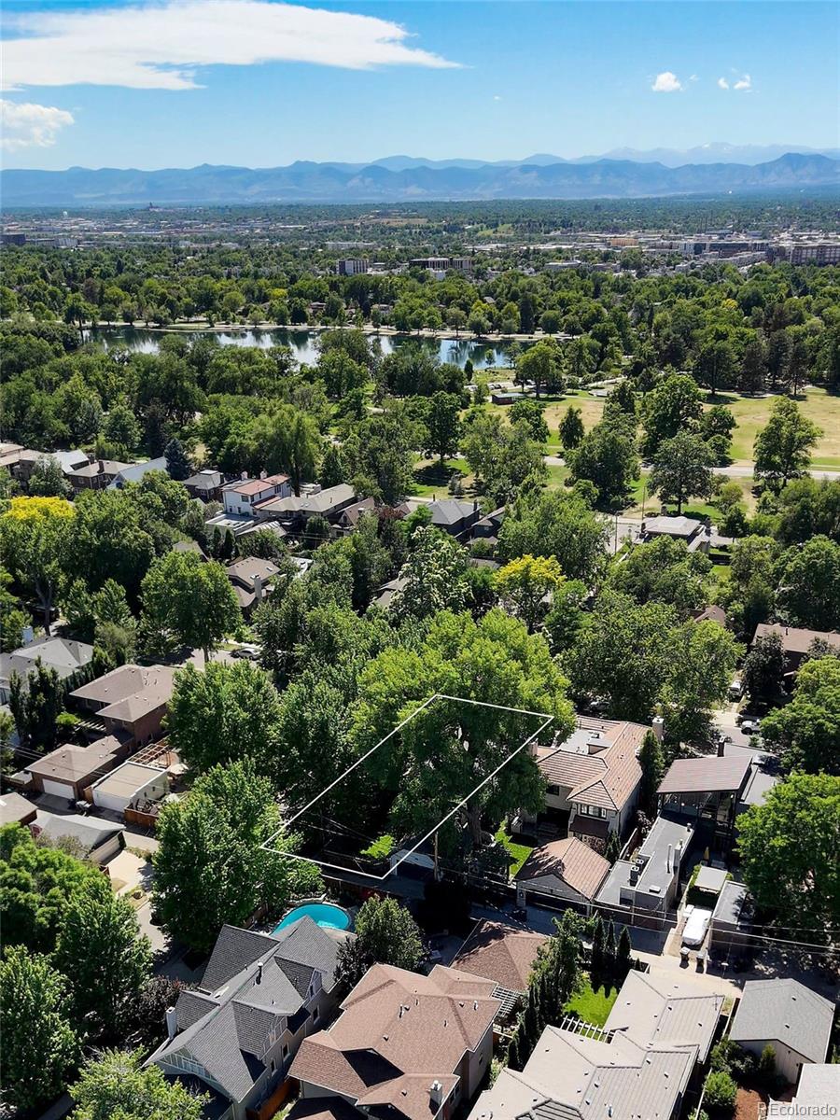
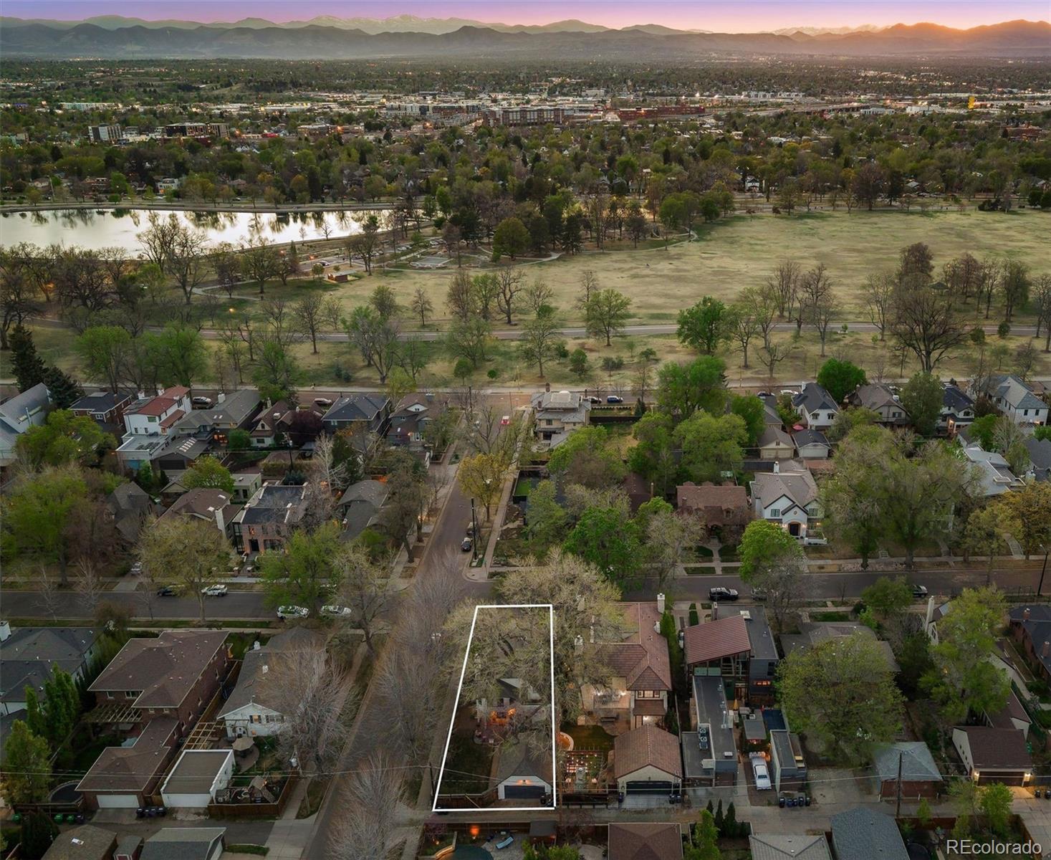
Positioned on a coveted double corner lot just one block from Washington Park, 996 S. Gilpin Street offers more than 4,600 finished square feet of thoughtfully updated living space in one of East Washington Park's most desirable locations. South Gaylord Street's restaurants, boutiques, and neighborhood amenities are just a few blocks away, placing some of Denver's favorite destinations within easy reach.
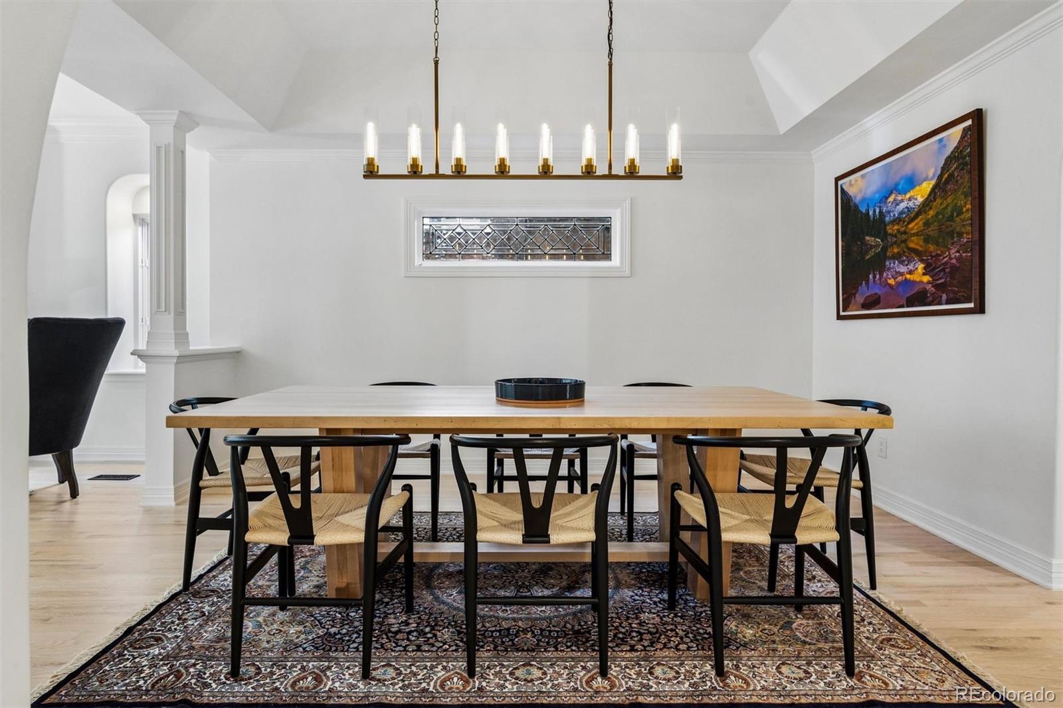
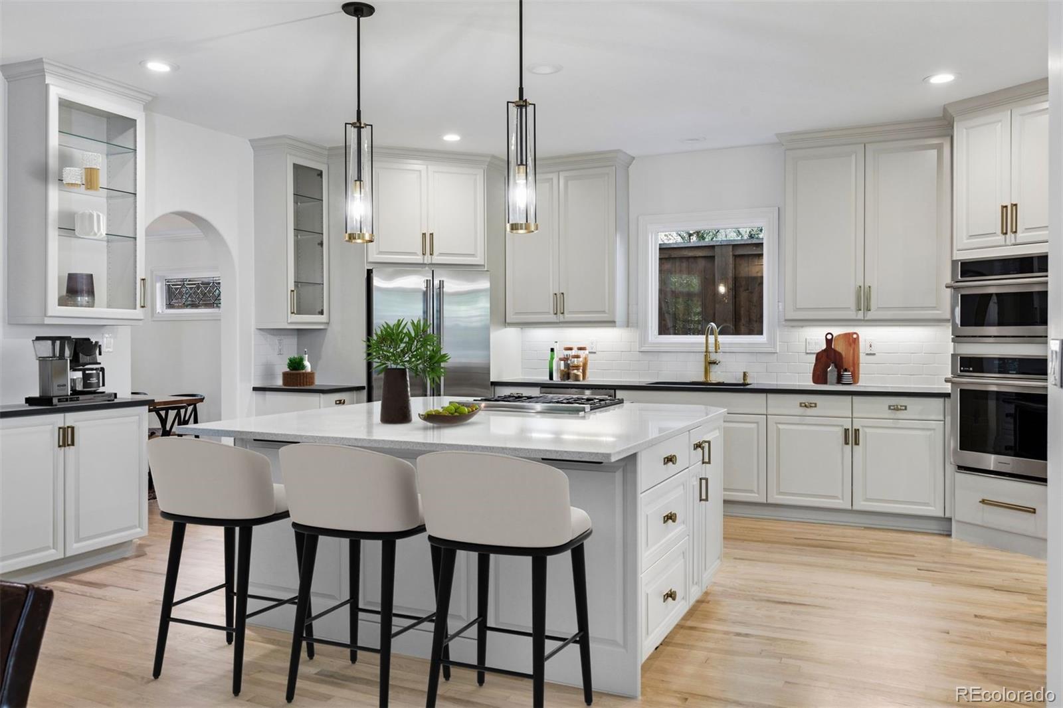
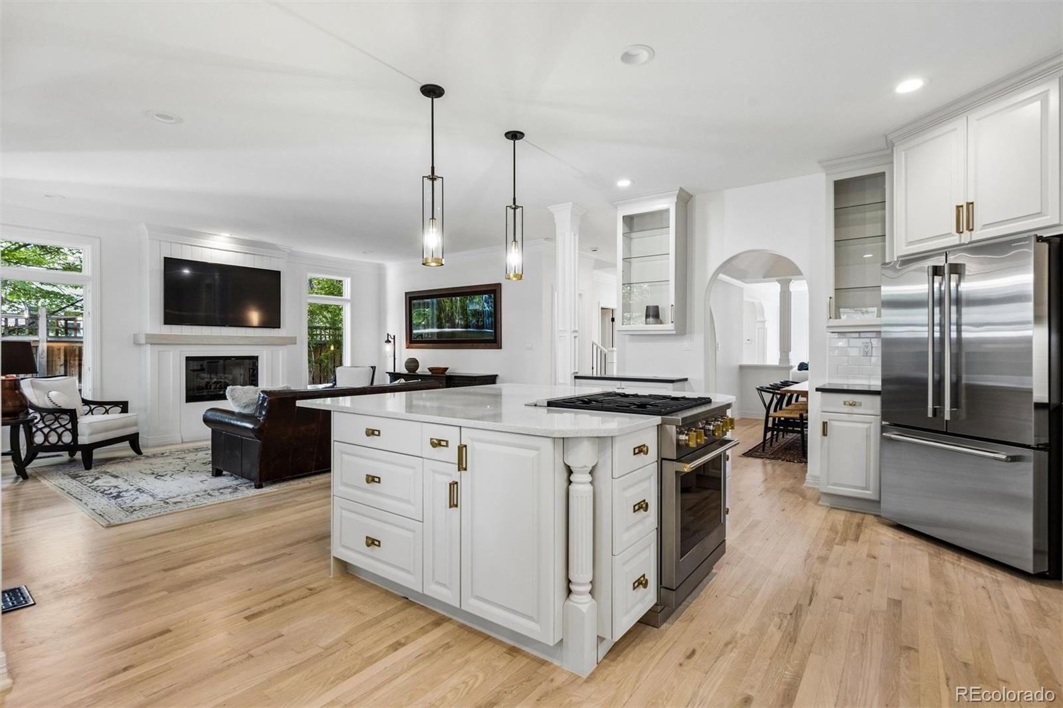
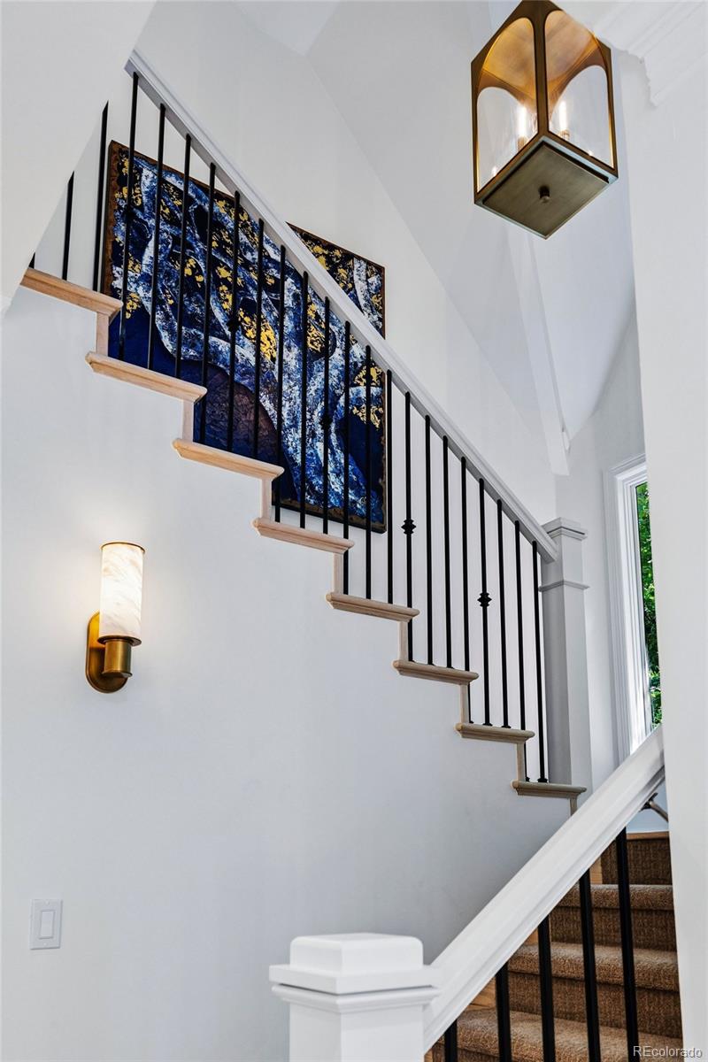
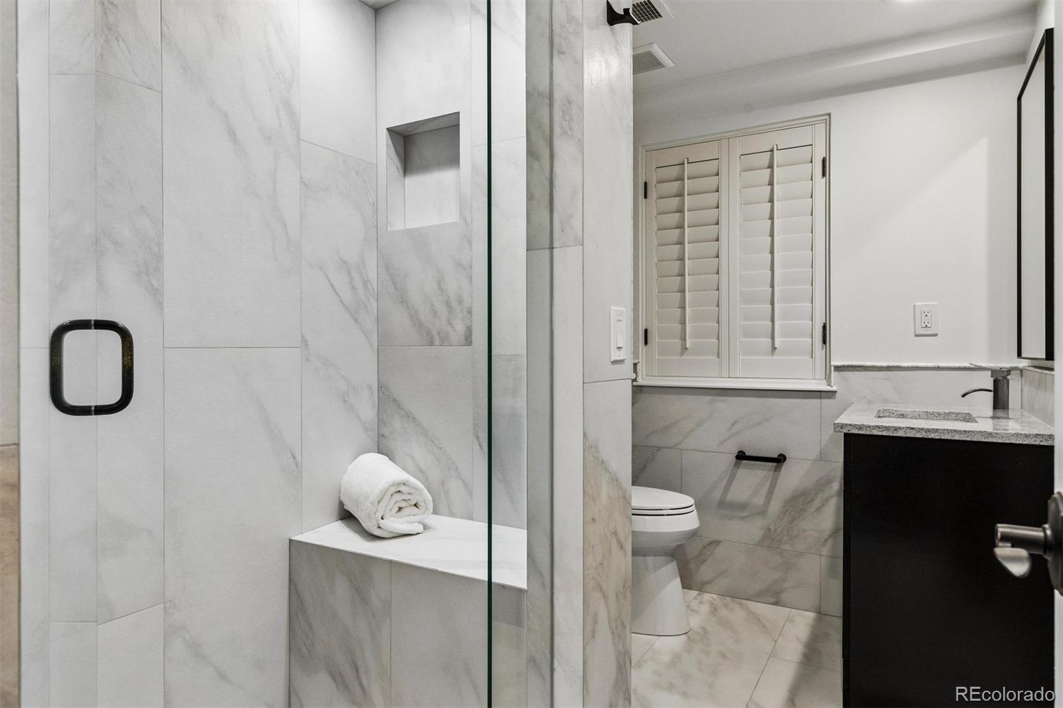
An extensive 2026 renovation blends classic Wash Park character with modern functionality, including a new HVAC system, new lighting, refinished hardwood floors, fresh interior paint, new sod, an epoxy-coated garage floor, and a suite of brand-new Monogram kitchen appliances.
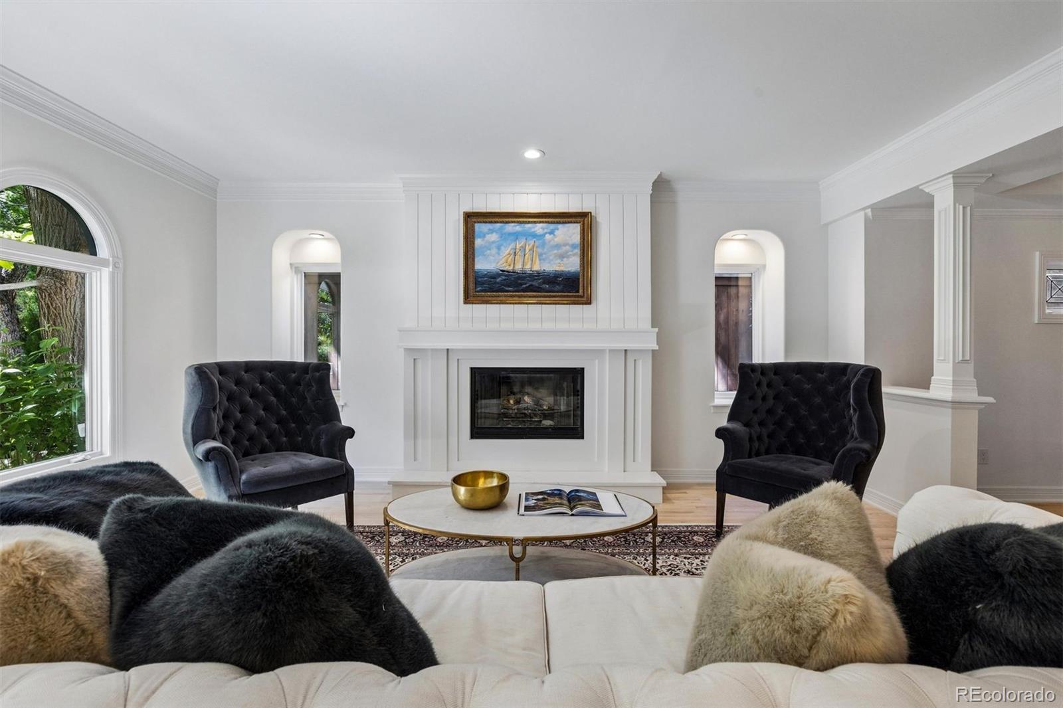
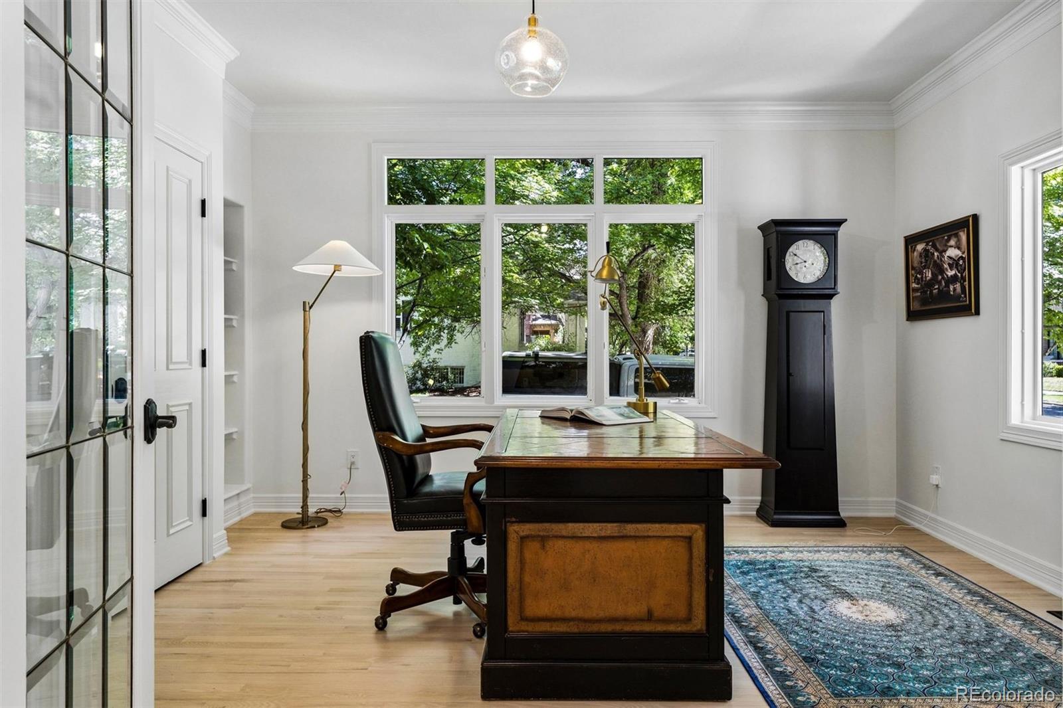
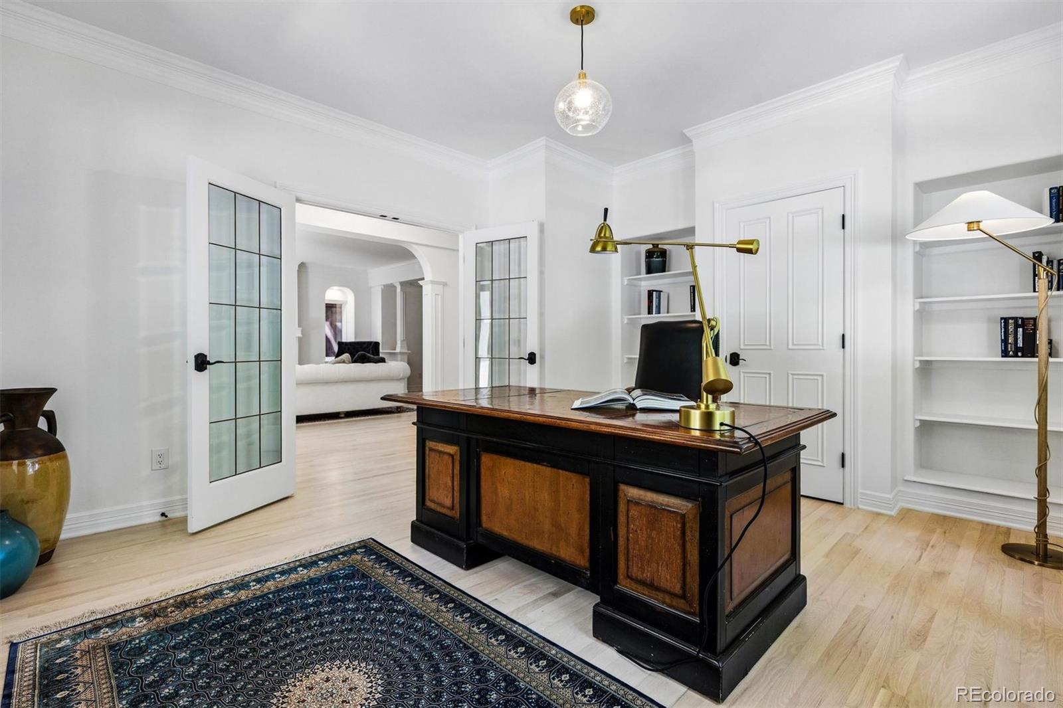
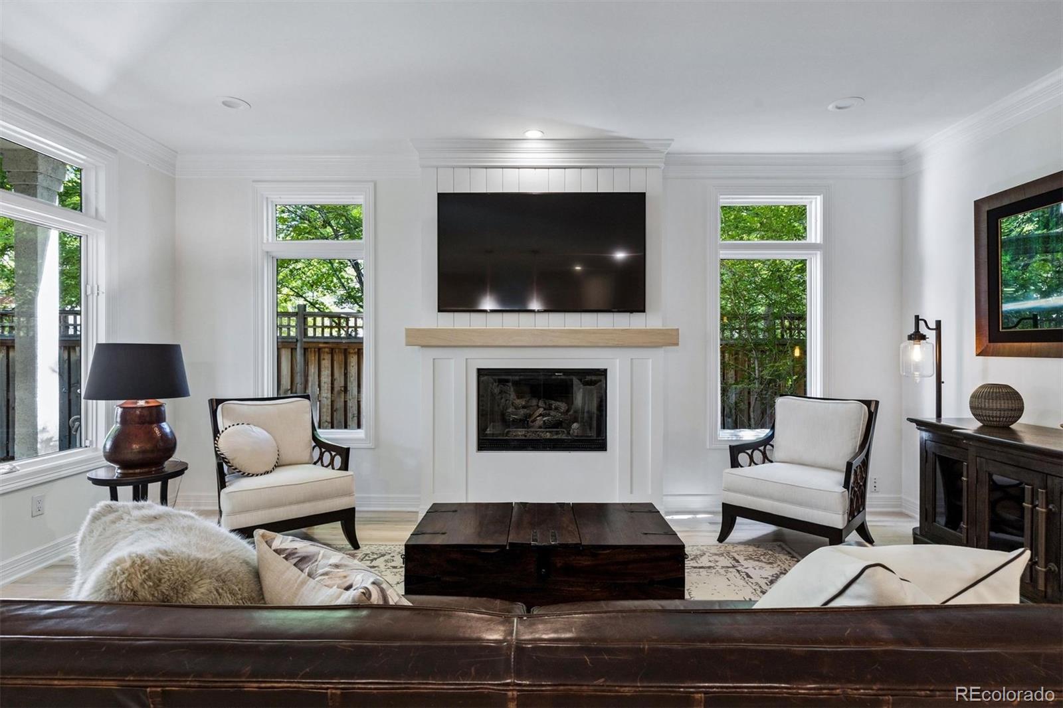
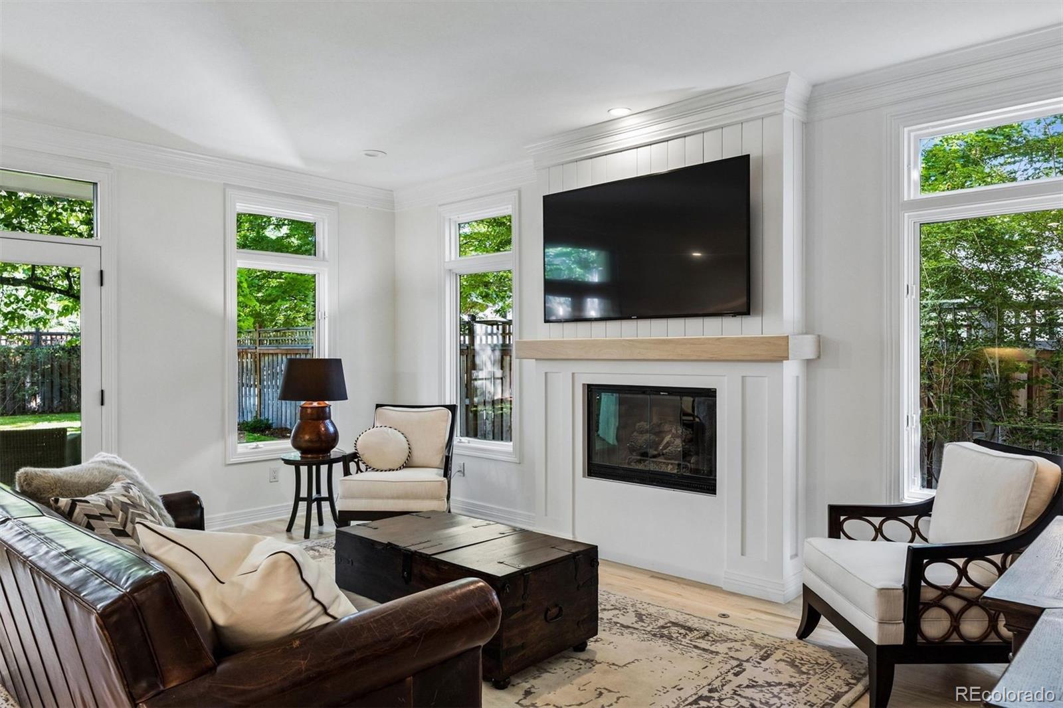
Designed for both everyday living and entertaining, the main level features a bright living room with a gas fireplace, a private office, and an open-concept kitchen and family room anchored by a second gas fireplace. Large windows and mature landscaping create a light-filled atmosphere throughout the home.
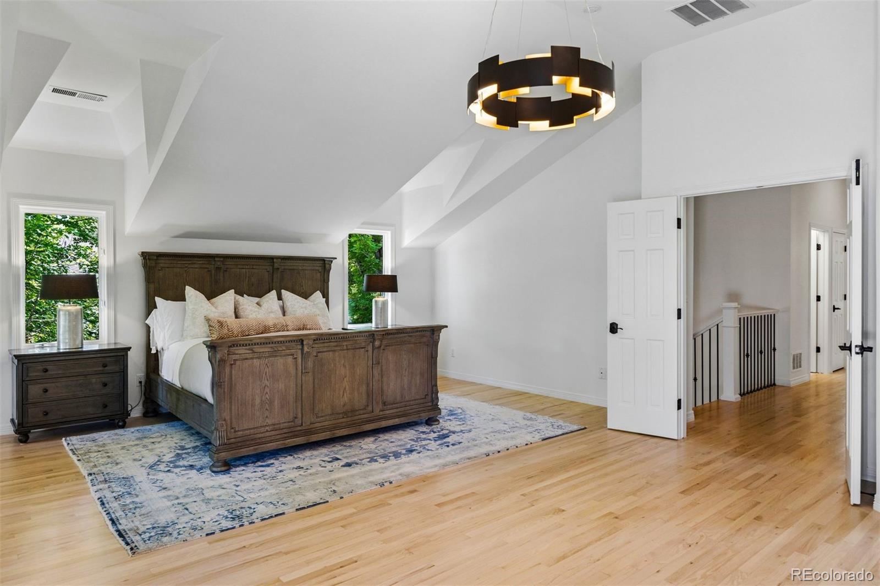
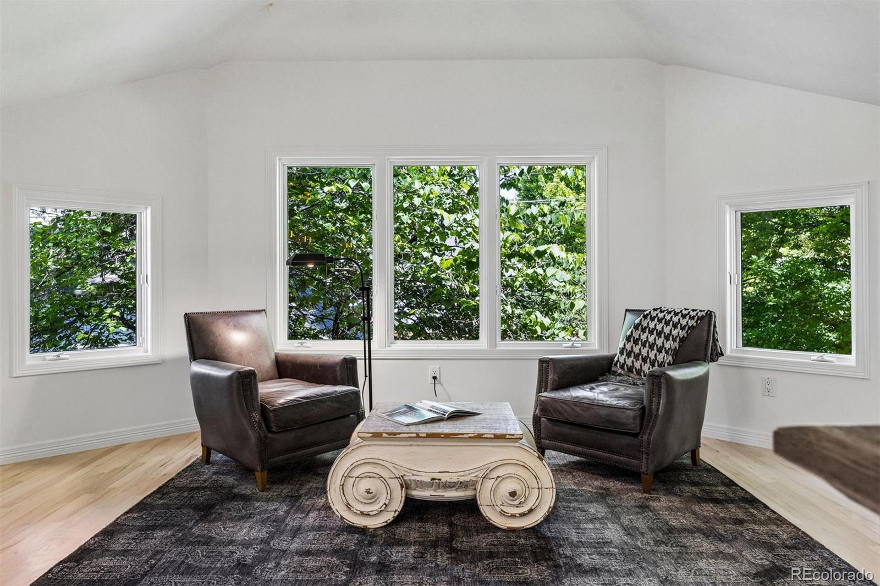
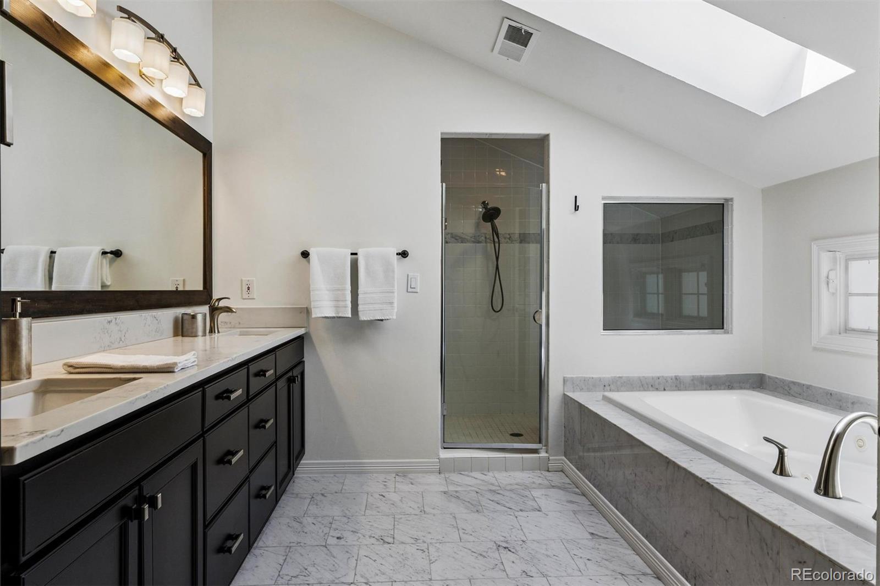
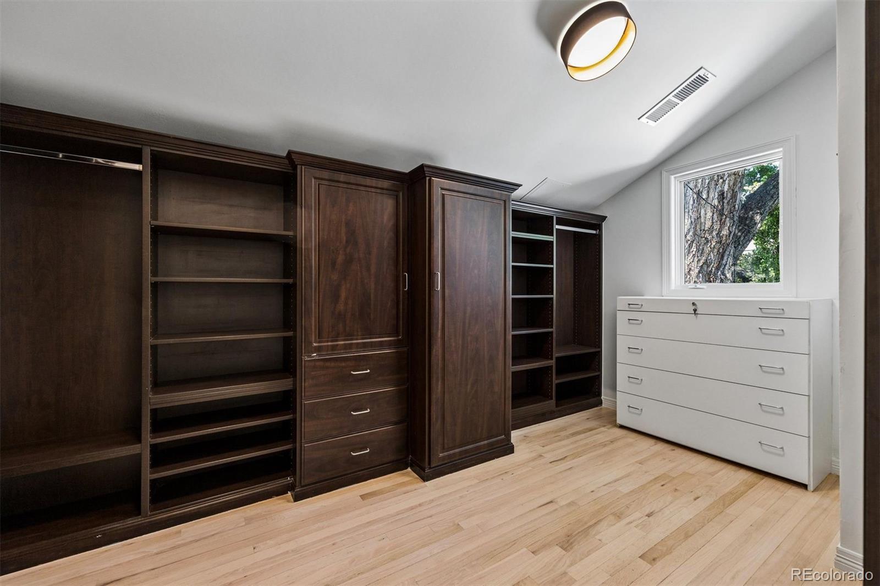
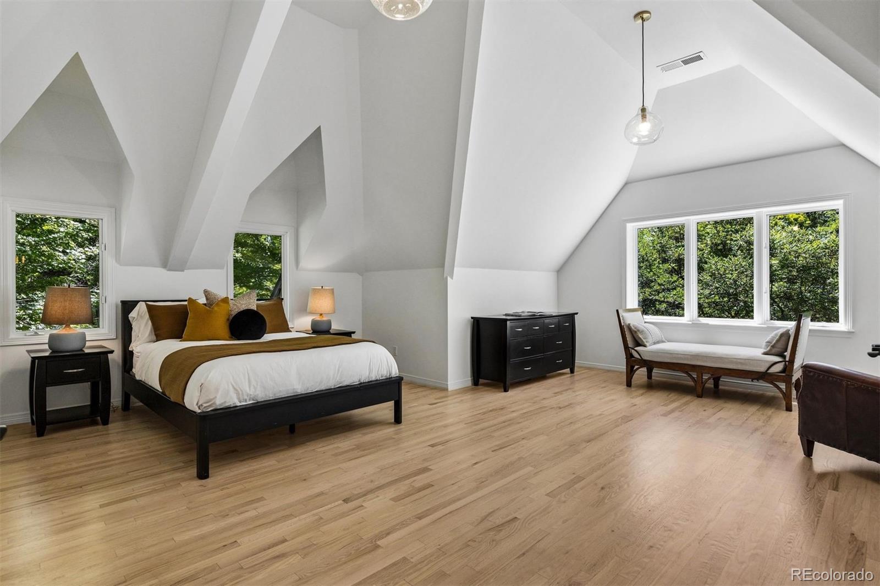
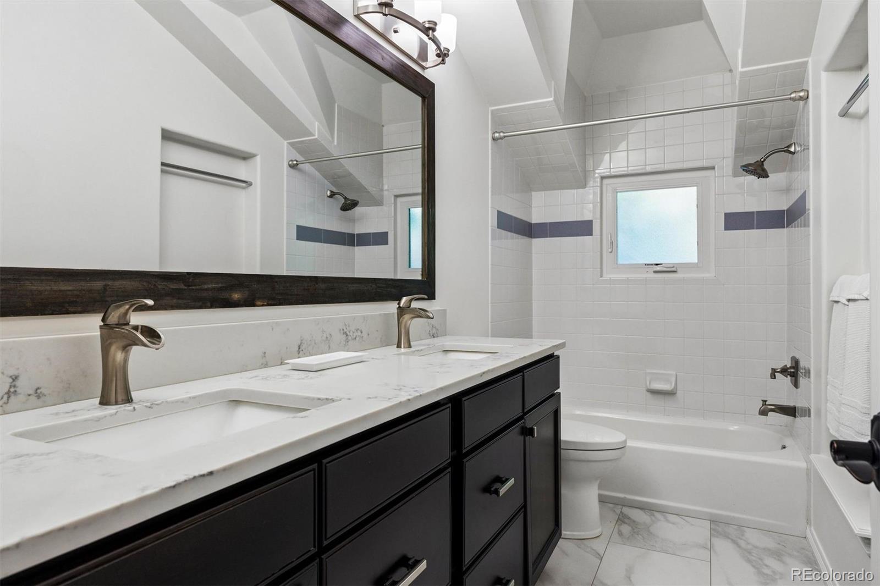
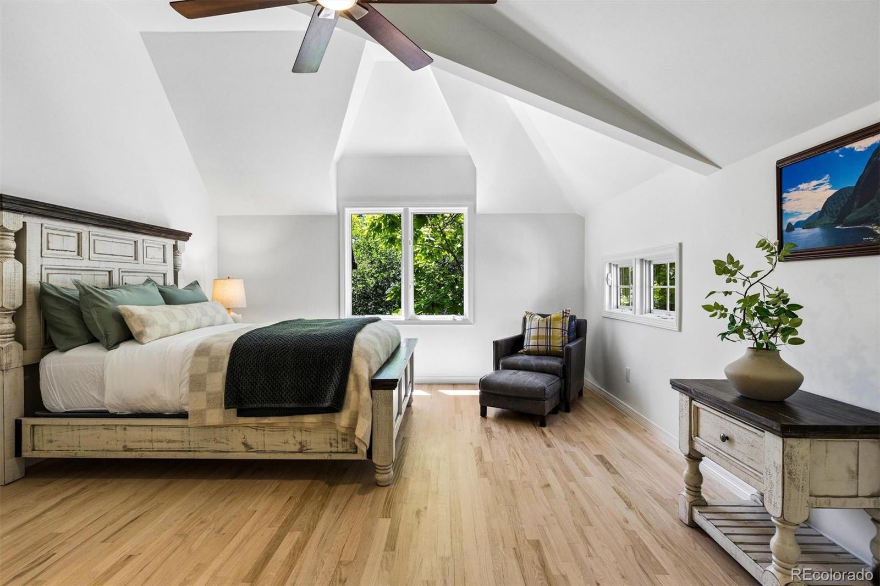
Upstairs, oversized secondary bedrooms provide exceptional flexibility for family, guests, or work-from-home needs. The spacious primary suite serves as a private retreat, complete with a balcony, oversized walk-in closet, and five-piece bath.
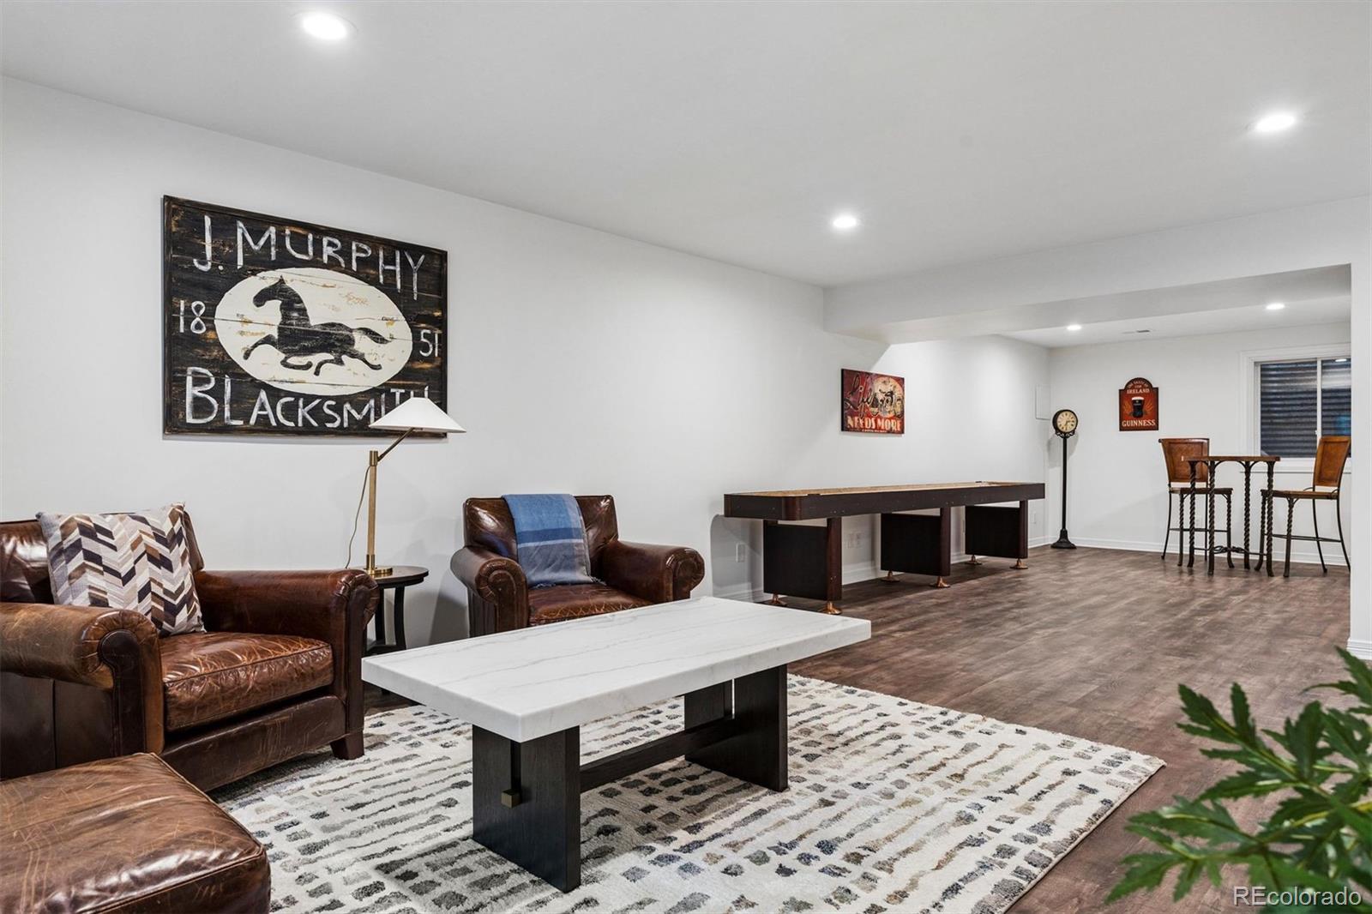
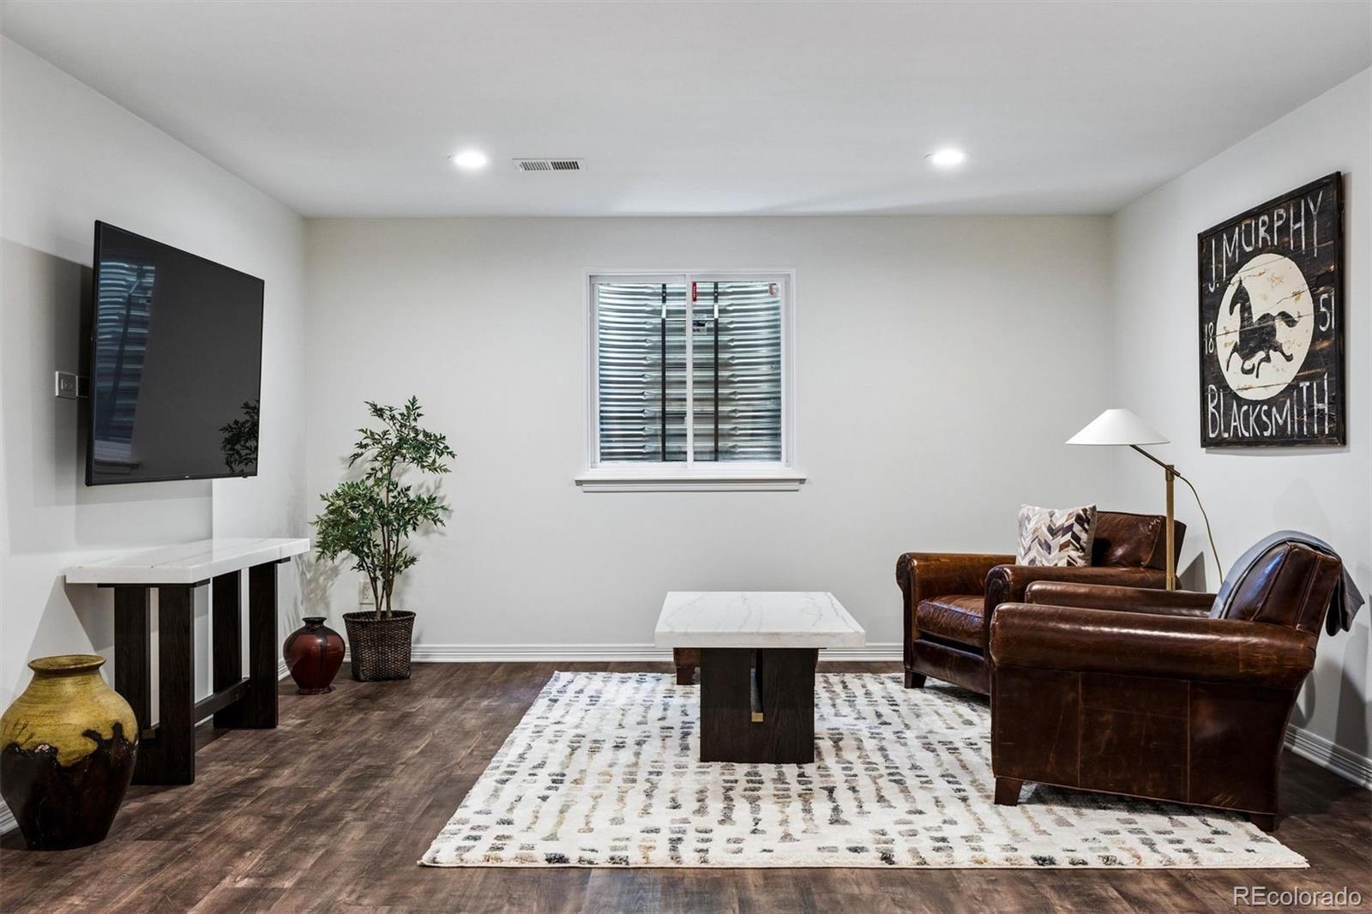
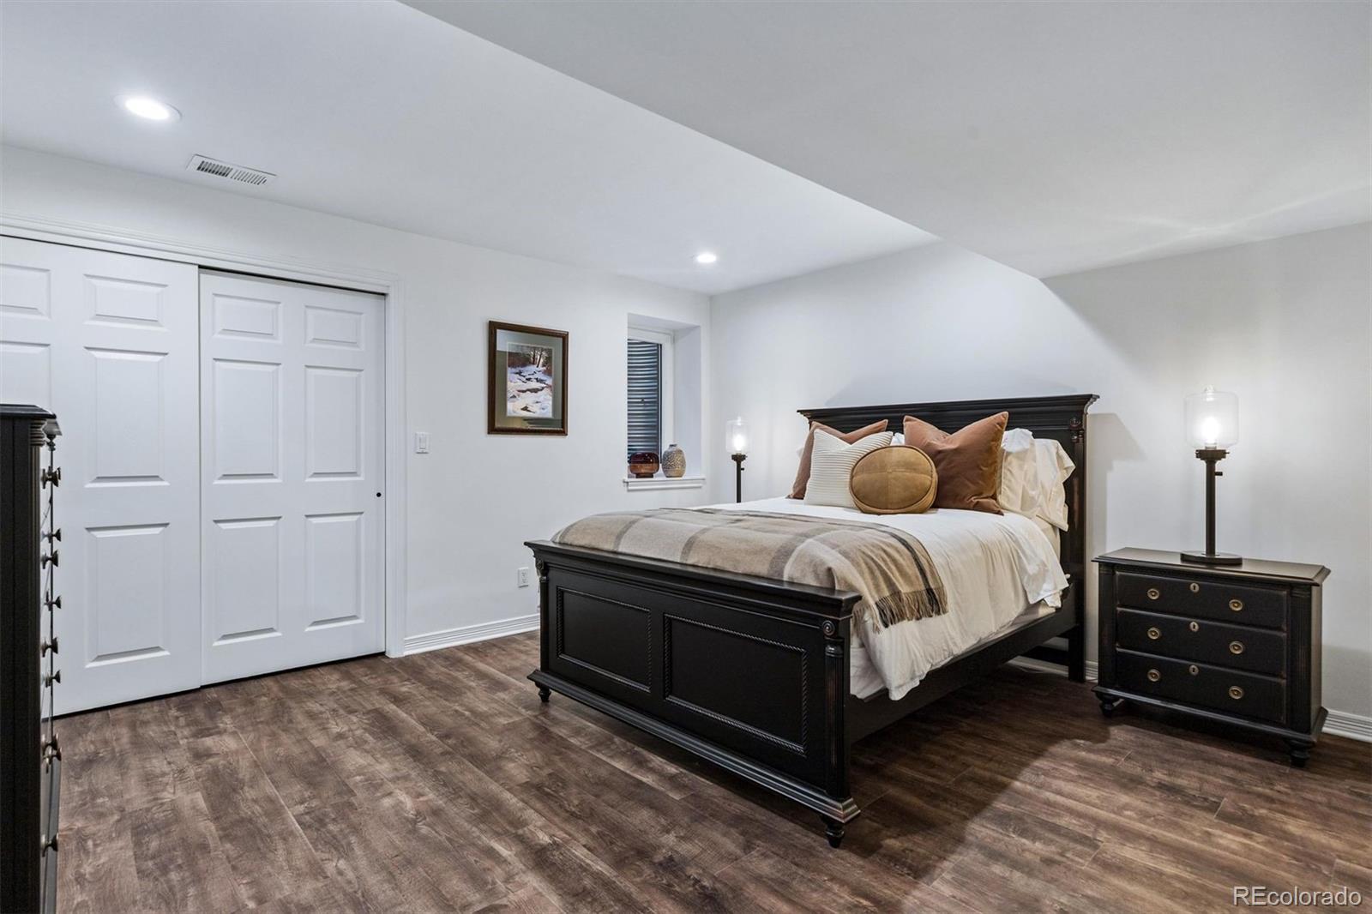
The fully finished basement expands the home's versatility with a generous recreation space and guest bedroom, offering an ideal setup for visitors, fitness, media, hobbies, or multigenerational living.
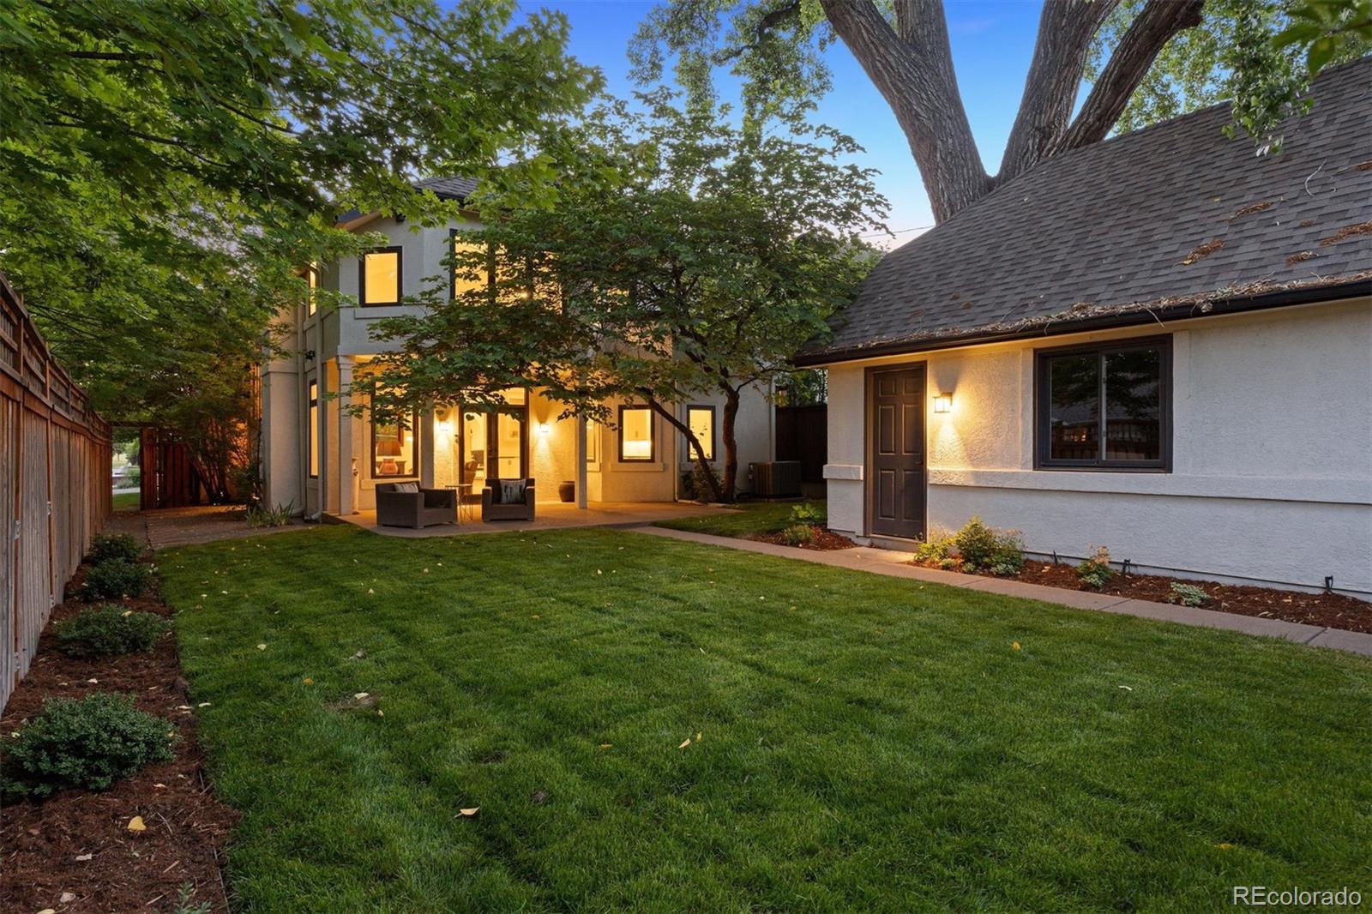
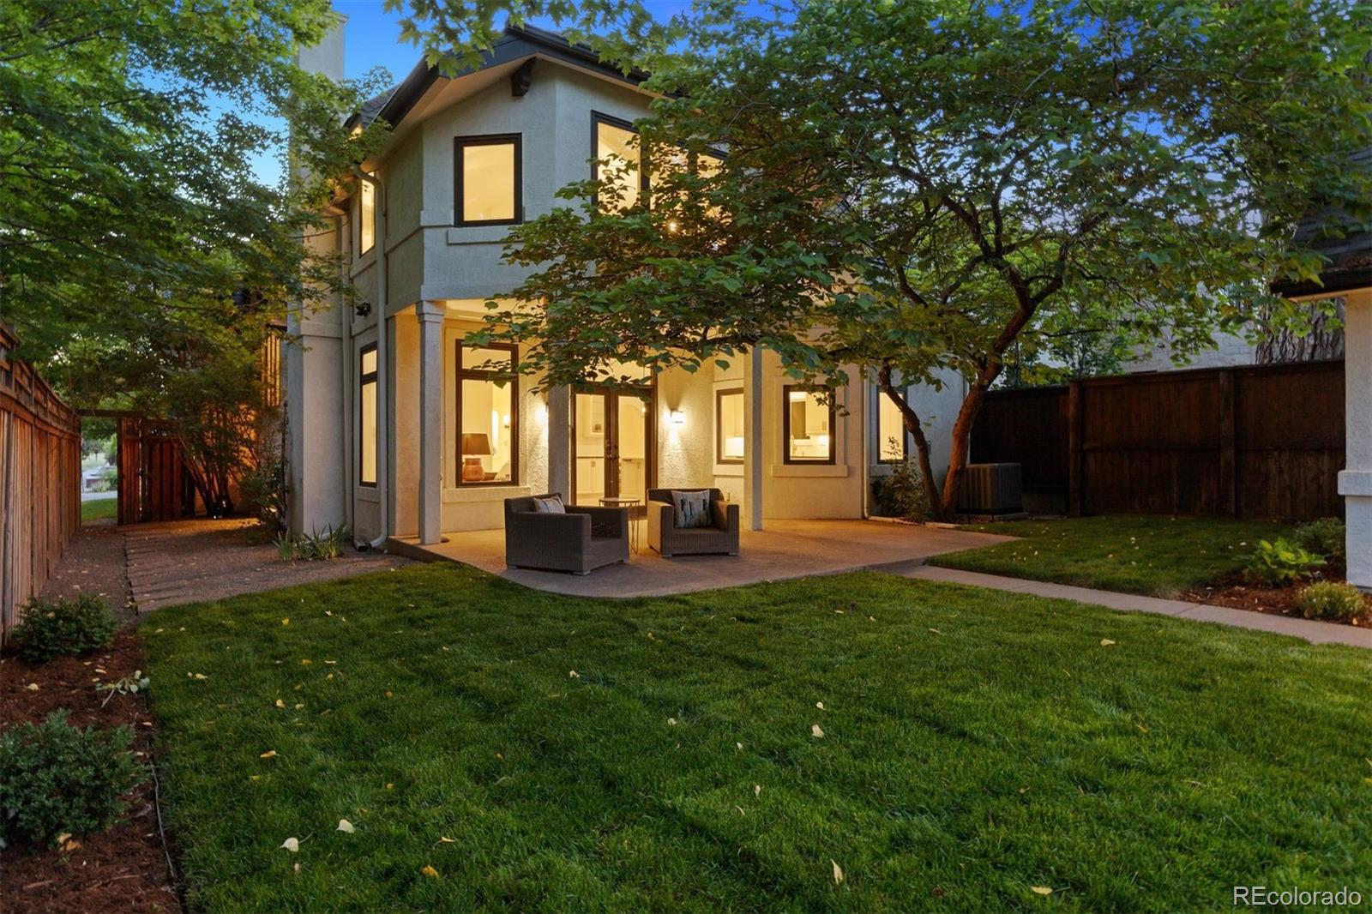
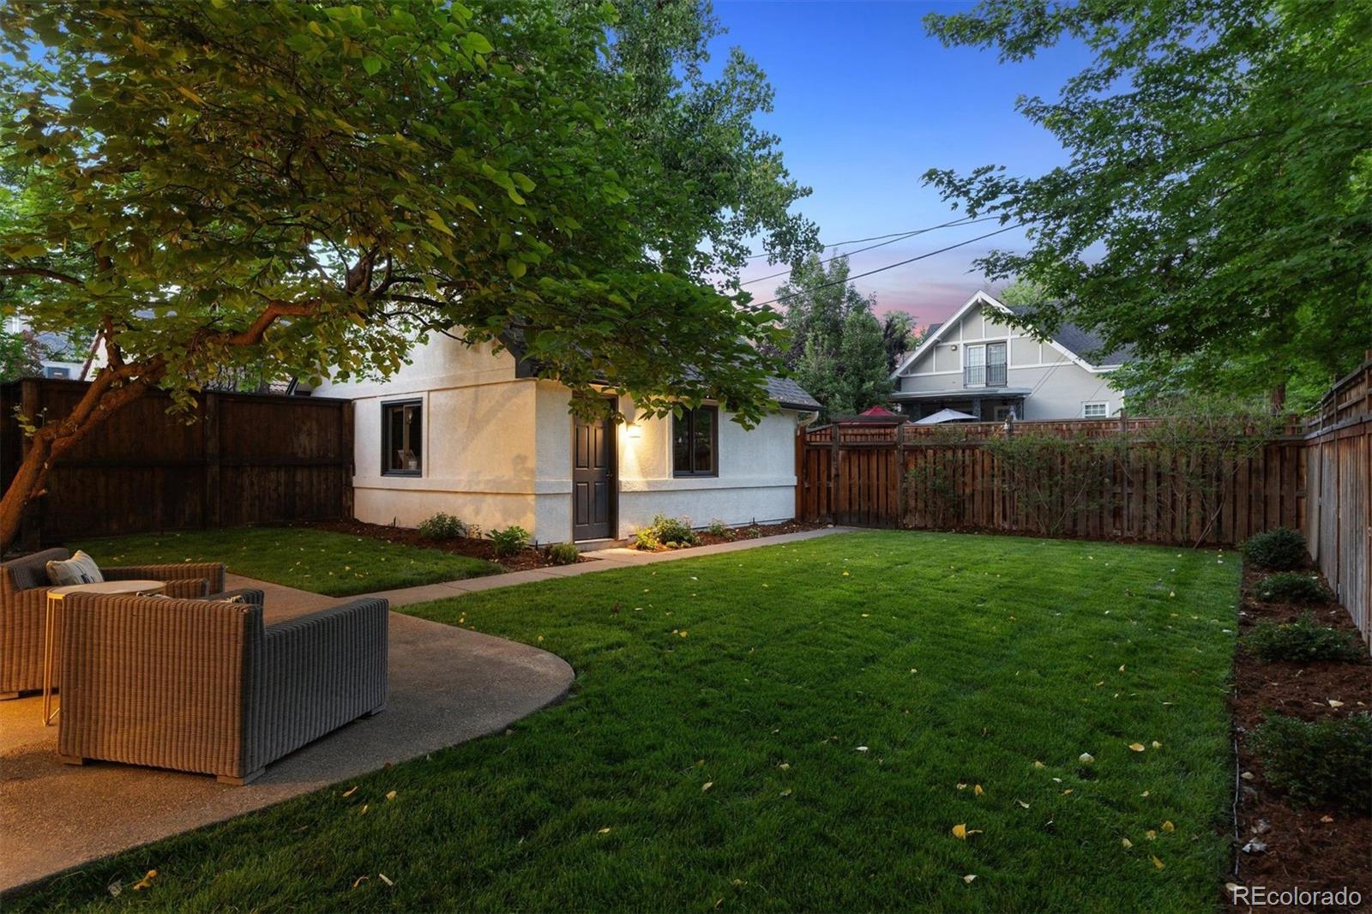
Outside, mature trees frame the property and enhance its established neighborhood setting. A detached two-car garage, expansive double corner lot, and premier East Wash Park location complete this rare opportunity to own a move-in ready home in one of Denver's most sought-after neighborhoods.

5
beds

4
baths

4,742 Sq.Ft. LIVING AREA

6,410 Sq.Ft. lot

Features & Amenities

Interior

  • total bedrooms5
  • Total bathrooms4
  • full bathrooms2
  • three quarter bathroom1
  • half bathroom1
  • Laundry room Laundry Closet
  • Flooring Tile, Wood
  • Fireplace Family Room, Gas Log, Living Room
  • APPLIANCES Dishwasher, Disposal, Double Oven, Microwave, Range, Refrigerator, Wine Cooler
  • other interior Features Breakfast Bar, Built-in Features, Eat-in Kitchen, Five Piece Bath, High Ceilings, In-Law Floorplan, Kitchen Island, Pantry, Primary Suite, Walk-In Closet(s)

Area & Lot

  • Status For Sale
  • Living Area4,742 Sq.Ft.
  • Total Area4,742 Sq.Ft.
  • Lot Area6,410 Sq.Ft.
  • MLS® ID2207703
  • TypeResidential
  • YEAR BUILT1992
  • NeighborhoodWashington Park
  • Elementary SchoolSteele
  • Middle SchoolMerrill
  • High SchoolSouth
  • School DistrictDenver 1

Exterior

  • STORIES2
  • Garage Space2.0
  • water SourcePublic
  • roofComposition
  • lot featuresCorner Lot, Landscaped, Level, Many Trees
  • parkingExterior Access Door, Floor Coating, Oversized Door
  • HEAT TYPEForced Air
  • AIR CONDITIONINGCentral Air
  • sewerPublic Sewer
  • other exterior FeaturesBalcony, Private Yard

Financial

  • Sales Price$2,800,000
  • Real Estate Tax $13,215/yr
  • Zoning U-SU-C
View Virtual Tour
image

Schedule a Showing

I would love to show you this beautiful property. Please select your preferred date and time below. I will be in touch shortly to confirm your appointment.

Schedule a Showing

I would love to show you this beautiful property. Please select your preferred date and time below. I will be in touch shortly to confirm your appointment.
Thank you for your interest in 996 S Gilpin Street, Denver, CO 80209. We are reviewing your request and will be in touch shortly!

Mortgage Calculator

Estimate your monthly mortgage payment, including the principal and interest, property taxes, and HOA. Adjust the values to generate a more accurate rate.
All estimates are provided for informational purposes only. Actual amounts may vary.
$0,000 Your Payment 20 15 65
$0,000 Your Payment

Washington Park

Washington Park combines the charm of historic homes with the convenience of urban living, all centered around one of Denver's most beloved parks. This makes it a top choice for those seeking a vibrant yet serene neighborhood in the heart of the city.

Explore

Work With Nancy

She prides herself on providing clients with the most precise and up-to-date feedback on the state of the market, trends, and comparable sales and property values, and a realistic outlook on what they can expect to achieve in today's market.

Follow Nancy on Instagram